Discover your own private retreat and step into timeless elegance w/ this charming 5 bdrm., 4 Full BA. Tudor-style home. Perched on 17 picturesque acres of serene countryside overlooking a 1.2 acre tranquil lake. You will find distinctive architecture & refined finishes that blend Old World beauty w/ modern luxury. Naturehike your own property, watch wildlife roam & relax by the lake in your backyard. Take in clear nights, with breathtaking stars away from city lights. Out buildings offer versatility for hobbies, storage or entertaining. Plenty open space for outdoor activities, gardening or unwinding in the fresh air. A rare opportunity to own a private retreat that's as functional as it is beautiful. 37 back acres available. Recent home inspection attached. Easy access to highways. See attached docs for more details. Pre-approved buyers only please. Many more details in attached docs.
Sold for $1,400,000
$1,400,000
2379 Brown Ln, Lawrenceburg, IN 47025
5beds
8,122sqft
Single Family Residence
Built in 1998
17.84 Acres Lot
$1,269,700 Zestimate®
$172/sqft
$4,066 Estimated rent
Home value
$1,269,700
$1.09M - $1.47M
$4,066/mo
Zestimate® history
Owner options
List your home for rent
$4,066/mo
Rent Zestimate®
Find your next renter with Zillow Rental Manager. Plus, with online applications, you can quickly screen prospective tenants – for free.
$4,066/mo
Rent Zestimate®
Refinance and save
$6,805/mo
Est. payment
Refinancing to a lower rate could help reduce your monthly payments and save thousands over the life of the loan.
$6,805/mo
Est. payment
Explore your selling options
Work with a Zillow partner agent
Leverage their expertise and Zillow's premium Showcase listings to get your home seen by more buyers.
Get startedList with your own agent
Get your home in front of millions of buyers by listing it on Zillow.
Learn how to do itSell it yourself
Take full control of how buyers see your home on Zillow by listing For Sale by Owner (FSBO).
List your homeWhat's special
Serene countrysideTudor-style homePicturesque acresPrivate retreatRelax by the lakeWatch wildlife roamRefined finishes
Zillow last checked:
Listing updated:
Listed by:
Sherilyn P. Reynolds 513-266-3022,
Lohmiller Real Estate 513-371-5468
Bought with:
Jacqueline R. Ober, 2017005179
eXp Realty
Source: Cincy MLS,MLS#: 1851558 Originating MLS: Cincinnati Area Multiple Listing Service
Originating MLS: Cincinnati Area Multiple Listing Service
Facts & features
Interior
Bedrooms & bathrooms
- Bedrooms: 5
- Bathrooms: 4
- Full bathrooms: 4
Primary bedroom
- Features: Bath Adjoins, Walk-In Closet(s), Walkout, Dressing Area, Wall-to-Wall Carpet
- Level: First
- Area: 132
- Dimensions: 12 x 11
Bedroom 2
- Level: First
- Area: 260
- Dimensions: 20 x 13
Bedroom 3
- Level: Second
- Area: 195
- Dimensions: 15 x 13
Bedroom 4
- Level: Second
- Area: 168
- Dimensions: 14 x 12
Bedroom 5
- Level: Second
- Area: 240
- Dimensions: 16 x 15
Primary bathroom
- Features: Shower, Tile Floor, Double Vanity, Jetted Tub
Bathroom 1
- Features: Full
- Level: First
Bathroom 2
- Features: Full
- Level: First
Bathroom 3
- Features: Full
- Level: Second
Bathroom 4
- Features: Full
- Level: Lower
Dining room
- Features: French Doors, Walkout, Fireplace, Wood Floor
- Level: First
- Area: 256
- Dimensions: 16 x 16
Family room
- Features: Walkout, Wall-to-Wall Carpet
- Area: 1591
- Dimensions: 43 x 37
Great room
- Features: Walkout, Fireplace, Wood Floor
- Level: First
- Area: 352
- Dimensions: 22 x 16
Kitchen
- Features: Pantry, Counter Bar, Tile Floor, Fireplace, Walkout, Gourmet, Kitchen Island, Wood Cabinets, Marble/Granite/Slate
- Area: 238
- Dimensions: 17 x 14
Living room
- Area: 0
- Dimensions: 0 x 0
Office
- Features: Other
- Level: First
- Area: 64
- Dimensions: 8 x 8
Heating
- Forced Air, Gas
Cooling
- Central Air
Appliances
- Included: Dishwasher, Double Oven, Dryer, Gas Cooktop, Microwave, Refrigerator, Washer, Water Softener, Gas Water Heater
Features
- High Ceilings, Crown Molding, Natural Woodwork, Vaulted Ceiling(s), Other, Ceiling Fan(s), Recessed Lighting
- Doors: French Doors, Multi Panel Doors
- Windows: Double Hung
- Basement: Full,Finished,Walk-Out Access,WW Carpet
- Number of fireplaces: 1
- Fireplace features: Stone, Gas, Dining Room, Great Room, Kitchen
Interior area
- Total structure area: 8,122
- Total interior livable area: 8,122 sqft
Property
Parking
- Total spaces: 3
- Parking features: Other, Driveway
- Garage spaces: 3
- Has uncovered spaces: Yes
Features
- Levels: Two
- Stories: 2
- Patio & porch: Covered Deck/Patio, Deck, Enclosed Porch, Patio, Porch
- Exterior features: Balcony, Yard Lights
- Has spa: Yes
- Spa features: Hot Tub
- Has view: Yes
- View description: Lake/Pond
- Has water view: Yes
- Water view: Lake/Pond
- Waterfront features: Lake/Pond
Lot
- Size: 17.84 Acres
- Features: Wooded, 10 to 19 Acres, Fountain
- Topography: Lake/Pond,Level
- Residential vegetation: Heavily Wooded
Details
- Additional structures: Gazebo, Pole Barn
- Parcel number: 150622100003.005020
- Zoning description: Residential
Construction
Type & style
- Home type: SingleFamily
- Architectural style: Tudor
- Property subtype: Single Family Residence
Materials
- Stone, Wood Siding
- Foundation: Concrete Perimeter
- Roof: Shingle
Condition
- New construction: No
- Year built: 1998
Utilities & green energy
- Electric: 220 Volts
- Gas: Natural
- Sewer: Aerobic Septic
- Water: Public
- Utilities for property: Cable Connected
Community & HOA
HOA
- Has HOA: No
Location
- Region: Lawrenceburg
Financial & listing details
- Price per square foot: $172/sqft
- Tax assessed value: $577,900
- Annual tax amount: $11,744
- Date on market: 8/14/2025
- Listing terms: No Special Financing,Cash
- Road surface type: Gravel, Paved
Price history
| Date | Event | Price |
|---|---|---|
| 9/19/2025 | Sold | $1,400,000-6.7%$172/sqft |
Source:  Cincy MLS #1851558 Report a problem Cincy MLS #1851558 Report a problem | ||
| 8/21/2025 | Pending sale | $1,500,000$185/sqft |
Source: Cincy MLS #1851558 Report a problem | ||
| 8/14/2025 | Listed for sale | $1,500,000$185/sqft |
Source: MLS of Southeastern Indiana #205679 Report a problem | ||
Public tax history
| Year | Property taxes | Tax assessment |
|---|---|---|
| 2025 | $5,553 -5.4% | $577,900 +5.2% |
| 2024 | $5,872 +1% | $549,400 -2.4% |
| 2023 | $5,816 +9.2% | $562,800 +1.9% |
| 2022 | $5,326 +0.2% | $552,100 +9.3% |
| 2021 | $5,314 -0.9% | $504,900 0% |
| 2020 | $5,362 +16.2% | $505,000 -0.5% |
| 2019 | $4,615 -0.3% | $507,500 +15.8% |
| 2018 | $4,630 -1.4% | $438,400 +0% |
| 2017 | $4,697 +1.3% | $438,300 -1.5% |
| 2016 | $4,638 -1.9% | $445,000 -0.7% |
| 2014 | $4,729 -4.2% | $448,000 -2.7% |
| 2013 | $4,939 +0.9% | $460,300 -0.4% |
| 2012 | $4,892 -2.7% | $462,100 -4.5% |
| 2011 | $5,029 +2.3% | $483,900 +0.1% |
| 2010 | $4,914 -9.7% | $483,300 -9.7% |
| 2009 | $5,439 | $535,100 -14.6% |
| 2006 | -- | $626,600 |
Find assessor info on the county website
Neighborhood: 47025
Nearby homes
- $809,6003 bd2 ba3.6k sqft2350 Brown Ln, Lawrenceburg, IN 47025Off Market
- $586,4003 bd3 ba1.7k sqft20599 Georgetown Rd, Lawrenceburg, IN 47025Off Market
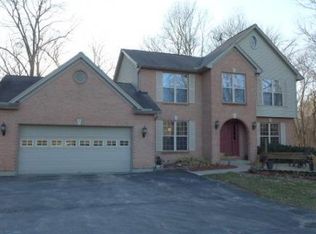
- $495,5004 bd2 ba2.1k sqft20675 Georgetown Rd, Lawrenceburg, IN 47025Off Market
- $487,2003 bd2 ba2.2k sqft20663 Georgetown Rd, Lawrenceburg, IN 47025Off Market
- $454,7003 bd2 ba1.9k sqft20737 Georgetown Rd, Lawrenceburg, IN 47025Off Market
- $464,1003 bd3 ba2.3k sqft20751 Georgetown Rd, Lawrenceburg, IN 47025Off Market
- $502,4004 bd3 ba2k sqft20587 Georgetown Rd, Lawrenceburg, IN 47025Off Market
- $44,600-- bd-- ba-- sqft20515 Georgetown Rd, Lawrenceburg, IN 47025Off Market
Nearby schools
GreatSchools rating
- 7/10Bright Elementary SchoolGrades: K-5Distance: 2.5 mi
- 9/10East Central Middle SchoolGrades: 6-8Distance: 9.4 mi
- 10/10East Central High SchoolGrades: 9-12Distance: 9.5 mi


Get pre-qualified for a loan
At Zillow Home Loans, we can pre-qualify you in as little as 5 minutes with no impact to your credit score.An equal housing lender. NMLS #10287.
- Indiana
- Dearborn County
- Bright
- 47025
- 2379 Brown Ln
Nearby cities
Nearby zip codes
Other Bright Topics
