Skip main navigation
Closed
  • $750,000

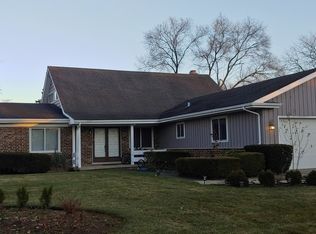
    2379 Castilian Cir, Northbrook, IL 60062

    4beds
    2,387sqft
    Single Family Residence
    Built in 1972
    0.29 Acres Lot
    $934,400 Zestimate®
    $314/sqft
    $5,722 Estimated rent

    Home value

    $934,400

    $888,000 - $1.00M

    $5,722/mo

    Zestimate® history
    Loading
    Loading...

    Owner options

    List your home for rent

    $5,722/mo

    Rent Zestimate®

    Find your next renter with Zillow Rental Manager. Plus, with online applications, you can quickly screen prospective tenants – for free.

    Learn more

    $5,722/mo

    Rent Zestimate®

    Refinance and save

    $5,274/mo

    Est. payment

    Refinancing to a lower rate could help reduce your monthly payments and save thousands over the life of the loan.

    See today's rates

    $5,274/mo

    Est. payment

    Explore your selling options

    Work with a Zillow partner agent

    Leverage their expertise and Zillow's premium Showcase listings to get your home seen by more buyers.

    Get started

    List with your own agent

    Get your home in front of millions of buyers by listing it on Zillow.

    Learn how to do it

    Sell it yourself

    Take full control of how buyers see your home on Zillow by listing For Sale by Owner (FSBO).

    List your home

    What's special

    New windowsNew furnaceNew kitchenUpgraded waterNew air conditioningBeautiful hardwood floors throughoutImpressive cathedral ceiling
    Welcome to this stunning four-bedroom, 3.5-bathroom house with captivating features and numerous recent improvements. The moment you step inside, you'll be greeted by soaring cathedral ceilings adorned with skylights, filling the space with an abundance of natural light. Extensively renovated in 2005, this home has been thoughtfully updated to provide modern comfort and style. The renovation included all-new bathrooms, a new kitchen, beautiful hardwood floors throughout the house, upgraded water and gas pipes, new windows, and an impressive cathedral ceiling that added an air of grandeur to the living space. This home boasts two impressive master suites, each complete with its own private bathroom. All the bedrooms in the house feature spacious walk-in closets. The basement features a family room that has been converted into a dance room, a separate kids' gym room and a bedroom or office and four additional closets, including a cedar closet and a large crawl space. Additional recent updates include new air conditioning and a new walkway along the house in 2019. In 2020 a tankless water heater was installed. A new furnace was installed in 2015, along with a new roof. The garage floor was renewed in 2021

    Zillow last checked:

    Listing updated:

    Listing courtesy of:

    Irena Godin 847-563-7070,

    Barr Agency, Inc

    Bought with:

    Charlie Angderson

    A-Team Realty

    Source: MRED as distributed by MLS GRID,MLS#: 11788794MLS Logo

    Facts & features

    Interior

    Bedrooms & bathrooms
    • Bedrooms: 4
    • Bathrooms: 4
    • Full bathrooms: 3
    • 1/2 bathrooms: 1
    Primary bedroom
    • Features: Flooring (Hardwood), Bathroom (Full)
    • Level: Main
    • Area: 224 Square Feet
    • Dimensions: 16X14
    Bedroom 2
    • Features: Flooring (Hardwood)
    • Level: Main
    • Area: 280 Square Feet
    • Dimensions: 20X14
    Bedroom 3
    • Features: Flooring (Hardwood)
    • Level: Main
    • Area: 195 Square Feet
    • Dimensions: 15X13
    Bedroom 4
    • Features: Flooring (Hardwood)
    • Level: Main
    • Area: 132 Square Feet
    • Dimensions: 12X11
    Dining room
    • Features: Flooring (Hardwood)
    • Level: Main
    • Area: 168 Square Feet
    • Dimensions: 14X12
    Kitchen
    • Features: Kitchen (Eating Area-Table Space, Island, Granite Counters), Flooring (Hardwood)
    • Level: Main
    • Area: 280 Square Feet
    • Dimensions: 20X14
    Laundry
    • Level: Main
    • Area: 84 Square Feet
    • Dimensions: 14X6
    Living room
    • Features: Flooring (Hardwood)
    • Level: Main
    • Area: 280 Square Feet
    • Dimensions: 20X14
    Recreation room
    • Level: Basement
    • Area: 360 Square Feet
    • Dimensions: 20X18
    Heating
    • Natural Gas, Solar
    Cooling
    • Central Air
    Features
    • Basement: Finished,Full
    Interior area
    • Total structure area: 0
    • Total interior livable area: 2,387 sqft

    Property

    Parking
    • Total spaces: 2
    • Parking features: On Site, Other, Attached, Garage
    • Attached garage spaces: 2
    Accessibility
    • Accessibility features: No Disability Access
    Features
    • Stories: 1
    Lot
    • Size: 0.29 Acres
    • Dimensions: 85X150
    Details
    • Parcel number: 04212080180000
    • Special conditions: None

    Construction

    Type & style
    • Home type: SingleFamily
    • Property subtype: Single Family Residence
    Materials
    • Brick
    Condition
    • New construction: No
    • Year built: 1972

    Utilities & green energy

    • Water: Public

    Community & neighborhood

    Location
    • Region: Northbrook

    HOA & financial

    HOA
    • Services included: None

    Other

    Other facts
    • Listing terms: Conventional
    • Ownership: Fee Simple

    Price history

    DateEventPrice
    7/31/2023Sold$750,000-6.2%$314/sqft
    Source: MRED as distributed by MLS GRID #11788794 Report a problem
    6/1/2023Contingent$799,900$335/sqft
    Source: MRED as distributed by MLS GRID #11788794 Report a problem
    5/22/2023Listed for sale$799,900+40.3%$335/sqft
    Source: MRED as distributed by MLS GRID #11788794 Report a problem
    6/23/2005Sold$570,000$239/sqft
    Source: Public Record Report a problem

    Public tax history

    YearProperty taxesTax assessment
    2024-- $52,000
    2023$10,880 +3.2%$52,000
    2022$10,540 -5%$52,000 +13%
    2021$11,091 +0.5%$46,036
    2020$11,040 +1.1%$46,036 -11.4%
    2019$10,924 +8.5%$51,932 +16.2%
    2018$10,071 -8.7%$44,696 -9.7%
    2017$11,029 +9.1%$49,510
    2016$10,111 +4.4%$49,510 +14.9%
    2015$9,685 +2.4%$43,072
    2014$9,457 +1.5%$43,072
    2013$9,321 -10.1%$43,072 -15.8%
    2012$10,364 +5.2%$51,139
    2011$9,851 +3.3%$51,139
    2010$9,538 +6%$51,139 -9.2%
    2009$8,997 +8%$56,336 -7%
    2008$8,327 +3.1%$60,576
    2007$8,078 +1.8%$60,576 +23%
    2006$7,938 +3.6%$49,253
    2005$7,663 +16.4%$49,253
    2004$6,584 +6.5%$49,253 +29.8%
    2003$6,181 +2.2%$37,951
    2002$6,048 +5.5%$37,951
    2001$5,733 +5.1%$37,951 +12.4%
    2000$5,454 +0.6%$33,775
    1999$5,419 $33,775

    Find assessor info on the county website

    Neighborhood: 60062

    Nearby schools

    GreatSchools rating
    Schools provided by the listing agent
    • Middle: Maple School
    • High: Glenbrook North High School
    • District: 153

    Source: MRED as distributed by MLS GRID. This data may not be complete. We recommend contacting the local school district to confirm school assignments for this home.

    Get a cash offer in 3 minutes
    Find out how much your home could sell for in as little as 3 minutes with a no-obligation cash offer.
    Estimated market value
    $934,400
    Get a cash offer in 3 minutes
    Find out how much your home could sell for in as little as 3 minutes with a no-obligation cash offer.
    Estimated market value
    $934,400