Skip main navigation
Off market
  • Price Unknown

    2379 Central Park Dr N #1201, Oakville, ON L6H 0E3

    1beds
    690sqft
    Condo
    Built in 2009
    -- sqft lot
    $-- Zestimate®
    C$--/sqft
    C$2,269 Estimated rent

    Home value

    Not available

    Estimated sales range

    Not available

    Not available

    Loading
    Loading...

    Owner options

    List your home for rent

    C$2,269/mo

    Rent Zestimate®

    Find your next renter with Zillow Rental Manager. Plus, with online applications, you can quickly screen prospective tenants – for free.

    Learn more

    C$2,269/mo

    Rent Zestimate®

    Refinance and save

    C$532/mo

    Est. payment

    Refinancing to a lower rate could help reduce your monthly payments and save thousands over the life of the loan.

    See today's rates

    C$532/mo

    Est. payment

    Explore your selling options

    Work with a Zillow partner agent

    Leverage their expertise and Zillow's premium Showcase listings to get your home seen by more buyers.

    Get started

    List with your own agent

    Get your home in front of millions of buyers by listing it on Zillow.

    Learn how to do it

    Sell it yourself

    Take full control of how buyers see your home on Zillow by listing For Sale by Owner (FSBO).

    List your home

    What's special

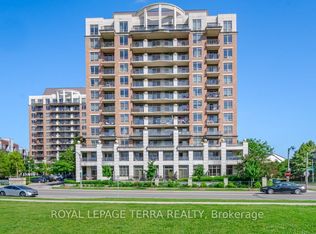
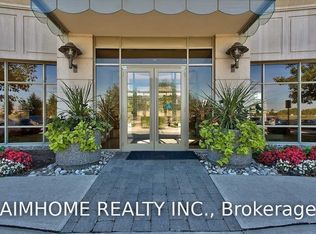
    Welcome to The Courtyard Residences, a luxury condo building in sought after North Oakville. Rarely offered renovated Penthouse one bedroom plus den (690sf) with a massive oversized (113sf) private North facing balcony. Enjoy entertaining friends and family with views of Green space, gorgeous sunsets, views of the Escarpment, and walking trails ponds/parks. This is a Concrete and steel construction building, very quiet. Penthouse perks include: 9 foot ceilings vs 8 feet on lower floors, Floor to ceiling windows, premium parking location and Pot lights throughout. Unit upgrades include: granite countertops with under mount sink and updated professional tap, slate backsplash and accents, extended upper oak cabinets for extra storage, frameless glass shower/tub, Oak flooring thru-out (2019) and upgraded modern baseboards. Includes RARE 2 underground parking spots, 1 is a premium oversized spot beside the elevator access and 1 storage locker. Building amenities include: Hot tub, Sauna, Outdoor pool, Media room, Outdoor kitchen, Court yard, Party room, Security and Guest Suite. The Oak Park Community is a superb place to live with exceptional amenities woven right into the neighborhood. There are schools, parks, trails, restaurants and shops of every kind within steps from The Courtyard Residence in this charming pedestrian friendly community. The 403, 407, QEW are only a few minutes away & the entire GTA is immediately accessible. With the River Oaks Recreation Center down the street, Stones throw to new hospital, Sheridan College campus only 2km away, and Glen Abbey and other esteemed golf courses all around. North Oakville is a fantastic location for every lifestyle.

    This property is not currently displayed as for sale or rent on Zillow. This may be different from what's on other websites or public sources.
    Facts & features

    Interior

    Bedrooms & bathrooms
    • Bedrooms: 1
    • Bathrooms: 1
    • Full bathrooms: 1
    Appliances
    • Laundry: In-Suite
    Features
    • Elevator
    Interior area
    • Total interior livable area: 690 sqft

    Property

    Features
    • Pool features: Outdoor

    Construction

    Type & style
    • Home type: Condo
    • Architectural style: 1 Storey/Apt
    Condition
    • Year built: 2009

    Utilities & green energy

    • Sewer: Sewer (Municipal)

    Community & HOA

    Community
    • Security: Carbon Monoxide Detector(s), Smoke Detector(s), Alarm System, Security System, Concierge/Security, Heat Detector
    HOA
    • Has HOA: Yes
    • HOA fee: C$532 monthly
    Location
    • Region: Oakville

    Price history

    DateEventPrice
    1/12/2021Listed for saleC$554,900C$804/sqft
    Source: Royal LePage Real Estate Services Ltd., Brokerage #40048198 Report a problem

    Public tax history

    Tax history is unavailable.

    Neighborhood: Uptown Core

    Nearby schools

    GreatSchools rating

    No schools nearby

    We couldn't find any schools near this home.

    Schools provided by the listing agent
    • Elementary: Post's Corners Public School &St. Andrew Cath
    • High: White Oaks Secondary &Holy Trinity Catholic Se

    Source: The MLS. This data may not be complete. We recommend contacting the local school district to confirm school assignments for this home.