Skip main navigation
For sale
$315,000
4beds
2,704sqft

2379 Circle Dr, Belvidere, IL 61008

4beds
2,704sqft
Single family residence
Built in 1985
1.13 Acres
4 Garage spaces
$116 price/sqft

What's special

Whole-house fanWhole-house humidifierWhole-house water filtration systemEat-in kitchenVaulted ceilingLarge deckGenerous closet space

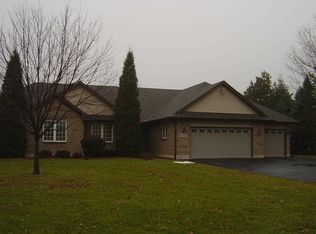
County taxes, Belvidere 100 Schools, a 4-car attached garage and over an acre in a Boone County rural setting that’s still close to everything! This exceptionally clean 4-bedroom, 2-bath home offers plenty of space inside and out. The eat-in kitchen features a vaulted ceiling and opens to the family room, creating a comfortable, open layout for everyday living. The spacious primary suite includes a private full bath and generous closet space, with loads of additional storage throughout the home. Outside, it features a large deck, a massive concrete driveway with an additional parking pad, and a hard-to-find 4-car attached garage. The walkout basement offers even more finished space and convenience with additional bedroom opportunities. With the exposure and bonus rooms in the basement, this one could easily be a 5 or even a 6 bedroom home! Additional features include a whole-house fan, whole-house water filtration system, reverse osmosis drinking water system, whole-house humidifier, plus an extra garage refrigerator and upright freezer that stay. New well pump installed in December 2025. WELCOME HOME!

7 days
|
2,604
|
142
|
Source: NorthWest Illinois Alliance of REALTORS®,MLS#: 202605407MLS Logo

Travel times

Living Room

Kitchen

Primary Bedroom

Zillow last checked:

Listing updated:

Listed by:

Kevin Horstman 815-990-6844,

Berkshire Hathaway Homeservices Crosby Starck Re

Source: NorthWest Illinois Alliance of REALTORS®,MLS#: 202605407MLS Logo

Facts & features

Interior

Bedrooms & bathrooms
  • Bedrooms: 4
  • Bathrooms: 2
  • Full bathrooms: 2
  • Main level bathrooms: 2
  • Main level bedrooms: 4
Primary bedroom
  • Level: Main
  • Area: 258.72
  • Dimensions: 19.6 x 13.2
Bedroom 2
  • Level: Main
  • Area: 134.55
  • Dimensions: 11.7 x 11.5
Bedroom 3
  • Level: Main
  • Area: 124.12
  • Dimensions: 11.6 x 10.7
Bedroom 4
  • Level: Main
  • Area: 100
  • Dimensions: 10 x 10
Kitchen
  • Level: Main
  • Area: 280.12
  • Dimensions: 18.8 x 14.9
Living room
  • Level: Main
  • Area: 220.4
  • Dimensions: 15.2 x 14.5
Heating
  • Forced Air, Natural Gas
Cooling
  • Central Air
Appliances
  • Included: Disposal, Dishwasher, Dryer, Refrigerator, Stove/Cooktop, Washer, Water Softener, Natural Gas Water Heater
  • Laundry: In Basement
Features
  • L.L. Finished Space, Ceiling-Vaults/Cathedral, Solid Surface Counters, Walk-In Closet(s)
  • Windows: Window Treatments
  • Basement: Basement Entrance,Full,Sump Pump,Finished,Partial Exposure
  • Has fireplace: No
Interior area
  • Total structure area: 2,704
  • Total interior livable area: 2,704 sqft
  • Finished area above ground: 1,704
  • Finished area below ground: 1,000

Property

Parking
  • Total spaces: 4
  • Parking features: Attached, Garage Door Opener
  • Garage spaces: 4
Features
  • Patio & porch: Deck
  • Has view: Yes
  • View description: Country
Lot
  • Size: 1.13 Acres
  • Features: County Taxes, Partial Exposure, Subdivided, Rural
Details
  • Parcel number: 0516100039
  • Special conditions: Estate

Construction

Type & style
  • Home type: SingleFamily
  • Architectural style: Ranch
  • Property subtype: Single Family Residence
Materials
  • Brick/Stone, Siding, Vinyl
  • Roof: Shingle
Condition
  • Year built: 1985

Utilities & green energy

  • Electric: Circuit Breakers
  • Sewer: Septic Tank
  • Water: Well

Community & HOA

Community
  • Subdivision: IL
Location
  • Region: Belvidere

Financial & listing details

  • Price per square foot: $116/sqft
  • Tax assessed value: $275,631
  • Annual tax amount: $8,010
  • Price range: $315K - $315K
  • Date on market: 8/27/2026
  • Cumulative days on market: 4 days
  • Ownership: Fee Simple
  • Road surface type: Hard Surface Road

Price history

DateEventPrice
9/3/2026Listed for sale$315,000$116/sqft
Source: NorthWest Illinois Alliance of REALTORS® #202605407 Report a problem
9/1/2026Pending sale$315,000$116/sqft
Source: NorthWest Illinois Alliance of REALTORS® #202605407 Report a problem
8/27/2026Listed for sale$315,000$116/sqft
Source: NorthWest Illinois Alliance of REALTORS® #202605407 Report a problem

Public tax history

YearProperty taxesTax assessment
2024$6,851 +8.7%$91,877 +15.6%
2023$6,304 +8.8%$79,489 +7.1%
2022$5,793 +2.1%$74,188 +2%
2021$5,673 +5%$72,742 +10.2%
2020$5,404 +0.7%$65,994 +2.2%
2019$5,369 +2.3%$64,548 +1.4%
2017$5,248 +0.4%$63,653 +4.5%
2016$5,225 +0.8%$60,886 +3.6%
2015$5,184 +9%$58,753 +4.8%
2014$4,758 +12.2%$56,078
2013$4,239 $56,078 -3.5%
2012-- $58,141 -11.8%
2010-- $65,943 -8.2%
2007-- $71,831

Find assessor info on the county website

Monthly payment

Est. payment
$2,220/mo
Principal & interest
$1624
Property taxes
$596
More affordability toolsChevron Right

Estimated market value

$319,200

$303,000 - $335,000

$2,519/mo

Climate risks

Explore flood, wildfire, and other predictive climate risk information for this property on First Street®️.

Neighborhood: 61008

Nearby schools

Seth Whitman Elementary School
Grades K-51.7 miles
6/10
GreatSchools® Rating
Test Score Rating
6/10
Student Progress Rating
6/10
Belvidere Central Middle School
Grades 6-81.8 miles
5/10
GreatSchools® Rating
Test Score Rating
5/10
Student Progress Rating
4/10
Belvidere North High School
Grades 9-121.5 miles
6/10
GreatSchools® Rating
College Readiness Rating
6/10