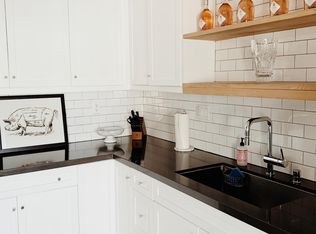
Exquisite Coastal Mid Century Modern Gem in prime Eastside Costa Mesa Location. Nestled at 12 Elden, this eco-friendly community offers a unique and private single level bungalow designed for the discerning buyer with a passion for impeccable style. Boasting two bedrooms and one luxurious bath this home features and effortless flowing floor plan, open beam ceilings, rich hardwood floors, and elegant French doors that lead to not one but two private patios. It’s like having your own individual sanctuary, connected to only shared wall! The residence incorporates a wealth of green elements, including a tankless water heater, low VOC paint, sustainable cabinets crafted from recycled materials, and a stunning butcher-block countertop. The focus on eco-conscious design seamlessly blends with the overall aesthetics, creating a harmonious living space. The two spacious bedrooms, along with the thoughtfully designed bathroom, are complemented by a one-car garage and the privilege of two secluded outdoor areas, perfect for entertaining or simply savoring moments of tranquility. The property has been meticulously planned to prioritize your comfort, privacy, and aesthetic enjoyment. As if the homes charm wasn’t enough, there’s an exclusive community garden at the rear, featuring raised planter beds and an assortment of fruit trees. It is an oasis within your own neighborhood, adding an extra layer of appeal to this already stellar location. Discover the epitome of Eastside Costa Mesa living on a serene quiet street. This truly remarkable home is a rare opportunity to experience the very best of coastal living, where modern design meets eco-conscious living in one captivation package.
Sold for $890,000
Listed by: Redfin • Maryam Amiri • Contact: 877-973-3346
Bought with: SAGE REALTY
$890,000
2379 Elden Ave APT B, Costa Mesa, CA 92627
2beds
900sqft
Condominium
Built in 1963
-- sqft lot
$916,400 Zestimate®
$989/sqft
$3,510 Estimated rent
Home value
$916,400
$861,000 - $981,000
$3,510/mo
Zestimate® history
Owner options
List your home for rent
$3,510/mo
Rent Zestimate®
Find your next renter with Zillow Rental Manager. Plus, with online applications, you can quickly screen prospective tenants – for free.
$3,510/mo
Rent Zestimate®
Refinance and save
$5,862/mo
Est. payment
Refinancing to a lower rate could help reduce your monthly payments and save thousands over the life of the loan.
$5,862/mo
Est. payment
Explore your selling options
Work with a Zillow partner agent
Leverage their expertise and Zillow's premium Showcase listings to get your home seen by more buyers.
Get startedList with your own agent
Get your home in front of millions of buyers by listing it on Zillow.
Learn how to do itSell it yourself
Take full control of how buyers see your home on Zillow by listing For Sale by Owner (FSBO).
List your homeWhat's special
Modern designEco-conscious livingRich hardwood floorsOpen beam ceilingsRaised planter bedsLow voc paintElegant french doors
Zillow last checked:
Listing updated:
Listed by:
Maryam Amiri DRE #01804754 714-675-4224,
Redfin
Bought with:
JULIENNE CARLSON, DRE #02204452
SAGE REALTY
Source: CRMLS,MLS#: OC23191060 Originating MLS: California Regional MLS
Originating MLS: California Regional MLSFacts & features
Interior
Bedrooms & bathrooms
- Bedrooms: 2
- Bathrooms: 1
- Full bathrooms: 1
- Main level bathrooms: 1
- Main level bedrooms: 2
Rooms
- Room types: Bedroom, Family Room, Primary Bedroom
Primary bedroom
- Features: Main Level Primary
Bedroom
- Features: All Bedrooms Down
Bedroom
- Features: Bedroom on Main Level
Bathroom
- Features: Low Flow Plumbing Fixtures, Remodeled, Separate Shower, Vanity, Walk-In Shower
Kitchen
- Features: Pots & Pan Drawers
Heating
- Central, ENERGY STAR Qualified Equipment, Forced Air, Fireplace(s), High Efficiency, Heat Pump, Natural Gas
Cooling
- Central Air, Electric, ENERGY STAR Qualified Equipment, High Efficiency
Appliances
- Included: Convection Oven, Dishwasher, ENERGY STAR Qualified Appliances, ENERGY STAR Qualified Water Heater, Gas Cooktop, Gas Oven, Gas Range, Ice Maker, Microwave, Refrigerator, Self Cleaning Oven, Tankless Water Heater, Vented Exhaust Fan, Water To Refrigerator, Water Heater
- Laundry: Washer Hookup, Electric Dryer Hookup, Laundry Closet, In Kitchen, Stacked
Features
- Beamed Ceilings, Built-in Features, Furnished, Open Floorplan, Pantry, Recessed Lighting, All Bedrooms Down, Bedroom on Main Level, Main Level Primary
- Flooring: Wood
- Windows: Double Pane Windows
- Has fireplace: Yes
- Fireplace features: Gas, Gas Starter, Living Room, Wood Burning
- Furnished: Yes
- Common walls with other units/homes: 1 Common Wall
Interior area
- Total interior livable area: 900 sqft
Property
Parking
- Total spaces: 2
- Parking features: Assigned, Concrete, Driveway, Driveway Up Slope From Street, Garage Faces Front, Garage, Garage Door Opener, On Site, Paved, Private, One Space, Shared Driveway, Tandem, Uncovered
- Attached garage spaces: 1
- Uncovered spaces: 1
Accessibility
- Accessibility features: None
Features
- Levels: One
- Stories: 1
- Entry location: 1
- Patio & porch: Open, Patio
- Pool features: None
- Spa features: None
- Fencing: Good Condition,Wood
- Has view: Yes
- View description: None
Lot
- Features: 0-1 Unit/Acre
Details
- Additional parcels included: 43927234
- Parcel number: 93068522
- Special conditions: Standard
Construction
Type & style
- Home type: Condo
- Architectural style: Traditional,Patio Home
- Property subtype: Condominium
- Attached to another structure: Yes
Materials
- Stucco, Copper Plumbing
- Foundation: Slab
- Roof: Shingle
Condition
- Turnkey
- New construction: No
- Year built: 1963
Utilities & green energy
- Electric: Standard
- Sewer: Public Sewer
- Water: Public
- Utilities for property: Electricity Connected, Natural Gas Connected, Water Connected
Green energy
- Energy efficient items: Appliances, Water Heater
Community & HOA
Community
- Features: Biking, Dog Park, Gutter(s), Hiking, Park, Preserve/Public Land, Storm Drain(s), Street Lights, Suburban, Sidewalks
- Security: Carbon Monoxide Detector(s), Smoke Detector(s)
- Subdivision: Eastside Central (Eccm)
HOA
- Has HOA: Yes
- Amenities included: Maintenance Grounds, Maintenance Front Yard, Pets Allowed, Trash
- HOA fee: $188 monthly
- HOA name: 12@Elden HOA
- HOA phone: 909-444-7655
Location
- Region: Costa Mesa
Financial & listing details
- Price per square foot: $989/sqft
- Tax assessed value: $907,800
- Annual tax amount: $10,388
- Date on market: 10/13/2023
- Cumulative days on market: 101 days
- Listing terms: Cash,Conventional,Submit
- Inclusions: Refrigerator and Stove, Specific Plants, Outdoor Sonance audio
- Exclusions: Washer, Dryer, Mounted TVS, TV Brackets
Price history
| Date | Event | Price |
|---|---|---|
| 2/23/2024 | Sold | $890,000-1.1%$989/sqft |
Source:  CRMLS #OC23191060 Report a problem CRMLS #OC23191060 Report a problem | ||
| 2/23/2024 | Contingent | $899,900$1,000/sqft |
Source: CRMLS #OC23191060 Report a problem | ||
| 2/13/2024 | Pending sale | $899,900$1,000/sqft |
Source: CRMLS #OC23191060 Report a problem | ||
| 1/23/2024 | Contingent | $899,900$1,000/sqft |
Source: CRMLS #OC23191060 Report a problem | ||
| 12/13/2023 | Price change | $899,900-3.2%$1,000/sqft |
Source: CRMLS #OC23191060 Report a problem | ||
| 10/13/2023 | Listed for sale | $929,900+106.6%$1,033/sqft |
Source: CRMLS #OC23191060 Report a problem | ||
| 10/24/2013 | Sold | $450,000+20%$500/sqft |
Source: Public Record Report a problem | ||
| 6/9/2010 | Sold | $375,000$417/sqft |
Source: Public Record Report a problem | ||
Public tax history
| Year | Property taxes | Tax assessment |
|---|---|---|
| 2025 | $10,388 +59.8% | $907,800 +67.9% |
| 2024 | $6,499 +3.7% | $540,818 +2% |
| 2023 | $6,266 +2.2% | $530,214 +2% |
| 2022 | $6,130 +2.2% | $519,818 +2% |
| 2021 | $5,996 +1.2% | $509,626 +1% |
| 2020 | $5,924 | $504,401 +2% |
| 2019 | $5,924 +2.2% | $494,511 +2% |
| 2018 | $5,797 +3.8% | $484,815 +2% |
| 2017 | $5,585 | $475,309 +2% |
| 2016 | $5,585 +2.2% | $465,990 +1.5% |
| 2015 | $5,466 +1.9% | $458,991 +2% |
| 2014 | $5,364 | $450,000 +19.1% |
| 2013 | -- | $377,823 |
| 2012 | -- | $377,823 |
| 2011 | -- | $377,823 +53.2% |
| 2010 | -- | $246,665 |
Find assessor info on the county website
Neighborhood: 92627
Nearby homes
- $1,051,5002 bd2 ba944 sqft2379 Elden Ave APT D, Costa Mesa, CA 92627Off Market
- $873,8002 bd2 ba1k sqft2379 Elden Ave, Costa Mesa, CA 92627Off Market
- $875,7002 bd2 ba1k sqft2379 Elden Ave APT C, Costa Mesa, CA 92627Off Market
- $857,9002 bd2 ba888 sqft2379 Elden Ave APT A, Costa Mesa, CA 92627Off Market
- $864,2002 bd1 ba809 sqft2379 Elden Ave APT F, Costa Mesa, CA 92627Off Market
- $1,962,5003 bd2 ba1.9k sqft151 Georgeanne Pl, Costa Mesa, CA 92627Off Market
- $1,817,6004 bd3 ba1.8k sqft154 Georgeanne Pl, Costa Mesa, CA 92627Off Market
- $508,731-- bd-- ba2.9k sqft2397 Elden Ave, Costa Mesa, CA 92627Off Market
Nearby schools
GreatSchools rating
- 8/10Heinz Kaiser Elementary SchoolGrades: 3-6Distance: 0.7 mi
- 9/10Horace Ensign Intermediate SchoolGrades: 7-8Distance: 2.7 mi
- 9/10Newport Harbor High SchoolGrades: 9-12Distance: 2.3 mi
Schools provided by the listing agent
- Elementary: Horace Mann
- Middle: Talbert
- High: Newport Harbor
Source: CRMLS. This data may not be complete. We recommend contacting the local school district to confirm school assignments for this home.
Get a cash offer in 3 minutes
Find out how much your home could sell for in as little as 3 minutes with a no-obligation cash offer.
Estimated market value
$916,400
Get a cash offer in 3 minutes
Find out how much your home could sell for in as little as 3 minutes with a no-obligation cash offer.
Estimated market value
$916,400
- California
- Orange County
- Costa Mesa
- 92627
- 2379 Elden Ave Apartment B
Nearby cities
Nearby zip codes
Other Costa Mesa Topics
