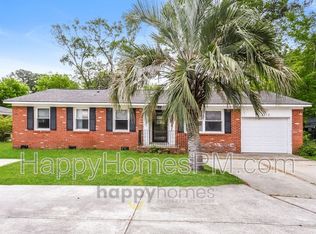
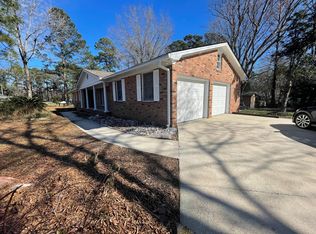
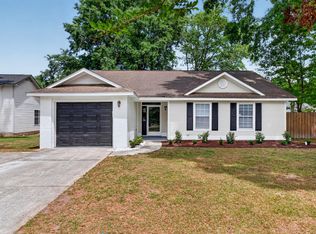
Completely Renovated Ranch in the Heart of North Charleston - Move-In Ready!Welcome to 2379 Otranto Road, a beautifully remodeled 3-bedroom, 2-bathroom home offering the perfect blend of modern updates and everyday convenience. Step inside to find brand-new LVP flooring flowing throughout and fresh paint from wall to wall, creating a bright, cohesive feel in every room. The fully remodeled kitchen is the heart of the home, featuring a stylish subway tile backsplash, granite countertops, a range hood, and a new drop-in sink with updated faucet -- all paired with newer appliances ready for day-one use. Both bathrooms have been tastefully renovated with new counters and tile, and the primary bath includes a beautifully updated shower for a true retreat feel.Outside, enjoy a large wooden deck overlooking a spacious fenced backyard -- ideal for relaxing, entertaining, or gardening -- plus the convenience of a one-car garage and easy on/off access to Otranto Road for a quick commute in any direction. Located in Charleston County School District, the home is zoned for A.C. Corcoran Elementary, Deer Park Middle (right on Otranto Road), and R.B. Stall High School. You're just minutes from the shopping and dining along the Rivers Avenue corridor, Northwoods Mall, and Tanger Outlets, with quick access to I-26 and I-526 putting downtown Charleston, the airport, and the beaches all within easy reach. Don't miss this rare opportunity to own a fully updated home in a well-established, centrally located North Charleston neighborhood! Some listing photos have been virtually staged. Save this one as favorite, and set your appointment to see it today!
Active contingent
$329,900
2379 Otranto Rd, Charleston, SC 29406
3beds
1,422sqft
Single Family Residence
Built in 1966
9,583 Square Feet Lot
$322,000 Zestimate®
$232/sqft
$-- HOA
What's special
One-car garageFully remodeled kitchenStylish subway tile backsplashRange hoodSpacious fenced backyardGranite countertops
- 48 days
- 347
- 47
Zillow last checked:
Listing updated:
Listed by:
Charleston Expert Home Sellers, LLC
Source: CTMLS,MLS#: 26022125
Facts & features
Interior
Bedrooms & bathrooms
- Bedrooms: 3
- Bathrooms: 2
- Full bathrooms: 2
Rooms
- Room types: Dining Room, Formal Living, Foyer, Laundry, Separate Dining
Heating
- Forced Air
Cooling
- Central Air
Appliances
- Laundry: Electric Dryer Hookup, Washer Hookup, Laundry Room
Features
- Ceiling - Smooth, High Ceilings, Formal Living, Entrance Foyer
- Flooring: Luxury Vinyl
- Has fireplace: No
Interior area
- Total structure area: 1,422
- Total interior livable area: 1,422 sqft
Property
Parking
- Total spaces: 1
- Parking features: Garage, Attached
- Attached garage spaces: 1
Features
- Levels: One
- Stories: 1
- Entry location: Ground Level
- Patio & porch: Deck
- Fencing: Chain Link
Lot
- Size: 9,583 Square Feet
- Features: 0 - .5 Acre, High, Level
Details
- Parcel number: 4850300109
Construction
Type & style
- Home type: SingleFamily
- Architectural style: Ranch,Traditional
- Property subtype: Single Family Residence
Materials
- Brick Veneer
- Foundation: Crawl Space
- Roof: Architectural
Condition
- New construction: No
- Year built: 1966
Utilities & green energy
- Sewer: Public Sewer
- Water: Public
- Utilities for property: Dominion Energy, N Chas Sewer District
Community & HOA
Community
- Features: Trash
- Subdivision: Northwood Estates
Location
- Region: Charleston
Financial & listing details
- Price per square foot: $232/sqft
- Tax assessed value: $286,400
- Annual tax amount: $3,626
- Date on market: 8/3/2026
- Listing terms: Cash,Conventional,FHA,VA Loan
Estimated market value
$322,000
$306,000 - $338,000
$2,271/mo
Price history
| Date | Event | Price |
|---|---|---|
| 8/3/2026 | Listed for sale | $329,900+357.6%$232/sqft |
Source:  CTMLS #26022125 Report a problem CTMLS #26022125 Report a problem | ||
| 6/6/2003 | Sold | $72,100$51/sqft |
Source: Public Record Report a problem | ||
Public tax history
| Year | Property taxes | Tax assessment |
|---|---|---|
| 2025 | $3,626 +10.7% | $12,080 +15% |
| 2024 | $3,275 +2.5% | $10,500 |
| 2023 | $3,194 +3.9% | $10,500 |
| 2022 | $3,075 +0.8% | $10,500 |
| 2021 | $3,051 +0.8% | $10,500 |
| 2020 | $3,026 | $10,500 +59.1% |
| 2019 | $3,026 | $6,600 |
| 2017 | $3,026 +57.7% | $6,600 |
| 2016 | $1,918 +3% | $6,600 |
| 2015 | $1,863 +3.3% | $6,600 |
| 2014 | $1,803 | -- |
| 2011 | $1,803 -5.4% | -- |
| 2010 | $1,905 -1% | $7,200 |
| 2009 | $1,924 +4.8% | $7,200 |
| 2008 | $1,835 +9.5% | $7,200 |
| 2006 | $1,676 -1.2% | $7,200 |
| 2005 | $1,697 +28.2% | $7,200 +49.7% |
| 2004 | $1,323 +130.5% | $4,810 +50.3% |
| 2003 | $574 +5.9% | $3,200 |
| 2002 | $542 +3.5% | $3,200 +2.6% |
| 2000 | $523 | $3,120 |
Find assessor info on the county website
Monthly payment
Est. payment
Payment breakdown
Explore the cost of this home by adjusting the details. Changes won't be saved.Climate risks
Neighborhood: 29406
Nearby schools
Schools provided by the listing agent
- Elementary: A. C. Corcoran
- Middle: Northwoods
- High: Stall
Source: CTMLS. This data may not be complete. We recommend contacting the local school district to confirm school assignments for this home.
Similar homes
- $307,0003 bd2 ba1.2k sqft2016 Spruce Blvd, North Charleston, SC 29406For Sale

 MLS ID #26013037, Chuck Ganzermiller. CTMLS
 - $313,0003 bd2 ba1.2k sqft4410 Rice Mill Dr, Charleston, SC 29420For Sale
 MLS ID #26025451, Dave Friedman. CTMLS
 - $355,0003 bd2 ba1.9k sqft158 Fox Chase Dr, Goose Creek, SC 29445For Sale
 MLS ID #26021996, Ingrid Hansen. CTMLS
 - $315,0003 bd2 ba1k sqft107 Heritage Pl, Summerville, SC 29486For Sale
 MLS ID #26025970, Lee Cross. CTMLS
 - $309,9003 bd2 ba1.6k sqft4248 Lavender Ln, North Charleston, SC 29420For SaleMLS ID #26023933, Joel Cardwell. CTMLS
- $299,9004 bd2 ba1.3k sqft7618 Vanderbrook Pl, North Charleston, SC 29420For SaleMLS ID #26009370, Bela Amato. CTMLS
- $315,0003 bd2 ba1.5k sqft110 Ruston Pl, Summerville, SC 29485For SaleMLS ID #26025857, Jim Hamilton. CTMLS
- $325,0003 bd2 ba1.1k sqft121 Heather Dr, Summerville, SC 29486For SaleMLS ID #26025644, Nicole Barnette. CTMLS
- $330,0003 bd2 ba1.6k sqft5056 Carrington Ct, Summerville, SC 29485For SaleMLS ID #26021564, Del Shaffer. CTMLS
- $329,9003 bd3 ba1.1k sqft114 Rahway Rd, Goose Creek, SC 29445For SaleMLS ID #26021178, Sandra Odom. CTMLS
- $355,0003 bd2 ba1.4k sqft110 Rockdale Ln, Goose Creek, SC 29445For SaleMLS ID #26022968, Duval Acker. CTMLS
- $354,9003 bd2 ba1.1k sqft4239 Paramount Dr, North Charleston, SC 29405For SaleMLS ID #26021043, Andrew Broome. CTMLS
- $315,0004 bd2 ba1.8k sqft341 Oxford Rd, Ladson, SC 29456For SaleMLS ID #26021117, Gretchen Roper. CTMLS
- $375,0004 bd2 ba1.5k sqft1327 Winterberry Ave, Goose Creek, SC 29445For SaleMLS ID #26021245, Michael Fox. CTMLS
- $330,0003 bd2 ba1.5k sqft108 Lancer Dr, Summerville, SC 29485For SaleMLS ID #26011964, Lauren Walden. CTMLS
- $350,0004 bd3 ba1.8k sqft4764 Gaynor Ave, North Charleston, SC 29405For SaleMLS ID #26024800, Peter Kouten. CTMLS
- $339,0004 bd2 ba1.6k sqft207 Corey Blvd, Summerville, SC 29483For SaleMLS ID #26022404, Peter Kouten. CTMLS
- $365,0004 bd3 ba1.9k sqft404 Brookfield Ln, Goose Creek, SC 29445For SaleMLS ID #26021804, Susan Aviles. CTMLS
- $360,0004 bd2 ba1.4k sqft120 Cynthia Ln, Summerville, SC 29485For SaleMLS ID #26024332, Tradd Bastian. CTMLS
- $299,9903 bd3 ba1.7k sqft207 Foxcroft Ln, Summerville, SC 29485For SaleMLS ID #26014050, Naomi Tatum-payton. CTMLS
