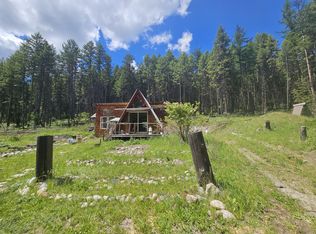
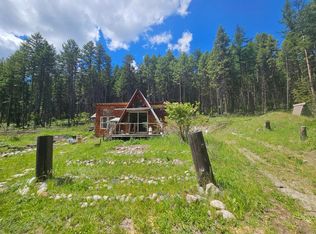
MULTI-HOME on 20 (POSSIBLY 40) PRIVATE MOUNTAIN MOL ACRES: 2 NEWLY UPDATED 2-STORY HOMES: new 200A service/dedicated meters/septics/ appliances & new paint/flooring/fixtures throughout. 3 more bldgs on slabs: 1200 sf heated shop, 570 sf finished/heated detached bldg, 200 sf storage & fenced area. 9 carport bays, Extensive firebreak. HOME #1: approx 3600 sf 3 level, new Heat/AC 3BR, 2.5BA, new composite deck porch. 2400 sf above grade: 2 gas fireplaces & cooktop, electric oven, pantry, open kitchen/dining flows into living room for entertaining/office/flex space. 2nd full kitchen & 1/2 BA in approx 1200 sf walk-out basement. 22kw Backup Generac generator; 2-550 gallon underground fuel oil tanks for flexible heating options. An adjoining 20 Acre MOL parcel, furnishings, & equipment also for sale. HOME #2: approx 800 sf 2 level, 2BR, 2BA, new energy efficient radiant floor heat/water heater/triple pane windows, opt. 2nd heat source, open kitchen/living room, clawfoot tub/shower, wired for backup generator.
Active
$839,000
2379 Quinns Meadow Rd, Colville, WA 99114
3beds
3baths
2,400sqft
Single Family Residence
Built in 2000
20 Acres Lot
$-- Zestimate®
$350/sqft
$-- HOA
What's special
New composite deck porchCooktop electric oven pantryExtensive firebreak
- 71 days
- 114
- 6
Zillow last checked:
Listing updated:
Listed by:
Jared English 888-881-4118,
Congress Realty, Inc.
Source: SMLS as distributed by MLS GRID,MLS#: 202621924
Facts & features
Interior
Bedrooms & bathrooms
- Bedrooms: 3
- Bathrooms: 3
Other
- Area: 800 Square Feet
Basement
- Level: Basement
First floor
- Level: First
- Area: 1200 Square Feet
Other
- Level: Second
- Area: 1200 Square Feet
Heating
- Forced Air, Heat Pump, Radiant Floor
Cooling
- Central Air
Appliances
- Included: Water Softener, Range, Dishwasher, Refrigerator, Disposal, Microwave, Washer, Dryer
Features
- Windows: Bay Window(s), Vinyl Frames, Multi-Pane Windows
- Basement: Full,Partially Finished,Daylight,Walk-Out Access
- Number of fireplaces: 2
- Fireplace features: Propane
Interior area
- Total structure area: 2,400
- Total interior livable area: 2,400 sqft
Property
Parking
- Total spaces: 8
- Parking features: Attached, Detached, Carport, Workshop in Garage, Oversized
- Garage spaces: 4
- Carport spaces: 4
- Covered spaces: 8
Accessibility
- Accessibility features: Door Width 32 Inches or More, Hallways 32+, Ramp - Main Level, Ramp/Lvl from Gar
Features
- Levels: Two
- Stories: 2
- Has view: Yes
- View description: Mountain(s)
Lot
- Size: 20 Acres
- Features: Secluded
Details
- Additional structures: Workshop, Barn(s), See Remarks, Guest House
- Parcel number: 5016300
Construction
Type & style
- Home type: SingleFamily
- Property subtype: Single Family Residence
Materials
- Vinyl Siding, Cedar
- Roof: Metal
Condition
- New construction: No
- Year built: 2000
Community & HOA
HOA
- Has HOA: No
Location
- Region: Colville
Financial & listing details
- Price per square foot: $350/sqft
- Tax assessed value: $476,091
- Annual tax amount: $3,340
- Date on market: 7/31/2026
- Listing terms: FHA,VA Loan,Conventional,Cash
- Road surface type: Gravel
Estimated market value
Not available
Estimated sales range
Not available
Not available
Price history
| Date | Event | Price |
|---|---|---|
| 7/31/2026 | Listed for sale | $839,000$350/sqft |
Source:  SMLS as distributed by MLS GRID #202621924 Report a problem SMLS as distributed by MLS GRID #202621924 Report a problem | ||
Public tax history
| Year | Property taxes | Tax assessment |
|---|---|---|
| 2025 | $3,340 -4.7% | $449,785 -0.7% |
| 2024 | $3,504 +15.1% | $452,977 +10.1% |
| 2023 | $3,045 +0.3% | $411,539 +8.4% |
| 2022 | $3,035 +2.3% | $379,811 +15.6% |
| 2021 | $2,966 | $328,698 +11% |
| 2020 | $2,966 +14.8% | $296,152 +5.3% |
| 2019 | $2,583 +101.6% | $281,132 +0% |
| 2018 | $1,281 | $281,115 +0.4% |
| 2017 | $1,281 +4.6% | $280,020 +0% |
| 2016 | $1,225 | $280,002 -1.1% |
| 2015 | $1,225 -2.7% | $282,998 0% |
| 2013 | $1,258 -38.4% | $283,063 +4.9% |
| 2009 | $2,042 | $269,915 |
Find assessor info on the county website
Monthly payment
Est. payment
Payment breakdown
Explore the cost of this home by adjusting the details. Changes won't be saved.Climate risks
Neighborhood: 99114
Nearby schools
Schools provided by the listing agent
- Elementary: Onion Creek
- Middle: Onion Creek
- High: Colville
- District: Onion Creek
Source: SMLS as distributed by MLS GRID. This data may not be complete. We recommend contacting the local school district to confirm school assignments for this home.
Similar homes
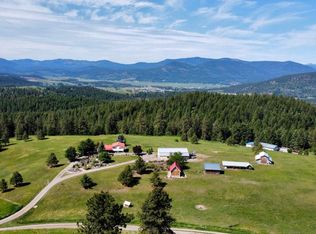
- $850,0004 bd3 ba1.9k sqft717 Conrad Hill Way, Colville, WA 99114For Sale
 MLS ID #45597, Day Star Realty Team, KELLER WILLIAMS REALTY COLVILLE. Northeast Washington AOR
 - $625,0003 bd3 ba3.3k sqft379 Aladdin Rd, Colville, WA 99114For Sale
 MLS ID #46370, Michel Pitts, RE/MAX SELECT ASSOCIATES. Northeast Washington AOR
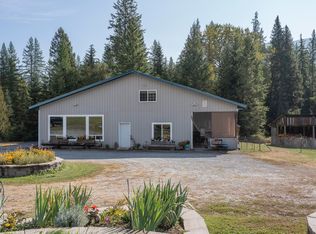
 - $549,9003 bd2 ba2.3k sqft3829 Deep Lake Boundary Rd, Colville, WA 99114For Sale
 MLS ID #45674, Ken Barcus, Ken Barcus Realty. Northeast Washington AOR
 - $650,0005 bd3 ba3.3k sqft512 Williams Lake Rd, Colville, WA 99114For Sale
 MLS ID #202619624, Melissa Mayther, CENTURY 21 Waterfront. SMLS as distributed by MLS GRID
