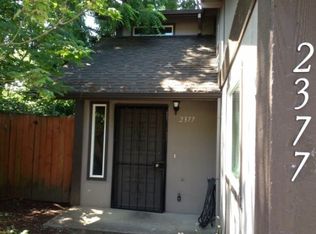
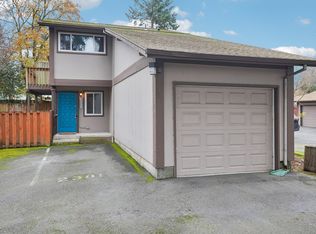
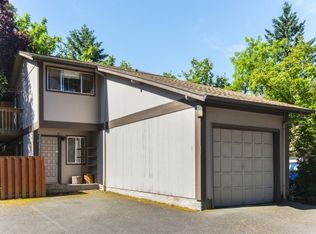
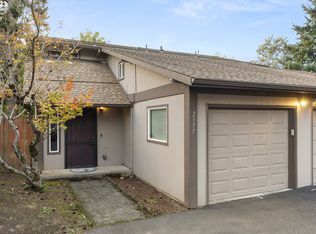
Welcome home to this beautifully updated 2-bedroom, 1.5-bath condominium tucked away, end unit in a quiet 14-unit community in Portland's Hazelwood neighborhood. Thoughtfully updated with a remodeled kitchen and bathrooms, new flooring, and tasteful finishes throughout, this move-in-ready home offers comfort, style, and exceptional functionality. The spacious primary suite features a private balcony overlooking the fenced backyard and a generous walk-in closet complete with a custom organization system. The second bedroom also includes a built-in closet organizer, maximizing storage and everyday convenience. Step outside to enjoy your fully fenced backyard with a deck—perfect for relaxing, entertaining, gardening, or pets. A standout feature is the versatile finished loft above the attached garage, complete with insulated walls and durable vinyl flooring & a sink, making it an ideal home office, hobby room, fitness space, craft studio, or additional storage. The attached garage also features insulated walls and a finished floor, creating a clean, functional space for parking, projects, or extra storage. Conveniently located near shopping, dining, parks, public transportation, MAX, and I-205, this home offers the perfect combination of privacy, flexibility, and accessibility. With quality updates, abundant storage, and unique bonus spaces rarely found at this price point, this is a wonderful opportunity to own a home that truly stands apart.
Pending
$250,000
2379 SE 112th Ave, Portland, OR 97216
2beds
1,030sqft
Residential, Condominium
Built in 1973
-- sqft lot
$-- Zestimate®
$243/sqft
$450/mo HOA
What's special
- 11 days |
- 81 |
- 1 |
Zillow last checked:
Listing updated:
Listed by:
Tiffany Pool tiffanypoolrealestate@gmail.com,
Portland Real Estate Consulting, Inc.
Source: RMLS (OR),MLS#: 406283817
Facts & features
Interior
Bedrooms & bathrooms
- Bedrooms: 2
- Bathrooms: 2
- Full bathrooms: 1
- Partial bathrooms: 1
- Main level bathrooms: 1
Rooms
- Room types: Loft, Bedroom 2, Dining Room, Family Room, Kitchen, Living Room, Primary Bedroom
Primary bedroom
- Features: Balcony, Ceiling Fan, Closet Organizer, Sliding Doors, Vinyl Floor, Walkin Closet
- Level: Upper
- Area: 154
- Dimensions: 14 x 11
Bedroom 2
- Features: Ceiling Fan, Closet Organizer, Vinyl Floor
- Level: Upper
- Area: 154
- Dimensions: 14 x 11
Kitchen
- Features: Dishwasher, Disposal, Microwave, Free Standing Range, Free Standing Refrigerator, Vinyl Floor
- Level: Main
Living room
- Features: Living Room Dining Room Combo, Sliding Doors, Vinyl Floor
- Level: Main
- Area: 204
- Dimensions: 17 x 12
Heating
- Mini Split
Cooling
- Has cooling: Yes
Appliances
- Included: Dishwasher, Disposal, Free-Standing Range, Free-Standing Refrigerator, Microwave, Washer/Dryer, Electric Water Heater
Features
- Ceiling Fan(s), Sink, Bathtub With Shower, Closet Organizer, Living Room Dining Room Combo, Balcony, Walk-In Closet(s)
- Flooring: Vinyl, Tile
- Doors: Sliding Doors
- Windows: Double Pane Windows
- Basement: None
Interior area
- Total structure area: 1,030
- Total interior livable area: 1,030 sqft
Video & virtual tour
Property
Parking
- Total spaces: 1
- Parking features: Deeded, Other, Garage Door Opener, Condo Garage (Attached), Attached
- Attached garage spaces: 1
Accessibility
- Accessibility features: Garage On Main, Accessibility
Features
- Levels: Two
- Stories: 2
- Entry location: Main Level
- Patio & porch: Deck
- Exterior features: Rain Barrel/Cistern(s), Yard, Balcony
- Fencing: Fenced
- Has view: Yes
- View description: Territorial
Lot
- Features: Level
Details
- Parcel number: R607012
Construction
Type & style
- Home type: Condo
- Property subtype: Residential, Condominium
Materials
- T111 Siding, Wood Siding, Added Wall Insulation
- Foundation: Concrete Perimeter
- Roof: Composition
Condition
- Resale
- New construction: No
- Year built: 1973
Utilities & green energy
- Sewer: Public Sewer
- Water: Public
Community & HOA
Community
- Subdivision: Hazelwood
HOA
- Has HOA: Yes
- Amenities included: Commons, Sewer, Trash, Water
- HOA fee: $450 monthly
Location
- Region: Portland
Financial & listing details
- Price per square foot: $243/sqft
- Tax assessed value: $239,180
- Annual tax amount: $2,987
- Date on market: 6/26/2026
- Cumulative days on market: 96 days
- Listing terms: Cash,Conventional,VA Loan
- Road surface type: Paved
Estimated market value
Not available
Estimated sales range
Not available
Not available
Price history
| Date | Event | Price |
|---|---|---|
| 7/8/2026 | Pending sale | $250,000$243/sqft |
Source: | ||
| 6/26/2026 | Listed for sale | $250,000+42.9%$243/sqft |
Source: | ||
| 5/1/2018 | Listing removed | $174,995$170/sqft |
Source: Berkshire Hathaway HomeServices NW Real Estate #18499667 Report a problem | ||
| 5/1/2018 | Listed for sale | $174,995-2.8%$170/sqft |
Source: Berkshire Hathaway HomeServices NW Real Estate #18499667 Report a problem | ||
| 4/26/2018 | Sold | $180,000+2.9%$175/sqft |
Source: | ||
| 3/19/2018 | Pending sale | $174,995$170/sqft |
Source: Gresham Branch #18499667 Report a problem | ||
| 3/17/2018 | Listed for sale | $174,995+0.1%$170/sqft |
Source: Berkshire Hathaway HomeServices NW Real Estate #18499667 Report a problem | ||
| 6/12/2017 | Listing removed | $174,900$170/sqft |
Source: Tk Real Estate Group Llc #17403484 Report a problem | ||
| 6/12/2017 | Listed for sale | $174,900+9.3%$170/sqft |
Source: Tk Real Estate Group Llc #17403484 Report a problem | ||
| 6/2/2017 | Sold | $160,000$155/sqft |
Source: | ||
| 4/12/2017 | Pending sale | $160,000$155/sqft |
Source: Tk Real Estate Group Llc #17403484 Report a problem | ||
| 3/10/2017 | Price change | $160,000-8.5%$155/sqft |
Source: Tk Real Estate Group Llc #17403484 Report a problem | ||
| 1/4/2017 | Listed for sale | $174,900+66.6%$170/sqft |
Source: Proffer Realty Llc #17156322 Report a problem | ||
| 1/25/2010 | Sold | $105,000$102/sqft |
Source: Public Record Report a problem | ||
Public tax history
| Year | Property taxes | Tax assessment |
|---|---|---|
| 2025 | $2,988 +4.4% | $123,560 +3% |
| 2024 | $2,862 +4.5% | $119,970 +3% |
| 2023 | $2,738 +5.5% | $116,480 +3% |
| 2022 | $2,595 +1.7% | $113,090 +3% |
| 2021 | $2,553 +10.4% | $109,800 +3% |
| 2020 | $2,312 +3.3% | $106,610 +3% |
| 2019 | $2,239 | $103,510 +3% |
| 2018 | $2,239 +3.2% | $100,500 +3% |
| 2017 | $2,170 +6.6% | $97,580 +3% |
| 2016 | $2,035 | $94,740 +3% |
| 2015 | $2,035 +2.4% | $91,990 +3% |
| 2014 | $1,987 +13.7% | $89,320 +3% |
| 2013 | $1,747 -0.7% | $86,720 +3% |
| 2012 | $1,760 +1% | $84,200 +3% |
| 2011 | $1,742 +1.9% | $81,750 +3% |
| 2010 | $1,709 +2.3% | $79,370 +3% |
| 2009 | $1,671 +3.5% | $77,060 +3% |
| 2008 | $1,614 | $74,820 |
Find assessor info on the county website
Monthly payment
Est. payment$--/mo
Payment breakdown
Explore the cost of this home by adjusting the details. Changes won't be saved.All calculations are estimates and provided by Zillow, Inc. for informational purposes only. Actual amounts may vary.
HOA fees may include property taxes on listings classified as Co-Ops. Contact the listing agent and/or owner for fee details.
Mortgage interest rates are dependent on a number of factors, including credit score, down payment, and repayment length. Interest rate data provided by Zillow Group Marketplace, Inc. as of 1/1/1970 from various mortgage lenders with which we have lead or other similar arrangements; the Estimated Payment is an average of those rates.
See how much you could borrow to make a competitive offer.
Climate risks
Neighborhood: Hazelwood
Nearby schools
GreatSchools rating
- 5/10Cherry Park Elementary SchoolGrades: PK-5Distance: 0.4 mi
- 5/10Floyd Light Middle SchoolGrades: 6-8Distance: 0.8 mi
- 2/10David Douglas High SchoolGrades: 9-12Distance: 1.3 mi
Schools provided by the listing agent
- Elementary: Cherry Park,Mill Park
- Middle: Floyd Light
- High: David Douglas
Source: RMLS (OR). This data may not be complete. We recommend contacting the local school district to confirm school assignments for this home.
A local agent can set up tours, give advice and negotiate with sellers.
- Oregon
- Multnomah County
- Portland
- 97216
- Hazelwood
- 2379 SE 112th Ave