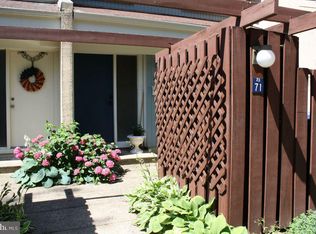
Beautifully maintained end-unit townhome in the sought-after Southgate Square community of Reston! This move-in ready home offers 3 bedrooms, 1.5 bathrooms, and a thoughtfully updated interior featuring hardwood floors, a beautifully renovated kitchen with granite countertops, stainless steel appliances, modern cabinetry, and tile backsplash, plus updated bathrooms. Enjoy abundant natural light and a spacious private fenced courtyard with an upgraded paver patio—perfect for outdoor entertaining, relaxing, or gardening. Major improvements provide added peace of mind, including a new roof (approximately 3 years old) and furnace replaced approximately 3 years ago. Conveniently located near Reston Town Center, Metro, major commuter routes, shopping, dining, parks, and miles of Reston’s renowned walking and biking trails. Don’t miss this exceptional opportunity to own a beautifully updated home in one of Reston’s most desirable communities!
For sale
$495,000
2379 Southgate Sq, Reston, VA 20191
3beds
1,197sqft
Townhouse
Built in 1972
1,680 Square Feet Lot
$489,500 Zestimate®
$414/sqft
$71/mo HOA
What's special
Modern cabinetrySpacious private fenced courtyardGranite countertopsUpdated bathroomsUpgraded paver patioBeautifully renovated kitchenThoughtfully updated interior
- 59 days
- 633
- 37
Likely to sell faster than
Zillow last checked:
Listing updated:
Listed by:
Paula Camila Cortez Rivero 240-463-6572,
EXP Realty, LLC 8668257169
Source: Bright MLS,MLS#: VAFX2329080
Facts & features
Interior
Bedrooms & bathrooms
- Bedrooms: 3
- Bathrooms: 2
- Full bathrooms: 1
- 1/2 bathrooms: 1
- Main level bathrooms: 1
Rooms
- Room types: Living Room, Dining Room, Primary Bedroom, Bedroom 2, Bedroom 3, Kitchen, Bathroom 1, Half Bath
Primary bedroom
- Features: Flooring - Carpet
- Level: Upper
- Area: 144 Square Feet
- Dimensions: 12 X 12
Bedroom 2
- Features: Flooring - Carpet
- Level: Upper
- Area: 80 Square Feet
- Dimensions: 8 X 10
Bedroom 3
- Features: Flooring - Carpet
- Level: Upper
- Area: 72 Square Feet
- Dimensions: 8 X 9
Bathroom 1
- Level: Upper
Dining room
- Level: Main
Half bath
- Level: Main
Kitchen
- Features: Flooring - Vinyl
- Level: Main
Living room
- Level: Main
Heating
- Forced Air, Natural Gas
Cooling
- Ceiling Fan(s), Electric
Appliances
- Included: Dishwasher, Disposal, Washer, Dryer, Refrigerator, Cooktop, Range Hood, Electric Water Heater
Features
- Combination Kitchen/Dining
- Flooring: Carpet, Vinyl
- Doors: Sliding Glass
- Has basement: No
- Has fireplace: No
Interior area
- Total structure area: 1,197
- Total interior livable area: 1,197 sqft
- Finished area above ground: 1,197
- Finished area below ground: 0
Property
Parking
- Parking features: Assigned, Other
- Details: Assigned Parking, Assigned Space #: 301
Accessibility
- Accessibility features: Other
Features
- Levels: Two
- Stories: 2
- Patio & porch: Patio
- Exterior features: Sidewalks
- Pool features: Community
- Fencing: Full
- Has view: Yes
- View description: Trees/Woods
Lot
- Size: 1,680 Square Feet
Details
- Additional structures: Above Grade, Below Grade
- Parcel number: 0261 081B0041
- Zoning: 370
- Special conditions: Standard
Construction
Type & style
- Home type: Townhouse
- Architectural style: Colonial
- Property subtype: Townhouse
Materials
- Frame
- Foundation: Permanent
- Roof: Fiberglass
Condition
- Excellent
- New construction: No
- Year built: 1972
Utilities & green energy
- Sewer: Public Sewer
- Water: Public
Community & HOA
Community
- Features: Pool
- Subdivision: Reston
HOA
- Has HOA: Yes
- Amenities included: Basketball Court, Bike Trail, Common Grounds, Community Center, Horse Trails, Jogging Path, Pool, Pool Mem Avail, Recreation Facilities, Tennis Court(s), Tot Lots/Playground
- Services included: Pool(s), Recreation Facility, Road Maintenance, Snow Removal, Trash
- HOA fee: $212 quarterly
Location
- Region: Reston
Financial & listing details
- Price per square foot: $414/sqft
- Tax assessed value: $405,610
- Annual tax amount: $5,500
- Date on market: 7/23/2026
- Listing agreement: Exclusive Right To Sell
- Ownership: Fee Simple
Estimated market value
$489,500
$465,000 - $514,000
$2,623/mo
Price history
| Date | Event | Price |
|---|---|---|
| 7/23/2026 | Listed for sale | $495,000+160.5%$414/sqft |
Source:  Bright MLS #VAFX2329080 Report a problem Bright MLS #VAFX2329080 Report a problem | ||
| 8/29/2003 | Sold | $190,000$159/sqft |
Source: Public Record Report a problem | ||
Public tax history
| Year | Property taxes | Tax assessment |
|---|---|---|
| 2025 | $5,406 +3.5% | $398,680 +2.9% |
| 2024 | $5,226 +14.3% | $387,440 +11.5% |
| 2023 | $4,574 +3.8% | $347,400 +5.2% |
| 2022 | $4,405 | $330,100 +6.2% |
| 2021 | -- | $310,960 +3.1% |
| 2020 | $4,082 +5.4% | $301,660 +6.4% |
| 2019 | $3,874 +4.4% | $283,510 +3.8% |
| 2018 | $3,712 +6.4% | $273,210 +5% |
| 2017 | $3,488 +0.2% | $260,210 |
| 2016 | $3,482 +3.3% | $260,210 |
| 2015 | $3,371 +10.6% | $260,210 +11.7% |
| 2014 | $3,048 | $232,930 +19.2% |
| 2013 | -- | $195,450 +13.1% |
| 2012 | -- | $172,770 |
| 2011 | -- | $172,770 +11.7% |
| 2010 | -- | $154,620 |
| 2009 | -- | $154,620 -39.2% |
| 2008 | -- | $254,170 -14% |
| 2007 | -- | $295,540 +146.6% |
| 2003 | -- | $119,830 +12% |
| 2002 | -- | $106,990 |
Find assessor info on the county website
Monthly payment
Est. payment
Payment breakdown
Explore the cost of this home by adjusting the details. Changes won't be saved.Climate risks
Neighborhood: Hattontown
Nearby schools
Schools provided by the listing agent
- Elementary: Dogwood
- Middle: Hughes
- High: South Lakes
- District: Fairfax County Public Schools
Source: Bright MLS. This data may not be complete. We recommend contacting the local school district to confirm school assignments for this home.
Similar homes
- $515,0004 bd4 ba1.5k sqft2225 Southgate Sq, Reston, VA 20191For Sale
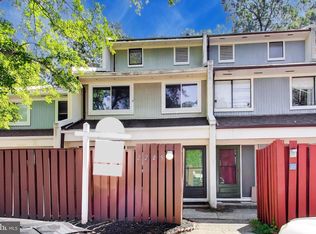
 MLS ID #VAFX2327264, Chris Jameson, Compass. Bright MLS
 - $479,0002 bd2 ba1k sqft2326 Antiqua Ct, Reston, VA 20191For Sale
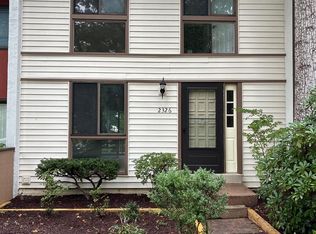 MLS ID #VAFX2335542, Ms. Panthea Mohtasham, Diba Properties. Bright MLS
 - $495,0002 bd2 ba1k sqft2121 Whisper Way, Reston, VA 20191For Sale
 MLS ID #VAFX2334070, Vitaly Bednov, Samson Properties. Bright MLS
 - $489,9003 bd4 ba1.2k sqft367 Linden Ct, Herndon, VA 20170For Sale
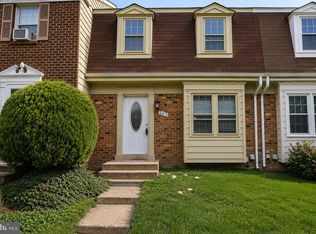 MLS ID #VAFX2335248, Marco Novillo, Spring Hill Real Estate, LLC.. Bright MLS
 - $525,0003 bd4 ba1.2k sqft1016 Saber Ln, Herndon, VA 20170For SaleMLS ID #VAFX2322202, Mr. Derek Greene, The Greene Realty Group. Bright MLS
- $265,0002 bd1 ba884 sqft2316 Freetown Ct Unit 10/1B, Reston, VA 20191For SaleMLS ID #VAFX2339032, Mary Sarwary, Wallach Realty. Bright MLS
- $314,9003 bd2 ba1k sqft11609 Stoneview Sq Suite 11C, Reston, VA 20191For SaleMLS ID #VAFX2297752, Babak Taghavi, Venture Realty. Bright MLS
- $489,9003 bd2 ba1.6k sqft11902 Foal Ln, North Potomac, MD 20878For SaleMLS ID #MDMC2242620, Jim McConnell, McConnell Realty LLC. Bright MLS
- $499,9002 bd4 ba1.2k sqft14533 Ravenscar Ct, Centreville, VA 20121For SaleMLS ID #VAFX2332696, Ha Dinh, Gateway Realty, LLC. Bright MLS
- $469,9003 bd2 ba1.6k sqft14829 Hancock Ct, Centreville, VA 20120For SaleMLS ID #VAFX2333876, Saul Semidey, Smart Realty, LLC. Bright MLS
- $499,0003 bd2 ba1.3k sqft7512 Albemarle Dr, Manassas, VA 20111For SaleMLS ID #VAPW2123946, Angela Weston, Samson Properties. Bright MLS
- $510,0004 bd4 ba1.5k sqftAmberlea At South Riding Condo, Chantilly, VA 20152For SaleMLS ID #VALO2133768, Atef Abdelhadi, Fathom Realty. Bright MLS
- $549,0003 bd3 ba1.2k sqft14262 Heritage Crossing Ln, Centreville, VA 20120For SaleMLS ID #VAFX2334008, Amir Khan, Fairfax Realty Select. Bright MLS
- $474,9003 bd4 ba1.6k sqft7441 Courtland Cir, Manassas, VA 20111For SaleMLS ID #VAPW2126466, Luis Moreno, RE/MAX One Solutions. Bright MLS
- $510,0003 bd2 ba1.3k sqft4230 Ardmore Pl, Fairfax, VA 22030For SaleMLS ID #VAFC2008960, Frederick Cain, Pearson Smith Realty, LLC. Bright MLS
- $549,0003 bd4 ba1.2k sqft5055 Tibbitt Ln, Burke, VA 22015For SaleMLS ID #VAFX2337810, James Shiao, New Century Realty LLC. Bright MLS
- $475,0003 bd3 ba1.6k sqftFairfax Plaza Townhouse, Fairfax, VA 22031For SaleMLS ID #VAFX2335430, ye wu, United Realty, Inc.. Bright MLS
- $458,0003 bd2 ba1.3k sqft12011 Golf Ridge Ct APT 302, Fairfax, VA 22033For SaleMLS ID #VAFX2333856, John Saab, Samson Properties. Bright MLS
- $249,9003 bd2 ba1.3k sqft11232 Chestnut Grove Sq APT 135, Reston, VA 20190For SaleMLS ID #VAFX2327824, Ardeshir Behdad, BKI Group, LLC.. Bright MLS
- $515,0003 bd2 ba1.5k sqftChristopher At Cedar Lak, Fairfax, VA 22033For SaleMLS ID #VAFX2311738, Karen Brooks, Realty One Group Key Properties. Bright MLS
