Why wait for new construction? Own this beautifully maintained 2020 home with over 3,300 sq ft, 5 bedrooms, a dedicated office, loft, and an assumable 3.75% interest rate for qualified buyers. Island kitchen. Coffee corner. His-and-hers closets. This one has it all. This house is a rare gem in Bethlehem!
Active
$498,900
2379 Tomoka Dr, Bethlehem, GA 30620
5beds
--sqft
Single Family Residence
Built in 2020
0.28 Acres Lot
$496,200 Zestimate®
$--/sqft
$71/mo HOA
What's special
Dedicated officeHis-and-hers closetsCoffee cornerIsland kitchen
- 51 days
- 216
- 12
Zillow last checked:
Listing updated:
Listed by:
Marilia Ramos 678-865-4763,
La Rosa Realty Georgia LLC
Source: GAMLS,MLS#: 10807277
Facts & features
Interior
Bedrooms & bathrooms
- Bedrooms: 5
- Bathrooms: 3
- Full bathrooms: 3
- Main level bathrooms: 1
- Main level bedrooms: 1
Rooms
- Room types: Den, Foyer, Great Room, Laundry, Office
Dining room
- Features: Separate Room
Kitchen
- Features: Breakfast Bar, Kitchen Island, Walk-in Pantry
Heating
- Forced Air
Cooling
- Central Air
Appliances
- Included: Microwave, Oven/Range (Combo)
- Laundry: Upper Level
Features
- Double Vanity, Walk-In Closet(s)
- Flooring: Carpet, Laminate
- Basement: None
- Attic: Pull Down Stairs
- Number of fireplaces: 1
- Fireplace features: Family Room
- Common walls with other units/homes: No Common Walls
Interior area
- Total structure area: 0
- Finished area above ground: 0
- Finished area below ground: 0
Property
Parking
- Parking features: Attached, Garage Door Opener, Kitchen Level, Storage
- Has attached garage: Yes
Accessibility
- Accessibility features: Accessible Doors, Accessible Entrance, Accessible Full Bath, Accessible Hallway(s), Accessible Kitchen
Features
- Levels: Two
- Stories: 2
- Patio & porch: Patio, Porch
- Exterior features: Balcony
- Fencing: Back Yard
- Waterfront features: No Dock Or Boathouse
- Body of water: None
Lot
- Size: 0.28 Acres
- Features: Corner Lot, Private
Details
- Parcel number: R5344 163
- Special conditions: Agent/Seller Relationship
Construction
Type & style
- Home type: SingleFamily
- Architectural style: Traditional
- Property subtype: Single Family Residence
Materials
- Wood Siding
- Foundation: Slab
- Roof: Composition
Condition
- Resale
- New construction: No
- Year built: 2020
Utilities & green energy
- Electric: 220 Volts
- Sewer: Public Sewer
- Water: Public
- Utilities for property: Cable Available, Electricity Available, Natural Gas Available, Water Available
Green energy
- Energy generation: Solar
Community & HOA
Community
- Features: Playground, Pool, Sidewalks, Street Lights, Tennis Court(s), Walk To Schools, Near Shopping
- Security: Smoke Detector(s)
- Subdivision: Berry Springs
HOA
- Has HOA: Yes
- Services included: Swimming, Tennis
- HOA fee: $850 annually
Location
- Region: Bethlehem
Financial & listing details
- Tax assessed value: $533,900
- Annual tax amount: $6,294
- Date on market: 7/19/2026
- Cumulative days on market: 51 days
- Listing agreement: Exclusive Right To Sell
- Electric utility on property: Yes
Estimated market value
$496,200
$471,000 - $521,000
$2,695/mo
Price history
| Date | Event | Price |
|---|---|---|
| 7/19/2026 | Listed for sale | $498,900-4.6% |
Source:  GAMLS #10807277 Report a problem GAMLS #10807277 Report a problem | ||
| 6/23/2026 | Listing removed | $522,900 |
Source:  FMLS GA #7718855 Report a problem FMLS GA #7718855 Report a problem | ||
| 2/20/2026 | Price change | $522,900-0.9% |
Source: FMLS GA #7718855 Report a problem | ||
| 2/13/2026 | Listed for sale | $527,900+1% |
Source: FMLS GA #7718855 Report a problem | ||
| 12/30/2025 | Listing removed | $522,900 |
Source: GAMLS #10616134 Report a problem | ||
| 12/6/2025 | Price change | $522,900-0.4% |
Source: GAMLS #10616134 Report a problem | ||
| 11/28/2025 | Price change | $525,000-0.5% |
Source: GAMLS #10616134 Report a problem | ||
| 10/21/2025 | Price change | $527,900-0.9% |
Source: FMLS GA #7653130 Report a problem | ||
| 10/1/2025 | Listed for sale | $532,900+68.8% |
Source: FMLS GA #7653130 Report a problem | ||
| 4/30/2020 | Sold | $315,697 |
Source: Public Record Report a problem | ||
Public tax history
| Year | Property taxes | Tax assessment |
|---|---|---|
| 2025 | $6,294 +1.9% | $213,560 +6.7% |
| 2024 | $6,175 +10% | $200,160 +1.8% |
| 2023 | $5,615 +6.1% | $196,600 +23.7% |
| 2022 | $5,292 +13.2% | $158,880 +25.9% |
| 2021 | $4,674 +322.9% | $126,240 +453.7% |
| 2020 | $1,105 | $22,800 |
Find assessor info on the county website
Monthly payment
Est. payment
Payment breakdown
Explore the cost of this home by adjusting the details. Changes won't be saved.Climate risks
Neighborhood: 30620
Nearby schools
Schools provided by the listing agent
- Elementary: Harbins
- Middle: Mcconnell
- High: Archer
Source: GAMLS. This data may not be complete. We recommend contacting the local school district to confirm school assignments for this home.
Similar homes
- $450,0004 bd3 ba2.2k sqft2524 Tomoka Dr, Bethlehem, GA 30620Active

 MLS ID #10790756, Faye Hollingsworth, HomeSmart. GAMLS
 - $514,5005 bd4 ba-- sqft3081 Canyon Glen Way, Dacula, GA 30019Active
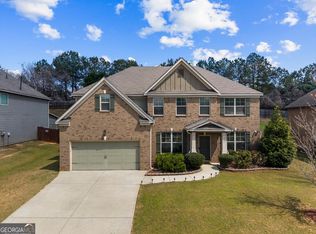 MLS ID #10816970, GEM Real Estate, Virtual Properties Realty.com. GAMLS
 - $500,0005 bd4 ba2.5k sqft3501 Bentley Farms Way, Loganville, GA 30052Active
 MLS ID #10834561, George Davis, eXp Realty. GAMLS
 - $415,0004 bd3 ba2.6k sqft189 Marie Ct, Bethlehem, GA 30620Active
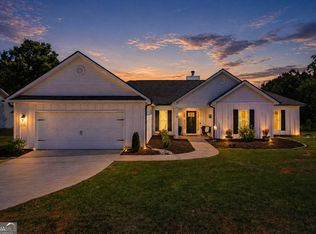 MLS ID #10738533, Annette Frazier, Southern Classic Realtors. GAMLS
 - $490,0005 bd4 ba4.1k sqft2015 Chapel Estates Ln, Dacula, GA 30019ActiveMLS ID #10813534, Rhonda Duffy, Duffy Realty. GAMLS
- $469,9004 bd5 ba3.2k sqft905 Maple Creek Ct, Loganville, GA 30052ActiveMLS ID #10810084, Zachary Johnston, Providence Land and Home LLC. GAMLS
- $519,9006 bd4 ba3.7k sqft1156 Maple Creek Rdg, Loganville, GA 30052ActiveMLS ID #10808934, Ashley Jester, SRBOA Realty, LLC. GAMLS
- $440,0005 bd3 ba2.9k sqft3439 Mulberry Cove Way, Auburn, GA 30011Active Under ContractMLS ID #10834441, Tanishia Aldred, Real Broker, LLC. GAMLS
- $519,0004 bd3 ba2.1k sqft1091 Red Oak Pl, Loganville, GA 30052ActiveMLS ID #10799063, L'Tanya D Mathis, KEMAT Realty. GAMLS
- $470,0004 bd3 ba2.5k sqft114 Henson Farm Dr, Loganville, GA 30052ActiveMLS ID #10837602, Clarence Quarterman, Keller Williams West Atlanta. GAMLS
- $450,0005 bd3 ba2.5k sqft462 Hinton Farm Way, Dacula, GA 30019ActiveMLS ID #10815915, Ellen Yi, Virtual Properties Realty.com. GAMLS
- $474,9004 bd3 ba2.2k sqft2267 Bold Springs Rd, Monroe, GA 30656ActiveMLS ID #10801530, Tabatha Pittaluga, Keller Williams Realty Atl. Partners. GAMLS
- $489,5006 bd5 ba3.7k sqft3594 Hideaway Ln, Loganville, GA 30052ActiveMLS ID #10790841, Sidra Seawright, Virtual Properties Realty.Net. GAMLS
- $519,0004 bd3 ba2.8k sqft6400 Old Mill Ln, Monroe, GA 30655ActiveMLS ID #10787574, Heidi Otten-Butler, Virtual Properties Realty.com. GAMLS
- $449,0005 bd4 ba-- sqft31 Hinton Farm Way, Dacula, GA 30019ActiveMLS ID #10808905, Arthur Best, Best Realty, LLC. GAMLS
- $565,0005 bd4 ba2.5k sqft2461 Waterside Dr, Monroe, GA 30655ActiveMLS ID #10839464, Matt Knight, American Realty Professionals. GAMLS
- $470,0005 bd4 ba-- sqft602 Baymist Ct, Loganville, GA 30052ActiveMLS ID #10757624, Yolanda Ragland, HomeSmart. GAMLS
- $540,0005 bd4 ba4.5k sqft884 Liberty Ives Dr, Auburn, GA 30011ActiveMLS ID #10815769, Lisa Allen, Keller Williams Realty Consultants. GAMLS
- $520,0004 bd4 ba3.5k sqft741 Stonebranch Dr, Loganville, GA 30052ActiveMLS ID #10826867, Christopher Osborn, Keller Williams Realty Atl. Partners. GAMLS
- $455,0005 bd3 ba2.5k sqft3462 Hawthorn Farm Blvd, Loganville, GA 30052ActiveMLS ID #10825301, Mark Spain, Mark Spain Real Estate. GAMLS
