Skip main navigation
Under contract
  • $399,900

    2379 Villaret Dr SW, Huntsville, AL 35803

    4beds
    2,735sqft
    : 
    $2,573/mo
    Get pre-qualified
    Single Family Residence
    Built in 1995
    -- sqft lot
    $391,400 Zestimate®
    $146/sqft
    $-- HOA

    What's special

    Carrier hvacNewer windowsFenced backyardWalk-in closetLarge primary suiteSpacious open floor planKitchen features granite
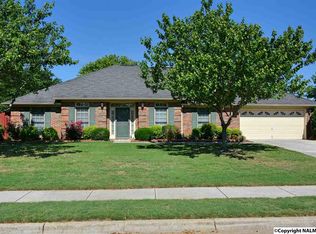
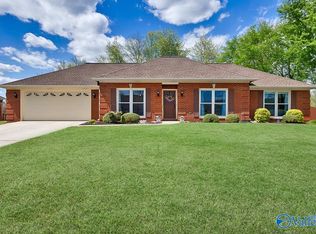
    Beautiful full-brick home in desirable English Village! Spacious open floor plan offers 4 bedrooms, 3 baths, large Great Room with fireplace, sunroom & bonus/art studio. Kitchen features granite, tile backsplash, stainless appliances, breakfast bar, pantry & abundant cabinetry. Large primary suite with walk-in closet & glamour bath. Enjoy the fenced backyard, covered/uncovered patios, sprinkler system & storage building. 2-car garage with attached workshop, also detached building. Newer windows & Carrier HVAC. Located at the end of a quiet street steps from greenway/walking trails, and near parks, Redstone Arsenal, shopping, dining, hospitals & downtown!
    8 days
    476
    88

    Likely to sell faster than

    Zillow last checked:

    Listing updated:

    Listed by:

    Daniele Edde 256-797-7279,

    Paladin Group

    Source: ValleyMLS,MLS#: 21928175MLS Logo

      Facts & features

      Interior

      Bedrooms & bathrooms
      • Bedrooms: 4
      • Bathrooms: 3
      • Full bathrooms: 2
      • 3/4 bathrooms: 1
      Rooms
      • Room types: Master Bedroom, Living Room, Dining Room, Kitchen, Breakfast, Bonus Room, Guest, Laundry, Sun, Master Bathroom, Bath:Guest3/4
      Primary bedroom
      • Features: Ceiling Fan(s), Double Vanity, Tray Ceiling(s), Window Cov, Walk-In Closet(s)
      • Level: First
      • Area: 225
      • Dimensions: 15 x 15
      Primary bathroom
      • Features: Double Vanity, Sol Sur Cntrtop
      • Level: First
      • Area: 144
      • Dimensions: 12 x 12
      Bathroom 1
      • Features: Double Vanity, Sol Sur Cntrtop
      • Level: First
      • Area: 144
      • Dimensions: 12 x 12
      Bathroom 2
      • Features: Tile
      • Level: First
      • Area: 80
      • Dimensions: 8 x 10
      Dining room
      • Features: Crown Molding, Tray Ceiling(s), Window Cov, Wood Floor
      • Level: First
      • Area: 165
      • Dimensions: 11 x 15
      Kitchen
      • Features: Pantry, Recessed Lighting, Sol Sur Cntrtop, Tile
      • Level: First
      • Area: 216
      • Dimensions: 12 x 18
      Living room
      • Features: Ceiling Fan(s), Crown Molding, Carpet, Fireplace
      • Level: First
      • Area: 342
      • Dimensions: 18 x 19
      Bonus room
      • Features: Ceiling Fan(s), Laminate Floor
      • Level: First
      • Area: 224
      • Dimensions: 14 x 16
      Laundry room
      • Features: Tile
      • Level: First
      • Area: 80
      • Dimensions: 10 x 8
      Workshop
      • Level: First
      • Area: 88
      • Dimensions: 11 x 8
      Heating
      • Central 1
      Cooling
      • Central 1
      Features
      • Has basement: No
      • Number of fireplaces: 1
      • Fireplace features: One
      Interior area
      • Total interior livable area: 2,735 sqft

      Property

      Parking
      • Parking features: Garage Faces Front
      Features
      • Levels: One
      • Stories: 1
      • Patio & porch: Covered Patio, Patio
      Lot
      • Dimensions: 121 x 140 x 83 x 140
      Details
      • Parcel number: 2401010000004.002

      Construction

      Type & style
      • Home type: SingleFamily
      • Architectural style: Ranch
      • Property subtype: Single Family Residence
      Materials
      • Foundation: Slab
      Condition
      • New construction: No
      • Year built: 1995

      Utilities & green energy

      • Sewer: Public Sewer
      • Water: Public

      Community & HOA

      Community
      • Subdivision: English Village
      HOA
      • Has HOA: No
      Location
      • Region: Huntsville

      Financial & listing details

      • Price per square foot: $146/sqft
      • Tax assessed value: $454,600
      • Annual tax amount: $2,319
      • Date on market: 9/3/2026

        Estimated market value

        $391,400

        $372,000 - $411,000

        $2,302/mo

        Price history

        DateEventPrice
        9/10/2026Contingent$399,900$146/sqft
        Source: ValleyMLS #21928175 Report a problem
        9/3/2026Listed for sale$399,900+12.6%$146/sqft
        Source: ValleyMLS #21928175 Report a problem
        6/19/2020Sold$355,000+1.6%$130/sqft
        Source: ValleyMLS #1143530 Report a problem
        5/13/2020Listed for sale$349,500+1148.2%$128/sqft
        Source: Legend Realty #1143530 Report a problem
        3/7/2007Sold$28,000$10/sqft
        Source: Public Record Report a problem

        Public tax history

        YearProperty taxesTax assessment
        2025$2,319 +10.3%$45,460 +10.2%
        2024$2,102 +13.1%$41,240 +13%
        2023$1,858 +10.5%$36,500 +10.4%
        2022$1,681 -4.1%$33,060 +9.4%
        2021$1,753 +10.6%$30,220 +7.4%
        2020$1,584 +3%$28,140 +2.9%
        2019$1,538 $27,340 +0.7%
        2018$1,538 +0.7%$27,160
        2017$1,527 $27,160
        2016$1,527 $27,160
        2015$1,527 -0.3%$27,160 -0.3%
        2014$1,532 $27,240
        2013-- $27,240
        2012-- $27,240
        2011-- $27,240
        Find assessor info on the county website

        Monthly payment

        Est. payment

        Payment breakdown

        Explore the cost of this home by adjusting the details. Changes won't be saved.
        All calculations are estimates and provided by Zillow, Inc. for informational purposes only. Actual amounts may vary.
        HOA fees may include property taxes on listings classified as Co-Ops. Contact the listing agent and/or owner for fee details.
        See how much you could borrow to make a competitive offer.

        Climate risks

        Neighborhood: English Village

        Getting around

        6 / 100
        Car-Dependent
        0 / 100
        No Nearby Transit
        28 / 100
        Somewhat Bikeable

        Nearby schools

        GreatSchools rating
        Schools provided by the listing agent
        • Elementary: Chaffee
        • Middle: Whitesburg
        • High: Grissom High School

        Source: ValleyMLS. This data may not be complete. We recommend contacting the local school district to confirm school assignments for this home.

        A local agent can set up tours, give advice and negotiate with sellers.

        Browse local experts