Not only a gorgeous home, but the LOCATION is stellar! This adorable, truly move-in ready home is the one you've waited for! Just a short stroll to Steck school and to Waubonsie Creek Trails/Waubonsie Lake in the sought after Oakhurst Subdivision. It features 4 large bedrooms- all on 2nd level, main-floor laundry room, full finished basement, sunny 3-season room and 3 full bathrooms! Large, light & bright eat-in kitchen with newer quartz countertops, all new appliances, beautiful tiled backsplash, and an abundance of cabinet & counter space. Walk-out to the sunny 3-season room with skylights, new flooring and a new ceiling fan-perfect for outdoor dining, relaxation, or entertaining with friends & family. The meticulous backyard has a newer wooden playset, paver patio & walkways, gorgeous landscape and is fully fenced. Spacious family room has a gas starter fireplace, new carpet, bay windows with new blinds, programmable lighting, and beautiful built-in shelving. Main floor is complete with an extended dining room/living room- perfect for holiday gatherings, a full bathroom and a convenient main floor laundry room. Next, a FULL finished basement with a recreation room, a playroom, an additional office/craft room, and a large utility/exercise room that offers tremendous storage space! This well maintained home has so many updates (see attached feature sheet). Located on a quiet, low traffic street and yet in the heart of a fabulous family-friendly neighborhood. Top rated District 204 schools. It's perfect
Closed
$590,000
2379 Waterbury Cir, Aurora, IL 60504
4beds
2,398sqft
Single Family Residence
Built in 1994
8,740 Square Feet Lot
$616,800 Zestimate®
$246/sqft
$3,598 Estimated rent
Home value
$616,800
$561,000 - $678,000
$3,598/mo
Zestimate® history
Owner options
List your home for rent
$3,598/mo
Rent Zestimate®
Find your next renter with Zillow Rental Manager. Plus, with online applications, you can quickly screen prospective tenants – for free.
$3,598/mo
Rent Zestimate®
Refinance and save
$3,443/mo
Est. payment
Refinancing to a lower rate could help reduce your monthly payments and save thousands over the life of the loan.
$3,443/mo
Est. payment
Explore your selling options
Work with a Zillow partner agent
Leverage their expertise and Zillow's premium Showcase listings to get your home seen by more buyers.
Get startedList with your own agent
Get your home in front of millions of buyers by listing it on Zillow.
Learn how to do itSell it yourself
Take full control of how buyers see your home on Zillow by listing For Sale by Owner (FSBO).
List your homeWhat's special
Gas starter fireplaceGorgeous landscapeFull finished basementPaver patio and walkwaysSpacious family roomMain-floor laundry roomMeticulous backyard
Zillow last checked:
Listing updated:
Listed by:
Linda Conforti 630-460-3962,
Jameson Sotheby's International Realty
Bought with:
Sairavi Suribhotla
Keller Williams Infinity
Source: MRED as distributed by MLS GRID,MLS#: 12332264
Facts & features
Interior
Bedrooms & bathrooms
- Bedrooms: 4
- Bathrooms: 3
- Full bathrooms: 3
Rooms
- Room types: Recreation Room, Play Room, Utility Room-Lower Level, Enclosed Porch, Office, Eating Area
Primary bedroom
- Features: Flooring (Carpet), Bathroom (Full)
- Level: Second
- Area: 208 Square Feet
- Dimensions: 16X13
Bedroom 2
- Features: Flooring (Carpet)
- Level: Second
- Area: 150 Square Feet
- Dimensions: 15X10
Bedroom 3
- Features: Flooring (Carpet)
- Level: Second
- Area: 176 Square Feet
- Dimensions: 16X11
Bedroom 4
- Features: Flooring (Carpet)
- Level: Second
- Area: 143 Square Feet
- Dimensions: 13X11
Dining room
- Features: Flooring (Carpet)
- Level: Main
- Area: 143 Square Feet
- Dimensions: 13X11
Eating area
- Features: Flooring (Hardwood)
- Level: Main
- Area: 112 Square Feet
- Dimensions: 14X8
Enclosed porch
- Features: Flooring (Wood Laminate)
- Level: Main
- Area: 225 Square Feet
- Dimensions: 15X15
Family room
- Features: Flooring (Carpet)
- Level: Main
- Area: 306 Square Feet
- Dimensions: 18X17
Kitchen
- Features: Kitchen (Eating Area-Table Space, Island, Updated Kitchen), Flooring (Hardwood)
- Level: Main
- Area: 169 Square Feet
- Dimensions: 13X13
Laundry
- Level: Main
- Area: 64 Square Feet
- Dimensions: 8X8
Living room
- Features: Flooring (Carpet)
- Level: Main
- Area: 208 Square Feet
- Dimensions: 16X13
Office
- Features: Flooring (Carpet)
- Level: Basement
- Area: 156 Square Feet
- Dimensions: 13X12
Play room
- Level: Basement
- Area: 240 Square Feet
- Dimensions: 16X15
Recreation room
- Features: Flooring (Carpet)
- Level: Basement
- Area: 325 Square Feet
- Dimensions: 25X13
Other
- Level: Basement
- Area: 325 Square Feet
- Dimensions: 25X13
Heating
- Natural Gas
Cooling
- Central Air
Appliances
- Included: Range, Microwave, Dishwasher, Refrigerator, Disposal, Stainless Steel Appliance(s)
- Laundry: Main Level, In Unit, Sink
Features
- Cathedral Ceiling(s), 1st Floor Full Bath, Built-in Features, Walk-In Closet(s)
- Flooring: Hardwood
- Windows: Screens, Skylight(s)
- Basement: Finished,Full
- Number of fireplaces: 1
- Fireplace features: Gas Starter, Family Room
Interior area
- Total structure area: 0
- Total interior livable area: 2,398 sqft
Property
Parking
- Total spaces: 2
- Parking features: Concrete, Garage Door Opener, On Site, Garage Owned, Attached, Garage
- Attached garage spaces: 2
- Has uncovered spaces: Yes
Accessibility
- Accessibility features: No Disability Access
Features
- Stories: 2
- Patio & porch: Patio
- Fencing: Fenced
Lot
- Size: 8,740 Square Feet
- Dimensions: 76X115
Details
- Parcel number: 0730305034
- Special conditions: List Broker Must Accompany
- Other equipment: Ceiling Fan(s), Sump Pump
Construction
Type & style
- Home type: SingleFamily
- Property subtype: Single Family Residence
Materials
- Brick
Condition
- New construction: No
- Year built: 1994
Utilities & green energy
- Electric: 200+ Amp Service
- Sewer: Public Sewer
- Water: Public
Community & HOA
Community
- Features: Lake, Curbs, Sidewalks
- Security: Carbon Monoxide Detector(s)
- Subdivision: Oakhurst
HOA
- Services included: None
Location
- Region: Aurora
Financial & listing details
- Price per square foot: $246/sqft
- Tax assessed value: $160,146
- Annual tax amount: $11,044
- Date on market: 4/8/2025
- Listing terms: Cash
- Ownership: Fee Simple
Price history
| Date | Event | Price |
|---|---|---|
| 6/12/2025 | Sold | $590,000-1.5%$246/sqft |
Source:  MRED as distributed by MLS GRID #12332264 Report a problem MRED as distributed by MLS GRID #12332264 Report a problem | ||
| 5/29/2025 | Pending sale | $599,000$250/sqft |
Source: MRED as distributed by MLS GRID #12332264 Report a problem | ||
| 4/15/2025 | Contingent | $599,000$250/sqft |
Source: MRED as distributed by MLS GRID #12332264 Report a problem | ||
| 4/8/2025 | Listed for sale | $599,000+26.1%$250/sqft |
Source: MRED as distributed by MLS GRID #12332264 Report a problem | ||
| 6/3/2022 | Sold | $475,000+6.7%$198/sqft |
Source: MRED as distributed by MLS GRID #11378536 Report a problem | ||
| 5/8/2022 | Contingent | $445,000$186/sqft |
Source: MRED as distributed by MLS GRID #11378536 Report a problem | ||
| 5/6/2022 | Listed for sale | $445,000+61.8%$186/sqft |
Source: MRED as distributed by MLS GRID #11378536 Report a problem | ||
| 7/27/1999 | Sold | $275,000+10%$115/sqft |
Source: Public Record Report a problem | ||
| 7/5/1994 | Sold | $250,000$104/sqft |
Source: Public Record Report a problem | ||
Public tax history
| Year | Property taxes | Tax assessment |
|---|---|---|
| 2024 | $11,568 +4.7% | $160,146 +11.3% |
| 2023 | $11,044 +5.1% | $143,900 +9.6% |
| 2022 | $10,510 +2.7% | $131,330 +3.7% |
| 2021 | $10,234 -1.2% | $126,640 |
| 2020 | $10,359 +3.6% | $126,640 +5.1% |
| 2019 | $9,998 -2.2% | $120,450 -1.1% |
| 2018 | $10,223 +1.6% | $121,740 +3.5% |
| 2017 | $10,057 +1.8% | $117,620 +4.2% |
| 2016 | $9,882 +1% | $112,880 +5.3% |
| 2015 | $9,787 -4.8% | $107,180 -1.9% |
| 2014 | $10,285 +1.1% | $109,230 -0.7% |
| 2013 | $10,178 +3.1% | $109,990 -2% |
| 2012 | $9,869 +2.6% | $112,260 -6.4% |
| 2011 | $9,623 +3.8% | $119,970 -2% |
| 2010 | $9,268 +3.1% | $122,370 -4% |
| 2009 | $8,989 +3.1% | $127,470 +1.8% |
| 2008 | $8,722 +4.4% | $125,220 +5.8% |
| 2007 | $8,351 +5.1% | $118,350 +7.4% |
| 2006 | $7,943 -0.4% | $110,210 +2.6% |
| 2005 | $7,971 +4% | $107,410 +3.8% |
| 2004 | $7,661 +3.5% | $103,480 +6.8% |
| 2003 | $7,398 +13.4% | $96,890 +12.4% |
| 2002 | $6,525 +4.3% | $86,180 +4.7% |
| 2001 | $6,255 +10% | $82,320 +8.6% |
| 2000 | $5,685 | $75,820 |
Find assessor info on the county website
Neighborhood: Fox Valley
Nearby homes
- $540,8004 bd2 ba2.4k sqft2385 Waterbury Cir, Aurora, IL 60504Off Market
- $525,0005 bd3 ba3.9k sqft2373 Waterbury Cir, Aurora, IL 60504Sold
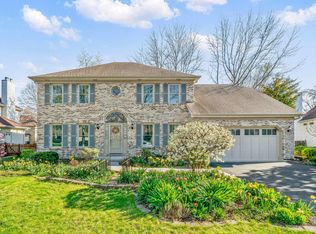
- $552,3004 bd2 ba2.4k sqft2340 Wyndham Ct, Aurora, IL 60504Off Market
- $573,3004 bd2 ba2.5k sqft2330 Wyndham Ct, Aurora, IL 60504Off Market
- $546,6004 bd2 ba1.4k sqft2391 Waterbury Cir, Aurora, IL 60504Off Market
- $594,5004 bd2 ba2.7k sqft2367 Waterbury Cir, Aurora, IL 60504Off Market
- $529,6004 bd3 ba2.1k sqft2360 Waterbury Cir, Aurora, IL 60504Off Market
- $550,4004 bd4 ba2.1k sqft2370 Waterbury Cir, Aurora, IL 60504Off Market
Nearby schools
GreatSchools rating
- 7/10Reba O Steck Elementary SchoolGrades: K-5Distance: 0.3 mi
- 6/10Fischer Middle SchoolGrades: 6-8Distance: 0.7 mi
- 9/10Waubonsie Valley High SchoolGrades: 9-12Distance: 0.3 mi
Schools provided by the listing agent
- Elementary: Steck Elementary School
- Middle: Fischer Middle School
- High: Waubonsie Valley High School
- District: 204
Source: MRED as distributed by MLS GRID. This data may not be complete. We recommend contacting the local school district to confirm school assignments for this home.
Get a cash offer in 3 minutes
Find out how much your home could sell for in as little as 3 minutes with a no-obligation cash offer.
Estimated market value
$616,800
Get a cash offer in 3 minutes
Find out how much your home could sell for in as little as 3 minutes with a no-obligation cash offer.
Estimated market value
$616,800
- Illinois
- DuPage County
- Aurora
- 60504
- Fox Valley
- 2379 Waterbury Cir
Nearby cities
Nearby neighborhoods
Nearby zip codes
Other Aurora Topics
