Skip main navigation
Sold for $389,000
  • $389,000

    23790 Rossiter Dr, Macomb, MI 48042

    3beds
    2,069sqft
    Condominium
    Built in 2007
    -- sqft lot
    $406,100 Zestimate®
    $188/sqft
    $2,638 Estimated rent

    Home value

    $406,100

    $386,000 - $426,000

    $2,638/mo

    Zestimate® history
    Loading
    Loading...

    Owner options

    List your home for rent

    $2,638/mo

    Rent Zestimate®

    Find your next renter with Zillow Rental Manager. Plus, with online applications, you can quickly screen prospective tenants – for free.

    Learn more

    $2,638/mo

    Rent Zestimate®

    Refinance and save

    $2,802/mo

    Est. payment

    Refinancing to a lower rate could help reduce your monthly payments and save thousands over the life of the loan.

    See today's rates

    $2,802/mo

    Est. payment

    Explore your selling options

    Work with a Zillow partner agent

    Leverage their expertise and Zillow's premium Showcase listings to get your home seen by more buyers.

    Get started

    List with your own agent

    Get your home in front of millions of buyers by listing it on Zillow.

    Learn how to do it

    Sell it yourself

    Take full control of how buyers see your home on Zillow by listing For Sale by Owner (FSBO).

    List your home

    What's special

    Gas fireplaceCommunity poolBeautiful condoLarge third bedroomOpen concept floorplanBig closetsHigh ceilings
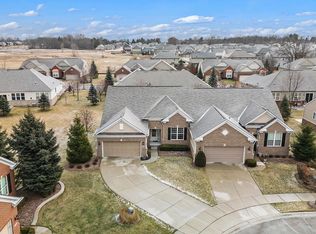
    Fantastic two-story condo that functions like a ranch! Two bedrooms on the main floor and one bedroom up stairs. First floor master suite with with double sinks, separate shower/tub and a large 14X4 walk-in closet. Second bedroom is also on the first floor with a full bathroom and big closets. Enjoy a first floor laundry and mudroom off attached garage. Beautiful condo with high ceilings and lots of natural light throughout. Desirable open concept floorplan. The kitchen is updated with stainless steel appliances, new back splash, granite countertops and hardwood floors. Kitchen opens to living room with newer carpet and gas fireplace. Upstairs features a bonus room that would make an excellent home office and a large third bedroom with another full bathroom. Open basement prepped with electrical and framed for a finished basement. This condo is move-in ready, super clean and located in the best area of the subdivision! Enjoy summers by the community pool and parties at the clubhouse! Immediate occupancy and can come fully furnished. See video tour.

    Zillow last checked:

    Listing updated:

    Listed by:

    Marissa Lee-Cavaliere 586-822-1062,

    Real Estate One Grosse Pointe

    Bought with:

    Maribel Lewis, 6501404616

    Realty Executives Home Towne Shelby

    Source: MiRealSource,MLS#: 50121098MLS LogoOriginating MLS: MiRealSource

    Facts & features

    Interior

    Bedrooms & bathrooms
    • Bedrooms: 3
    • Bathrooms: 3
    • Full bathrooms: 3
    Rooms
    • Room types: Bedroom, Laundry, Master Bedroom, In-Law/auPair/Ste, Office
    Primary bedroom
    • Level: First
    Bedroom 1
    • Features: Carpet
    • Level: First
    • Area: 255
    • Dimensions: 17 x 15
    Bedroom 2
    • Features: Carpet
    • Level: First
    • Area: 143
    • Dimensions: 13 x 11
    Bedroom 3
    • Features: Carpet
    • Level: Second
    • Area: 182
    • Dimensions: 14 x 13
    Bathroom 1
    • Features: Ceramic
    • Level: First
    • Area: 112
    • Dimensions: 14 x 8
    Bathroom 2
    • Features: Ceramic
    • Level: First
    • Area: 40
    • Dimensions: 8 x 5
    Bathroom 3
    • Features: Ceramic
    • Level: Second
    • Area: 66
    • Dimensions: 11 x 6
    Dining room
    • Features: Wood
    • Level: First
    • Area: 108
    • Dimensions: 12 x 9
    Kitchen
    • Features: Wood
    • Level: First
    • Area: 143
    • Dimensions: 13 x 11
    Living room
    • Features: Carpet
    • Level: First
    • Area: 240
    • Dimensions: 16 x 15
    Office
    • Level: Second
    • Area: 154
    • Dimensions: 14 x 11
    Heating
    • Forced Air, Natural Gas
    Cooling
    • Central Air
    Appliances
    • Included: Dishwasher, Disposal, Dryer, Freezer, Microwave, Range/Oven, Refrigerator, Washer, Gas Water Heater
    • Laundry: First Floor Laundry
    Features
    • High Ceilings, Walk-In Closet(s), Eat-in Kitchen
    • Flooring: Hardwood, Carpet, Wood, Ceramic Tile
    • Basement: Concrete
    • Number of fireplaces: 1
    • Fireplace features: Living Room
    Interior area
    • Total structure area: 3,553
    • Total interior livable area: 2,069 sqft
    • Finished area above ground: 2,069
    • Finished area below ground: 0

    Property

    Parking
    • Total spaces: 2
    • Parking features: Garage, Attached
    • Attached garage spaces: 2
    Features
    • Levels: One
    • Stories: 1
    • Patio & porch: Deck
    • Exterior features: Lawn Sprinkler
    • Has private pool: Yes
    • Pool features: In Ground
    Details
    • Parcel number: 200824325180
    • Special conditions: Private

    Construction

    Type & style
    • Home type: Condo
    • Architectural style: Ranch
    • Property subtype: Condominium
    Materials
    • Brick
    • Foundation: Basement, Concrete Perimeter
    Condition
    • Year built: 2007

    Utilities & green energy

    • Sewer: Public At Street
    • Water: Community

    Community & HOA

    Community
    • Subdivision: The Sandstone At The Retreat Cono
    HOA
    • Has HOA: Yes
    • Services included: Club House Included, Community Pool
    • HOA fee: $280 monthly
    • HOA phone: 586-254-3000
    Location
    • Region: Macomb

    Financial & listing details

    • Price per square foot: $188/sqft
    • Tax assessed value: $365,200
    • Annual tax amount: $4,771
    • Date on market: 9/6/2023
    • Cumulative days on market: 45 days
    • Listing agreement: Exclusive Right To Sell
    • Listing terms: Cash,Conventional

    Price history

    DateEventPrice
    11/1/2023Sold$389,000$188/sqft
    Source: MiRealSource #50121098 Report a problem
    10/6/2023Pending sale$389,000$188/sqft
    Source: MiRealSource #50121098 Report a problem
    9/6/2023Listed for sale$389,000-2.5%$188/sqft
    Source: MiRealSource #50121098 Report a problem
    9/6/2023Listing removed$399,000$193/sqft
    Source: MiRealSource #50119683 Report a problem
    8/22/2023Listed for sale$399,000+38.8%$193/sqft
    Source: MiRealSource #50119683 Report a problem
    9/9/2019Sold$287,500-2.5%$139/sqft
    Source: Public Record Report a problem
    8/12/2019Pending sale$295,000$143/sqft
    Source: RE/MAX Platinum #219049995 Report a problem
    7/23/2019Price change$295,000-1.6%$143/sqft
    Source: RE/MAX Platinum-Fenton #219049995 Report a problem
    7/21/2019Listed for sale$299,900$145/sqft
    Source: RE/MAX Platinum-Fenton #219049995 Report a problem
    6/12/2019Pending sale$299,900$145/sqft
    Source: Keller Williams Realty #219027331 Report a problem
    5/29/2019Price change$299,900-2.9%$145/sqft
    Source: RE/MAX Platinum-Fenton #219049995 Report a problem
    5/2/2019Price change$309,000-1%$149/sqft
    Source: Keller Williams Realty #219027331 Report a problem
    4/2/2019Price change$312,000-1.6%$151/sqft
    Source: Keller Williams Realty #219027331 Report a problem
    2/12/2019Listed for sale$317,000+53.1%$153/sqft
    Source: Real Living Kee Realty-Rochester #219012622 Report a problem
    1/18/2008Sold$207,000$100/sqft
    Source: Public Record Report a problem

    Public tax history

    YearProperty taxesTax assessment
    2025$5,641 +16%$182,600 +4.3%
    2024$4,862 +5.2%$175,100 +12.6%
    2023$4,624 -0.4%$155,500 +8.4%
    2022$4,641 -1%$143,500 +0.1%
    2021$4,689 $143,300 +0.2%
    2020$4,689 +39.8%$143,000 -0.3%
    2019$3,354 +7.4%$143,400 +6.4%
    2018$3,124 +5.4%$134,800 +5.4%
    2017$2,965 $127,950 0%
    2016$2,965 $127,960 +8.3%
    2015$2,965 -46.3%$118,180 +18.1%
    2013$5,523 $100,040 +5.4%
    2011-- $94,870 -14.9%
    2009-- $111,480
    Find assessor info on the county website

    Neighborhood: 48042

    Nearby schools

    GreatSchools rating
    Schools provided by the listing agent
    • District: New Haven Community Schools

    Source: MiRealSource. This data may not be complete. We recommend contacting the local school district to confirm school assignments for this home.

    Get a cash offer in 3 minutes
    Find out how much your home could sell for in as little as 3 minutes with a no-obligation cash offer.
    Estimated market value
    $406,100
    Get a cash offer in 3 minutes
    Find out how much your home could sell for in as little as 3 minutes with a no-obligation cash offer.
    Estimated market value
    $406,100