Welcome to your dream home located in the serene Timberline community, nestled amidst vibrant hues of countless trees and greenery. Step inside and feel instantly at home in this property, maintained to the highest standard, with a light and airy ambiance that envelops you as you explore the two-story ceilings in the living area. Picture-perfect for hosting gatherings or simply unwinding after a long day, the family room invites cozy evenings by the fireplace in the winter. You'll adore the well-appointed kitchen complete with Corian countertops, a breakfast bar, and breakfast nook, offering the perfect spot to enjoy your morning coffee. For more formal occasions, the adjacent dining room sets the scene for memorable meals with loved ones. The luxurious master suite features a retreat, private balcony, walk-in closet, and ensuite bath with dual sinks and a walk-in shower. Three additional bedrooms provide ample space for an office, guests, or a growing family. Discover your own private oasis in the large backyard, ideal for entertaining or soaking up the sunshine in peace with a secure fence and gates surrounding the property and access on both sides via concrete paths. Additional features include a second fireplace, excellent water pressure, low maintenance garden care, an easily accessible floored attic for additional storage, retextured ceilings, ample street parking for visitors, community pool, park, tot lot, enjoyable walking trails, and nearby access to bike trails, freeways, a wide variety of shops, restaurants, and hospitals.
Sold for $1,200,000
Listed by: Re/Max Property Connection • Hugo Barron • Contact: 949-510-4421
Bought with: RE/MAX Galaxy
$1,200,000
23792 Brasilia St, Mission Viejo, CA 92691
4beds
2,178sqft
Single Family Residence
Built in 1978
4,000 Square Feet Lot
$1,293,300 Zestimate®
$551/sqft
$6,024 Estimated rent
Home value
$1,293,300
$1.23M - $1.37M
$6,024/mo
Zestimate® history
Owner options
List your home for rent
$6,024/mo
Rent Zestimate®
Find your next renter with Zillow Rental Manager. Plus, with online applications, you can quickly screen prospective tenants – for free.
$6,024/mo
Rent Zestimate®
Refinance and save
$7,741/mo
Est. payment
Refinancing to a lower rate could help reduce your monthly payments and save thousands over the life of the loan.
$7,741/mo
Est. payment
Explore your selling options
Work with a Zillow partner agent
Leverage their expertise and Zillow's premium Showcase listings to get your home seen by more buyers.
Get startedList with your own agent
Get your home in front of millions of buyers by listing it on Zillow.
Learn how to do itSell it yourself
Take full control of how buyers see your home on Zillow by listing For Sale by Owner (FSBO).
List your homeWhat's special
Zillow last checked:
Listing updated:
Listed by:
Hugo Barron DRE #01242640 949-510-4421,
Re/Max Property Connection
Bought with:
YUE GU, DRE #01989400
RE/MAX Galaxy
Source: CRMLS,MLS#: OC24105090 Originating MLS: California Regional MLS
Originating MLS: California Regional MLSFacts & features
Interior
Bedrooms & bathrooms
- Bedrooms: 4
- Bathrooms: 3
- Full bathrooms: 2
- 1/2 bathrooms: 1
- Main level bathrooms: 1
Rooms
- Room types: Bedroom, Kitchen, Living Room, Primary Bedroom, Other, Retreat, Dining Room
Primary bedroom
- Features: Primary Suite
Bedroom
- Features: All Bedrooms Up
Bathroom
- Features: Bathtub, Dual Sinks, Walk-In Shower
Kitchen
- Features: Solid Surface Counters
Other
- Features: Walk-In Closet(s)
Heating
- Central
Cooling
- Central Air
Appliances
- Included: Dishwasher, Electric Oven, Gas Cooktop
- Laundry: In Garage
Features
- Breakfast Bar, Balcony, Ceiling Fan(s), Cathedral Ceiling(s), Separate/Formal Dining Room, High Ceilings, Pull Down Attic Stairs, Storage, Solid Surface Counters, Two Story Ceilings, All Bedrooms Up, Primary Suite, Walk-In Closet(s)
- Flooring: Carpet, Tile
- Has fireplace: Yes
- Fireplace features: Family Room, Gas, Living Room
- Common walls with other units/homes: No Common Walls
Interior area
- Total interior livable area: 2,178 sqft
Property
Parking
- Total spaces: 2
- Parking features: Door-Single, Driveway, Garage Faces Front, Garage, On Street
- Attached garage spaces: 2
Features
- Levels: Two
- Stories: 2
- Entry location: 1
- Patio & porch: Concrete, Enclosed, Wood
- Pool features: Community, Association
- Spa features: None
- Fencing: Wood
- Has view: Yes
- View description: Trees/Woods
Lot
- Size: 4,000 Square Feet
- Features: Back Yard, Front Yard, Greenbelt, Level
Details
- Parcel number: 61932219
- Special conditions: Standard
Construction
Type & style
- Home type: SingleFamily
- Architectural style: Contemporary
- Property subtype: Single Family Residence
Materials
- Stucco
- Roof: Composition
Condition
- Turnkey
- New construction: No
- Year built: 1978
Utilities & green energy
- Sewer: Public Sewer
- Water: Public
Community & HOA
Community
- Features: Street Lights, Suburban, Sidewalks, Pool
- Subdivision: Timberline (Tl)
HOA
- Has HOA: Yes
- Amenities included: Sport Court, Barbecue, Picnic Area, Playground, Pool
- HOA fee: $239 monthly
- HOA name: Timberline
- HOA phone: 800-428-5588
Location
- Region: Mission Viejo
Financial & listing details
- Price per square foot: $551/sqft
- Tax assessed value: $1,224,000
- Date on market: 5/29/2024
- Cumulative days on market: 8 days
- Listing terms: Cash,Cash to New Loan,Conventional,FHA,Fannie Mae,Freddie Mac,Government Loan,VA Loan
Price history
| Date | Event | Price |
|---|---|---|
| 7/8/2024 | Sold | $1,200,000$551/sqft |
Source:  CRMLS #OC24105090 Report a problem CRMLS #OC24105090 Report a problem | ||
| 5/29/2024 | Listed for sale | $1,200,000+250.9%$551/sqft |
Source: CRMLS #OC24105090 Report a problem | ||
| 4/23/2001 | Sold | $342,000$157/sqft |
Source: Public Record Report a problem | ||
Public tax history
| Year | Property taxes | Tax assessment |
|---|---|---|
| 2026 | -- | $1,224,000 +2% |
| 2025 | $12,407 +141.3% | $1,200,000 +137.5% |
| 2024 | $5,142 +2.4% | $505,226 +2% |
| 2023 | $5,020 +1.8% | $495,320 +2% |
| 2022 | $4,930 +2.1% | $485,608 +2% |
| 2021 | $4,830 +0.9% | $476,087 +1% |
| 2020 | $4,786 | $471,206 +2% |
| 2019 | $4,786 +2.1% | $461,967 +2% |
| 2018 | $4,690 +4% | $452,909 +2% |
| 2017 | $4,508 | $444,029 +2% |
| 2016 | $4,508 +1.7% | $435,323 +1.5% |
| 2015 | $4,432 +3.5% | $428,785 +2% |
| 2014 | $4,281 | $420,386 +0.5% |
| 2013 | -- | $418,487 +2% |
| 2012 | -- | $410,282 +2% |
| 2011 | -- | $402,238 +0.8% |
| 2010 | -- | $399,232 -0.2% |
| 2009 | -- | $400,182 +2% |
| 2008 | -- | $392,336 +2% |
| 2007 | -- | $384,644 +2% |
| 2006 | -- | $377,102 +2% |
| 2005 | -- | $369,708 +2% |
| 2004 | -- | $362,459 +1.9% |
| 2003 | -- | $355,816 +2% |
| 2002 | -- | $348,840 +71.5% |
| 2001 | $2,044 +1.8% | $203,420 +2% |
| 2000 | $2,007 | $199,432 |
Find assessor info on the county website
Neighborhood: 92691
Nearby homes
- $1,282,2004 bd3 ba2.3k sqft23796 Brasilia St, Mission Viejo, CA 92691Off Market
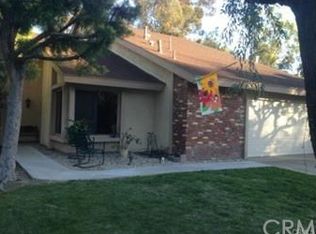
- $1,165,0003 bd3 ba1.9k sqft23786 Brasilia St, Mission Viejo, CA 92691Sold

- $1,108,5004 bd3 ba2.1k sqft23782 Brasilia St, Mission Viejo, CA 92691Off Market
- $1,257,7004 bd3 ba2.1k sqft23802 Brasilia St, Mission Viejo, CA 92691Off Market
- $1,112,5003 bd2 ba1.9k sqft25342 Acacia Ct, Mission Viejo, CA 92691Off Market
- $1,172,2004 bd3 ba2.1k sqft23772 Brasilia St, Mission Viejo, CA 92691Off Market
- $1,210,1004 bd3 ba2.2k sqft23825 Birch Ln, Mission Viejo, CA 92691Off Market
- $1,137,7004 bd2 ba2.4k sqft23831 Birch Ln, Mission Viejo, CA 92691Off Market
Nearby schools
GreatSchools rating
- 9/10Del Cerro Elementary SchoolGrades: K-6Distance: 0.7 mi
- 5/10Los Alisos Intermediate SchoolGrades: 7-8Distance: 0.1 mi
- 10/10Mission Viejo High SchoolGrades: 9-12Distance: 1.6 mi
Schools provided by the listing agent
- Elementary: Del Cerro
- Middle: Los Alisos
- High: Mission Viejo
Source: CRMLS. This data may not be complete. We recommend contacting the local school district to confirm school assignments for this home.
Get a cash offer in 3 minutes
Find out how much your home could sell for in as little as 3 minutes with a no-obligation cash offer.
Estimated market value
$1,293,300
Get a cash offer in 3 minutes
Find out how much your home could sell for in as little as 3 minutes with a no-obligation cash offer.
Estimated market value
$1,293,300
- California
- Orange County
- Mission Viejo
- 92691
- 23792 Brasilia St
Nearby cities
Nearby zip codes
Other Mission Viejo Topics
