A quiet neighborhood vibe, proximity to local schools for a touch of community, and easy access to both the interstate and the fairgrounds for some variety. Plus, having a golf and country club nearby adds a touch of leisure. This is a must see house, with an open floor plan.
Sold
Price Unknown
23792 Rosemont Ave, Denham Springs, LA 70726
4beds
1,998sqft
Single Family Residence, Residential
Built in 2003
8,712 Square Feet Lot
$256,300 Zestimate®
$--/sqft
$1,939 Estimated rent
Home value
$256,300
$243,000 - $269,000
$1,939/mo
Zestimate® history
Owner options
List your home for rent
$1,939/mo
Rent Zestimate®
Find your next renter with Zillow Rental Manager. Plus, with online applications, you can quickly screen prospective tenants – for free.
$1,939/mo
Rent Zestimate®
Refinance and save
$160/mo
Est. payment
Refinancing to a lower rate could help reduce your monthly payments and save thousands over the life of the loan.
$160/mo
Est. payment
Explore your selling options
Work with a Zillow partner agent
Leverage their expertise and Zillow's premium Showcase listings to get your home seen by more buyers.
Get startedList with your own agent
Get your home in front of millions of buyers by listing it on Zillow.
Learn how to do itSell it yourself
Take full control of how buyers see your home on Zillow by listing For Sale by Owner (FSBO).
List your homeWhat's special
Zillow last checked:
Listing updated:
Listed by:
Vanessa Adkins,
Keller Williams Realty Premier Partners
Bought with:
Dione Collins, 0995696592
Keller Williams Realty Red Stick Partners
Source: ROAM MLS,MLS#: 2023017371
Facts & features
Interior
Bedrooms & bathrooms
- Bedrooms: 4
- Bathrooms: 2
- Full bathrooms: 2
Rooms
- Room types: Bedroom, Dining Room, Kitchen, Primary Bedroom, Living Room, Utility Room
Primary bedroom
- Features: Ceiling Fan(s)
- Level: First
- Area: 250.6
- Width: 14
Bedroom 1
- Level: First
- Area: 149.6
- Dimensions: 11 x 13.6
Bedroom 2
- Level: First
- Area: 120.84
- Width: 10.6
Bedroom 3
- Level: First
- Area: 132.24
- Width: 11.6
Primary bathroom
- Features: 2 Closets or More, Double Vanity, Separate Shower, Walk-In Closet(s), Soaking Tub
Dining room
- Level: First
- Area: 150
- Dimensions: 10 x 15
Kitchen
- Level: First
- Area: 139.5
- Length: 15
Living room
- Level: First
- Area: 338.4
- Length: 18
Heating
- Central
Cooling
- Central Air, Ceiling Fan(s)
Appliances
- Included: Elec Stove Con, Ice Maker, Induction Cooktop, Dishwasher, Ice Machine, Microwave, Range/Oven, Refrigerator
- Laundry: Washer Hookup, Inside, Washer/Dryer Hookups
Features
- Vaulted Ceiling(s)
- Flooring: Carpet, Other
- Attic: Storage,Multiple Attics
- Number of fireplaces: 1
- Fireplace features: Gas Log
Interior area
- Total structure area: 2,437
- Total interior livable area: 1,998 sqft
Property
Parking
- Total spaces: 4
- Parking features: 4+ Cars Park, Attached, Driveway, Garage, Garage Door Opener
- Has attached garage: Yes
Features
- Stories: 1
- Fencing: Full,Wood
- Frontage length: 60
Lot
- Size: 8,712 Square Feet
- Dimensions: 60 x 150
Details
- Special conditions: Standard
Construction
Type & style
- Home type: SingleFamily
- Architectural style: Traditional
- Property subtype: Single Family Residence, Residential
Materials
- Brick Siding
- Foundation: Slab
- Roof: Shingle
Condition
- New construction: No
- Year built: 2003
Utilities & green energy
- Gas: City/Parish
- Sewer: Public Sewer
- Water: Public
Community & HOA
Community
- Subdivision: South Point
HOA
- Has HOA: Yes
- Services included: Management
- HOA fee: $160 annually
Location
- Region: Denham Springs
Financial & listing details
- Date on market: 10/18/2023
- Listing terms: Cash,Conventional,FHA,VA Loan
Price history
| Date | Event | Price |
|---|---|---|
| 2/20/2024 | Sold | -- |
Source:  ROAM MLS #2023017371 Report a problem ROAM MLS #2023017371 Report a problem | ||
| 1/18/2024 | Pending sale | $240,000$120/sqft |
Source: ROAM MLS #2023017371 Report a problem | ||
| 12/21/2023 | Price change | $240,000-2%$120/sqft |
Source: ROAM MLS #2023017371 Report a problem | ||
| 12/7/2023 | Price change | $245,000-2%$123/sqft |
Source: ROAM MLS #2023017371 Report a problem | ||
| 10/18/2023 | Listed for sale | $250,000$125/sqft |
Source: ROAM MLS #2023017371 Report a problem | ||
Public tax history
Tax history is unavailable.
Neighborhood: 70726
Nearby homes
- $--4 bd2 ba1.9k sqft23792 Rosemont Dr, Denham Springs, LA 70726Sold
- $271,7004 bd2 ba2k sqft23798 Rosemont Dr, Denham Springs, LA 70726Off Market
- $258,2003 bd2 ba1.9k sqft23774 Rosemont Ave, Denham Springs, LA 70726Off Market
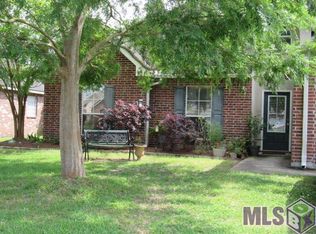
- $237,000-- bd-- ba1.5k sqft23786 Rosemont Dr, Denham Springs, LA 70726Off Market
- $239,700-- bd-- ba1.5k sqft23804 Rosemont Dr, Denham Springs, LA 70726Off Market
- $256,1003 bd2 ba1.8k sqft23780 Rosemont Dr, Denham Springs, LA 70726Off Market
- $257,2004 bd2 ba2k sqft23798 Rosemont Ave, Denham Springs, LA 70726Off Market
- $241,500-- bd-- ba1.5k sqft23803 S Point Dr, Denham Springs, LA 70726Off Market
Nearby schools
GreatSchools rating
- 8/10Seventh Ward Elementary SchoolGrades: PK-5Distance: 1.2 mi
- 6/10Juban Parc Junior High SchoolGrades: 6-8Distance: 0.5 mi
- 7/10Denham Springs High SchoolGrades: 9-12Distance: 6.3 mi
Schools provided by the listing agent
- District: Livingston Parish
Source: ROAM MLS. This data may not be complete. We recommend contacting the local school district to confirm school assignments for this home.
Get a cash offer in 3 minutes
Find out how much your home could sell for in as little as 3 minutes with a no-obligation cash offer.
Estimated market value
$256,300
Get a cash offer in 3 minutes
Find out how much your home could sell for in as little as 3 minutes with a no-obligation cash offer.
Estimated market value
$256,300
- Louisiana
- Livingston Parish
- Denham Springs
- 70726
- 23792 Rosemont Ave
Nearby cities
Nearby zip codes
Other Denham Springs Topics
