Experience the best of lake living on beautiful 3rd Crow Wing Lake with navigable access to 4th, 2nd, and 1st Crow Wing Lakes, offering endless boating, fishing, and recreation opportunities. This well-maintained year-round cabin features 116 feet of level lakeshore with a desirable sand lake bottom and riprapped shoreline, making it ideal for swimming, relaxing, and enjoying the water. Includes an additional 1.84 acre backlot that provides the perfect opportunity for a future storage building, toy garage, or extra outdoor space. The cabin was built in 1960, offers 1,092 finished square feet with 2 bedrooms and 1 full bath. The lakeside living room features large picture windows that capture beautiful lake views and has a fieldstone fireplace for cozy evenings. The lakeside deck is perfect for relaxing or entertaining, while the walkout lower level provides a family room or additional sleeping area, multiple storage rooms, and a laundry area. Additional features include forced-air heat, central air conditioning, an attached single-stall garage, fresh exterior paint, and newer shingles in years past. Located on a paved road with high-speed internet, this property combines modern conveniences with the relaxing Up North lifestyle. Whether you're searching for a weekend getaway, seasonal retreat, or year-round lake home, this exceptional 3rd Crow Wing Lake property is ready for you to start making memories.
Active
$329,900
23794 State #87, Nevis, MN 56467
2beds
1,062sqft
Single Family
Built in 1960
2.02 Acres Lot
$324,300 Zestimate®
$311/sqft
$-- HOA
What's special
Fieldstone fireplaceDesirable sand lake bottomAttached single-stall garageFresh exterior paintRiprapped shorelineNewer shinglesLaundry area
- 12 days |
- 2,145 |
- 90 |
Likely to sell faster than
Zillow last checked:
Listing updated:
Listed by:
Michael Mead 612-751-9303,
eXp Realty
Source: NorthstarMLS as distributed by MLS GRID,MLS#: 7122895
Facts & features
Interior
Bedrooms & bathrooms
- Bedrooms: 2
- Bathrooms: 1
- Full bathrooms: 1
Bedroom
- Level: Main
- Area: 111.83 Square Feet
- Dimensions: 11'X10'2
Bedroom 2
- Level: Main
- Area: 119 Square Feet
- Dimensions: 11'4X10'6
Deck
- Level: Main
- Area: 190 Square Feet
- Dimensions: 19'X10'
Family room
- Level: Lower
- Area: 247 Square Feet
- Dimensions: 19'X13'
Kitchen
- Level: Main
- Area: 92.75 Square Feet
- Dimensions: 10'6X8'10
Living room
- Level: Main
- Area: 202 Square Feet
- Dimensions: 16'10X12'
Storage
- Level: Lower
- Area: 85.56 Square Feet
- Dimensions: 11'8X7'4
Utility room
- Level: Lower
- Area: 297 Square Feet
- Dimensions: 27'X11'
Heating
- Forced Air
Cooling
- Central Air
Appliances
- Included: Dryer, Microwave, Range, Refrigerator, Washer
- Laundry: In Basement
Features
- Basement: Block,Daylight,Full,Partially Finished,Walk-Out Access
- Number of fireplaces: 1
- Fireplace features: Living Room, Stone, Wood Burning
Interior area
- Total structure area: 1,456
- Total interior livable area: 1,062 sqft
- Finished area above ground: 728
- Finished area below ground: 334
Property
Parking
- Total spaces: 1
- Parking features: Attached, Concrete, Off Site, Parking Lot
- Attached garage spaces: 1
- Details: Garage Dimensions (26'X14')
Accessibility
- Accessibility features: None
Features
- Levels: One
- Stories: 1
- Has view: Yes
- View description: North, West
- Waterfront features: Lake Front, Waterfront Elevation(0-4), Lake Bottom(Sand)
- Frontage length: Water Frontage: 116
Lot
- Size: 2.02 Acres
- Dimensions: 116 x 95 x 148 x 20
- Features: Irregular Lot
Details
- Foundation area: 728
- Additional parcels included: 062000110
- Parcel number: 062001900
- Zoning description: Residential-Single Family
Construction
Type & style
- Home type: SingleFamily
- Property subtype: Single Family
Materials
- Frame
- Roof: Asphalt
Condition
- New construction: No
- Year built: 1960
Utilities & green energy
- Electric: Power Company: Itasca Mantrap Co-op
- Gas: Propane
- Sewer: Private Sewer, Tank with Drainage Field
- Water: 4-Inch Submersible, Well
Community & HOA
HOA
- Has HOA: No
Location
- Region: Nevis
Financial & listing details
- Price per square foot: $311/sqft
- Tax assessed value: $181,900
- Annual tax amount: $985
- Date on market: 8/6/2026
Estimated market value
$324,300
$308,000 - $341,000
$1,156/mo
Price history
| Date | Event | Price |
|---|---|---|
| 8/6/2026 | Listed for sale | $329,900+60.9%$311/sqft |
Source:  NorthstarMLS as distributed by MLS GRID #7122895 Report a problem NorthstarMLS as distributed by MLS GRID #7122895 Report a problem | ||
| 8/6/2021 | Sold | $205,000-6.8%$193/sqft |
Source: NorthstarMLS as distributed by MLS GRID #5757446 Report a problem | ||
| 7/16/2021 | Pending sale | $219,900$207/sqft |
Source: NorthstarMLS as distributed by MLS GRID #5757446 Report a problem | ||
| 7/8/2021 | Price change | $219,900-4.3%$207/sqft |
Source: NorthstarMLS as distributed by MLS GRID #5757446 Report a problem | ||
| 6/24/2021 | Listed for sale | $229,900$216/sqft |
Source: NorthstarMLS as distributed by MLS GRID #5757446 Report a problem | ||
| 6/21/2021 | Pending sale | $229,900$216/sqft |
Source: NorthstarMLS as distributed by MLS GRID #5757446 Report a problem | ||
| 6/15/2021 | Listed for sale | $229,900$216/sqft |
Source: NorthstarMLS as distributed by MLS GRID #5757446 Report a problem | ||
| 6/10/2021 | Pending sale | $229,900$216/sqft |
Source: NorthstarMLS as distributed by MLS GRID #5757446 Report a problem | ||
| 5/14/2021 | Listed for sale | $229,900$216/sqft |
Source: NorthstarMLS as distributed by MLS GRID #5757446 Report a problem | ||
Public tax history
| Year | Property taxes | Tax assessment |
|---|---|---|
| 2024 | $1,042 -9.4% | $181,900 -2.8% |
| 2023 | $1,150 +16.2% | $187,100 +2.3% |
| 2022 | $990 -8.8% | $182,900 +53.6% |
| 2021 | $1,086 -8.6% | $119,100 -8% |
| 2020 | $1,188 | $129,400 |
| 2019 | $1,188 +11.4% | $129,400 +8.4% |
| 2018 | $1,066 +4.7% | $119,400 +10.1% |
| 2016 | $1,018 +25.1% | $108,400 -3.4% |
| 2015 | $814 +8.2% | $112,200 +11.2% |
| 2014 | $752 -3% | $100,900 -16.8% |
| 2011 | $775 -10.9% | $121,300 -9.8% |
| 2010 | $870 | $134,500 |
Find assessor info on the county website
Monthly payment
Est. payment
Payment breakdown
Explore the cost of this home by adjusting the details. Changes won't be saved.Climate risks
Neighborhood: 56467
Nearby schools
GreatSchools rating
- 8/10Nevis Elementary SchoolGrades: PK-6Distance: 8.4 mi
- 8/10Nevis SecondaryGrades: 7-12Distance: 8.4 mi
- $267,5002 bd1 ba952 sqft23789 State #87, Nevis, MN 56467Off Market
- $339,4002 bd2 ba1k sqft23806 State #87, Nevis, MN 56467Off Market
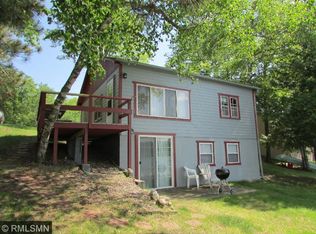
- $470,800-- bd-- ba1.6k sqft23828 State #87, Nevis, MN 56467Off Market
- $169,9001 bd1 ba504 sqft23742 State #87, Nevis, MN 56467For Sale
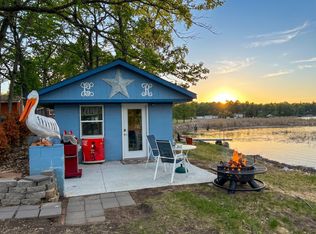
- $433,3003 bd2 ba1.7k sqft23846 State Hwy 87, Nevis, MN 56467Off Market
- $426,6003 bd2 ba1.9k sqft23846 State #87, Nevis, MN 56467Off Market
- $471,9003 bd2 ba1.2k sqft23860 State #87, Nevis, MN 56467Off Market
- $236,800-- bd-- ba722 sqft23720 State #87, Nevis, MN 56467Off Market
A local agent can set up tours, give advice and negotiate with sellers.
A local lender can help you make sure your offer is ready when you are.
Similar homes
- $299,9003 bd2 ba1.2k sqft14701 Chokecherry Dr, Nevis, MN 56467For Sale

 MLS ID #7085327, Kelli Johnson, Coldwell Banker Crown Realtors. NorthstarMLS as distributed by MLS GRID
 - $479,9002 bd2 ba1.1k sqft25149 Chokecherry Dr, Nevis, MN 56467For Sale
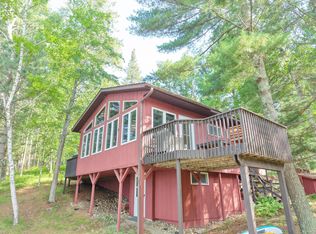 MLS ID #7107699, Thomas Wormley, Wolff & Simon Real Estate. NorthstarMLS as distributed by MLS GRID
 - $299,9003 bd2 ba1.5k sqft114 County Road 13, Nevis, MN 56467For Sale
 MLS ID #7122451, Brian Halik, Wolff & Simon Real Estate. NorthstarMLS as distributed by MLS GRID
 - $339,9002 bd1 ba616 sqft21440 County Road 18, Nevis, MN 56467For Sale
 MLS ID #7054068, Joseph Erickson, Wolff & Simon Real Estate. NorthstarMLS as distributed by MLS GRID
 - $369,0001 bd1 ba818 sqft27945 Far North Dr, Nevis, MN 56467For SaleMLS ID #7103529, Valerie Bushaw, eXp Realty. NorthstarMLS as distributed by MLS GRID
- $395,0002 bd1 ba832 sqft18193 Deer Run Dr, Nevis, MN 56467For SaleMLS ID #7101070, Eric Wolff, Wolff & Simon Real Estate. NorthstarMLS as distributed by MLS GRID
- $312,0004 bd1 ba1.2k sqftTRACT 2 40053rd Ave, Menahga, MN 56464For SaleMLS ID #7116661, Cole Peplinski, Midwest Land Group LLC. NorthstarMLS as distributed by MLS GRID
- $285,0002 bd2 ba1.1k sqft22496 Duck Lake Rd, Menahga, MN 56464For SaleMLS ID #7072200, Charlotte Andres, Referral Realty. NorthstarMLS as distributed by MLS GRID
- $299,9002 bd2 ba1.3k sqft21304 Farm View Dr, Park Rapids, MN 56470For SaleMLS ID #7094431, Kristine Walsh, eXp Realty. NorthstarMLS as distributed by MLS GRID
- $219,9002 bd1 ba1.4k sqft21920 County Road 2, Nevis, MN 56467For SaleMLS ID #7114340, Betty Eischens, Affinity Real Estate Inc.. NorthstarMLS as distributed by MLS GRID
- $249,9003 bd2 ba1.4k sqft22034 County Road 2, Nevis, MN 56467For SaleMLS ID #7117355, Brian Halik, Wolff & Simon Real Estate. NorthstarMLS as distributed by MLS GRID
- $419,0003 bd2 ba1k sqft21248 County Road 18, Nevis, MN 56467For SaleMLS ID #7103019, Steve Hanson, Wolff & Simon Real Estate. NorthstarMLS as distributed by MLS GRID
- $315,0002 bd2 ba1.1k sqft4452 Boone Point Rd NW, Hackensack, MN 56452For SaleMLS ID #7126515, Joshua Kaumans, eXp Realty. NorthstarMLS as distributed by MLS GRID
- $359,9002 bd1 ba1.4k sqft19068 Us Highway 71, Park Rapids, MN 56470For SaleMLS ID #7087965, Justin G Clack, Keller Williams Realty Professionals. NorthstarMLS as distributed by MLS GRID
- $249,0003 bd2 ba1.4k sqft16023 Discovery Cir, Park Rapids, MN 56470For SaleMLS ID #7126064, Ian Johnson, Keller Williams Realty Professionals. NorthstarMLS as distributed by MLS GRID
- $300,0002 bd1 ba768 sqft694 Shore Haven Ln Cabin 1, Hackensack, MN 56452For SaleMLS ID #7065184, Bill Hansen, Bill Hansen Realty/Longville. NorthstarMLS as distributed by MLS GRID
- $370,0002 bd2 ba1.3k sqft13988 590th Ave, Menahga, MN 56464For SaleMLS ID #7086885, Heather Steffel, Wolff & Simon Real Estate. NorthstarMLS as distributed by MLS GRID
- $273,0002 bd2 ba1.5k sqft319 1st St NW, Menahga, MN 56464For SaleMLS ID #7099181, Rhonda Gartner, Keller Williams Realty Professionals. NorthstarMLS as distributed by MLS GRID
- $289,0001 bd1 ba952 sqft14314 Stocking Lake Rd, Menahga, MN 56464For SaleMLS ID #7085761, Janelle Lake, National Realty Guild. NorthstarMLS as distributed by MLS GRID
- $262,9002 bd2 ba1k sqft29297 Gateway Ln, Akeley, MN 56433For SaleMLS ID #7083204, Eric Wolff, Wolff & Simon Real Estate. NorthstarMLS as distributed by MLS GRID
