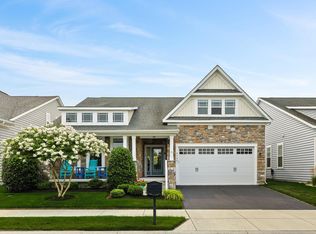
Just a short drive from Bethany Beach, you will find that no detail has been overlooked in this 5 bedroom home! This Chesapeake model w/4-foot bump out features a stunning array of interior and exterior upgrades. Well-maintained landscaping surrounds the property w/paved driveway and walkway that lead to the paved patio w/pergola. Enjoy pleasant evenings in front of the fire-pit while overlooking the tranquil and private backyard. Solar panels with bird-proofing are owned and keep utility costs to a minimum. Fencing, irrigation and draining systems including underground downspouts keep the yard secure and well-cared for. Brand new Andersen windows installed in 2025 across the back of the home provide floor-to-ceiling views and abundant sunlight for a bright and airy feel. Enjoy viewing the pond and waterfowl from the porch spanning the front of the home. Upon entering the interior, your eye will be drawn to the rotunda-style foyer and to the high ceilings in the centralized gathering spaces that create the heart of this home. The first floor features 3 bedrooms, including the primary suite as well as two other rooms which offer bedroom or office use. As you step into the back of the house, you will appreciate the numerous upgrades throughout, including the 4-foot bumped out living space across the back of the home, upgraded hardwood flooring and ceramic tile, rich espresso-colored kitchen cabinetry, custom built-in wet bar, desk, and glass shelving, contemporary backsplash tile, and new tile in the half-bathroom. New shiplap, paint, and wainscoting add to the abundance of upgrades in this meticulously maintained home. The open concept kitchen, living room, sitting room, and dining room provide extraordinary spaces for entertaining. View the 2-sided gas fireplace from the living room or sunny sitting room. New Hunter Douglas vertical blinds in the sunroom and dining room as well as new plantation shutters on first floor provide privacy and light control, along w/honeycomb shades in all upstairs windows. Prepare gourmet meals with the Wolf gas stove that features a 48” stovetop, grill and griddle surfaces, and 4 burners. Enjoy the luxury and convenience of a pot-filler above the stovetop. New Kohler farm-style kitchen sink with apron front cast iron porcelain features a new Moen pull-down brushed nickel faucet. The remainder of the kitchen appliances are stainless steel GE Profile series, new in 2022. Wall oven and microwave leave tons of prep space and entertaining space along the extra-long kitchen island. Also new in 2022 are the top-of-the line washer and dryer which are situated in the large laundry room with built-in cabinets and sink. Tankless water heater provides on-demand hot water. Brand new American Standard heating and cooling system installed in 2026. Dehumidifier installed in 2024. Bathrooms feature all new Kohler sinks and toilets, handicap rails, upgraded showers and tile, and Moen top-of-the-line modern chrome fixtures. The second floor of the home features two more large bedrooms, a full bathroom with upgraded fixtures, hardwood flooring, and a comfortable and bright family room area. The two-car garage offers workshop space, new garage door opener in 2022, and new electric car charger. Estimated square footage to be verified by buyer. Shopping, restaurants, entertainment, sports activities, and healthcare services are all a short drive from the amenity-rich community of Millville By The Sea. Amenities include 3 outdoor pools, clubhouse, gym, dance/yoga studio, tot lots, walking trails, ponds w/kayak access, landscaped grounds, pickle ball, bocce courts, and a “crab shack” for your summer parties. There is also a community shuttle bus that runs in season for a convenient way to get to the beautiful beaches of Bethany Beach. Whether you are looking for a year-round home or a vacation home, you will find it all here with the best that coastal Delaware life has to offer. Schedule your tour today!
Sold for $825,000
$825,000
23797 Pembroke Ln, Millville, DE 19967
5beds
3,600sqft
Condominium
Built in 2016
-- sqft lot
$824,800 Zestimate®
$229/sqft
$3,618 Estimated rent
Home value
$824,800
$784,000 - $866,000
$3,618/mo
Zestimate® history
Owner options
List your home for rent
$3,618/mo
Rent Zestimate®
Find your next renter with Zillow Rental Manager. Plus, with online applications, you can quickly screen prospective tenants – for free.
$3,618/mo
Rent Zestimate®
Refinance and save
$4,901/mo
Est. payment
Refinancing to a lower rate could help reduce your monthly payments and save thousands over the life of the loan.
$4,901/mo
Est. payment
Explore your selling options
Work with a Zillow partner agent
Leverage their expertise and Zillow's premium Showcase listings to get your home seen by more buyers.
Get startedList with your own agent
Get your home in front of millions of buyers by listing it on Zillow.
Learn how to do itSell it yourself
Take full control of how buyers see your home on Zillow by listing For Sale by Owner (FSBO).
List your homeWhat's special
Contemporary backsplash tileTranquil and private backyardWell-maintained landscapingRotunda-style foyerNew electric car chargerPaved driveway and walkwayExtra-long kitchen island
Zillow last checked:
Listing updated:
Listed by:
Tammy Medlock 410-320-4008,
Coldwell Banker Realty
Bought with:
Edith Chilelli, 05-5016969
Compass
Source: Bright MLS,MLS#: DESU2108090
Facts & features
Interior
Bedrooms & bathrooms
- Bedrooms: 5
- Bathrooms: 4
- Full bathrooms: 3
- 1/2 bathrooms: 1
- Main level bathrooms: 3
- Main level bedrooms: 3
Basement
- Area: 0
Heating
- Central, Electric
Cooling
- Central Air, Electric
Appliances
- Included: Microwave, Range, Dishwasher, Disposal, Dryer, Energy Efficient Appliances, Exhaust Fan, Ice Maker, Instant Hot Water, Oven, Oven/Range - Gas, Range Hood, Refrigerator, Six Burner Stove, Stainless Steel Appliance(s), Washer
- Laundry: Main Level, Washer In Unit, Dryer In Unit
Features
- Attic, Bathroom - Tub Shower, Bathroom - Walk-In Shower, Breakfast Area, Built-in Features, Ceiling Fan(s), Combination Dining/Living, Combination Kitchen/Dining, Combination Kitchen/Living, Dining Area, Entry Level Bedroom, Family Room Off Kitchen, Open Floorplan, Kitchen - Gourmet, Kitchen Island, Eat-in Kitchen, Pantry, Primary Bath(s), Recessed Lighting, Upgraded Countertops, Walk-In Closet(s), Bar
- Flooring: Ceramic Tile, Hardwood
- Windows: Window Treatments
- Has basement: No
- Number of fireplaces: 1
- Fireplace features: Double Sided, Gas/Propane
Interior area
- Total structure area: 3,600
- Total interior livable area: 3,600 sqft
- Finished area above ground: 3,600
- Finished area below ground: 0
Property
Parking
- Total spaces: 4
- Parking features: Garage Faces Front, Garage Door Opener, Inside Entrance, Driveway, Attached, On Street
- Attached garage spaces: 2
- Uncovered spaces: 2
Accessibility
- Accessibility features: None
Features
- Levels: Two
- Stories: 2
- Patio & porch: Patio, Porch
- Exterior features: Bump-outs, Extensive Hardscape, Lighting, Rain Gutters, Sidewalks
- Pool features: Community
- Fencing: Vinyl
- Has view: Yes
- View description: Garden, Lake, Pond, Trees/Woods
- Has water view: Yes
- Water view: Lake,Pond
Lot
- Size: 0.26 Acres
- Dimensions: 99.00 x 115.00
- Features: Suburban
Details
- Additional structures: Above Grade, Below Grade
- Parcel number: 13416.002383.00
- Zoning: TN
- Special conditions: Standard
Construction
Type & style
- Home type: Condo
- Architectural style: Colonial,Coastal
- Property subtype: Condominium
Materials
- Frame, Aluminum Siding
- Foundation: Crawl Space
Condition
- New construction: No
- Year built: 2016
Utilities & green energy
- Sewer: Public Sewer
- Water: Public
- Utilities for property: Cable Available, Phone Available, Propane, Cable, Satellite Internet Service
Green energy
- Energy generation: PV Solar Array(s) Owned
Community & HOA
Community
- Features: Pool
- Security: Smoke Detector(s), Fire Sprinkler System
- Condo and coop fee: $75 monthly
- Subdivision: Millville By The Sea
HOA
- Has HOA: Yes
- Amenities included: Clubhouse, Common Grounds, Fitness Center, Game Room, Jogging Path, Lake, Meeting Room, Party Room, Pier/Dock, Picnic Area, Pool, Tot Lots/Playground
- Services included: Common Area Maintenance, Road Maintenance, Snow Removal, Management, Trash
- HOA fee: $169 monthly
- HOA name: MILLVILLE BY THE SEA
- Second HOA name: Lakeside Village
Location
- Region: Millville
Financial & listing details
- Price per square foot: $229/sqft
- Tax assessed value: $697,000
- Annual tax amount: $1,489
- Date on market: 4/7/2026
- Listing agreement: Exclusive Right To Sell
- Listing terms: Cash,Conventional
- Inclusions: Solar Panels (owned), Firepit In Backyard.
- Exclusions: Curtains / Drapes, Furnishings, Personal Items In Closets, Cabinets, And Garage, Area Rugs, Backyard Outdoor Furniture.
- Ownership: Fee Simple
Price history
| Date | Event | Price |
|---|---|---|
| 6/11/2026 | Sold | $825,000-5.1%$229/sqft |
Source:  Bright MLS #DESU2108090 Report a problem Bright MLS #DESU2108090 Report a problem | ||
| 5/1/2026 | Contingent | $869,000$241/sqft |
Source: Bright MLS #DESU2108090 Report a problem | ||
| 4/7/2026 | Listed for sale | $869,000+47%$241/sqft |
Source: Bright MLS #DESU2108090 Report a problem | ||
| 12/31/2015 | Sold | $591,068$164/sqft |
Source: Public Record Report a problem | ||
Public tax history
| Year | Property taxes | Tax assessment |
|---|---|---|
| 2025 | $1,546 -11.2% | $348,500 +757.3% |
| 2024 | $1,741 +1.6% | $40,650 +1.8% |
| 2023 | $1,714 +1.6% | $39,950 |
| 2022 | $1,688 +2.8% | $39,950 |
| 2021 | $1,641 +4.1% | $39,950 |
| 2020 | $1,577 | $39,950 |
| 2019 | $1,577 +0.8% | $39,950 |
| 2018 | $1,565 +213% | $39,950 |
| 2017 | $500 -69.1% | $39,950 +1.3% |
| 2016 | $1,616 +414.1% | $39,450 |
| 2015 | $314 | $39,450 |
Find assessor info on the county website
Neighborhood: 19967
Nearby homes
- $604,3004 bd-- ba2.9k sqft23795 Pembroke Ln, Millville, DE 19967Off Market
- $659,2004 bd4 ba2.9k sqft23799 Pembroke Ln, Millville, DE 19967Off Market
- $729,0005 bd4 ba3k sqft23801 Pembroke Ln, Millville, DE 19967For Sale
- $570,1004 bd-- ba2.9k sqft23793 Pembroke Ln, Millville, DE 19967Off Market
- $630,6004 bd-- ba3.1k sqft23803 Pembroke Ln, Millville, DE 19967Off Market
- $91,9007,876 Square Feet23789 Pembroke Ln, Millville, DE 19967Off Market
- $875,5004 bd4 ba3.6k sqft23782 Pembroke Ln, Millville, DE 19967Off Market
- $578,9004 bd4 ba2.7k sqft23805 Pembroke Ln, Millville, DE 19967Off Market
Nearby schools
GreatSchools rating
- 8/10Lord Baltimore Elementary SchoolGrades: K-5Distance: 2.1 mi
- 7/10Selbyville Middle SchoolGrades: 6-8Distance: 6.1 mi
- 6/10Indian River High SchoolGrades: 9-12Distance: 5.6 mi
Schools provided by the listing agent
- District: Indian River
Source: Bright MLS. This data may not be complete. We recommend contacting the local school district to confirm school assignments for this home.


Get pre-qualified for a loan
At Zillow Home Loans, we can pre-qualify you in as little as 5 minutes with no impact to your credit score.An equal housing lender. NMLS #10287.
Sell for more on Zillow
Get a Zillow Showcase℠ listing at no additional cost and you could sell for .
$824,800
2% more
+$16,496
With Zillow Showcase(estimated)
$841,296
- Delaware
- Sussex County
- Millville
- 19967
- 23797 Pembroke Ln
Nearby cities
Nearby zip codes
Other Millville Topics
