Skip main navigation
Closed
  • $438,000

    23797 Saint Andrews Dr, Columbia Station, OH 44028

    2beds
    2,035sqft
    Single Family Residence
    Built in 2021
    8,624 Square Feet Lot
    $449,200 Zestimate®
    $215/sqft
    $2,594 Estimated rent

    Home value

    $449,200

    $400,000 - $508,000

    $2,594/mo

    Zestimate® history
    Loading
    Loading...

    Owner options

    List your home for rent

    $2,594/mo

    Rent Zestimate®

    Find your next renter with Zillow Rental Manager. Plus, with online applications, you can quickly screen prospective tenants – for free.

    Learn more

    $2,594/mo

    Rent Zestimate®

    Refinance and save

    $3,279/mo

    Est. payment

    Refinancing to a lower rate could help reduce your monthly payments and save thousands over the life of the loan.

    See today's rates

    $3,279/mo

    Est. payment

    Explore your selling options

    Work with a Zillow partner agent

    Leverage their expertise and Zillow's premium Showcase listings to get your home seen by more buyers.

    Get started

    List with your own agent

    Get your home in front of millions of buyers by listing it on Zillow.

    Learn how to do it

    Sell it yourself

    Take full control of how buyers see your home on Zillow by listing For Sale by Owner (FSBO).

    List your home

    What's special

    Open floor planSpacious master suiteSubway tile backsplashTons of windowsGranite countertopsWhite cabinetsDouble vanity
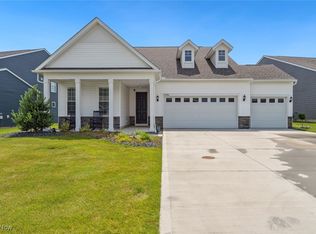
    Why Build? This Ranch in Emerald Woods is better than new! The lawn and all the flowerbeds were professionally installed, and you will love all the window coverings! It was built in 2021 and is available for immediate occupancy. It offers a very open floor plan with 2,035 sq ft of above-ground living space plus a large covered back patio. There are 2 bedrooms, 2 full baths, and an office that could be used as a 3rd bedroom. Once inside, notice the neutral decor, custom plantation blinds on all the windows, and LVT that leads you back to the main living space, which is perfect for entertaining. The kitchen features white cabinets, granite countertops, white subway tile backsplash, a large breakfast bar with sink, a stainless-steel gas stove top, a built-in wall microwave and oven, plus a stainless-steel refrigerator. The dining area is off the kitchen and has access to the covered patio, making indoor or outdoor dining easy. This patio was extended by the owner to be an L-shaped patio with a ceiling fan and light built in. It provides enough space for a sitting area as well as a grilling area. The family room is open to the kitchen and features tons of windows bathing the room in natural light. The focal point of the family room is the stone gas fireplace. Off the main living area is the spacious master suite. The large master bath features a tiled walk-in shower, a double vanity, and a large walk-in closet. At the front of the home is the 2nd bedroom with ample closet space plus the other full bath. Completing the main level is a mud room and a laundry room off the attached 3-car garage. The washer and dryer are included. The lovely home is move-in ready and just waiting for new homeowners!

    Zillow last checked:

    Listing updated:

    Listed by:

    Sam LoFaso 330-220-4780sold@samlofaso.com,

    LoFaso Real Estate Services,

    Samuel J LoFaso III 330-635-4846,

    LoFaso Real Estate Services

    Bought with:

    David S Breslin, 2014001194

    Russell Real Estate Services

    Source: MLS Now,MLS#: 5125267MLS LogoOriginating MLS: Medina County Board of REALTORS

    Facts & features

    Interior

    Bedrooms & bathrooms
    • Bedrooms: 2
    • Bathrooms: 2
    • Full bathrooms: 2
    • Main level bathrooms: 2
    • Main level bedrooms: 2
    Primary bedroom
    • Description: Flooring: Carpet
    • Level: First
    Bedroom
    • Description: Flooring: Carpet
    • Level: First
    Primary bathroom
    • Description: Flooring: Luxury Vinyl Tile
    • Features: Walk-In Closet(s)
    • Level: First
    Bathroom
    • Description: Flooring: Luxury Vinyl Tile
    • Level: First
    Dining room
    • Description: Flooring: Luxury Vinyl Tile
    • Level: First
    Family room
    • Description: Flooring: Carpet
    • Features: Fireplace
    • Level: First
    Kitchen
    • Description: Flooring: Luxury Vinyl Tile
    • Features: Breakfast Bar, Granite Counters
    • Level: First
    Laundry
    • Description: Flooring: Luxury Vinyl Tile
    • Level: First
    Mud room
    • Description: Flooring: Luxury Vinyl Tile
    • Level: First
    Office
    • Description: Flooring: Carpet
    • Level: First
    Heating
    • Forced Air, Fireplace(s), Gas
    Cooling
    • Central Air
    Appliances
    • Included: Built-In Oven, Cooktop, Dryer, Dishwasher, Microwave, Refrigerator, Washer
    • Laundry: Main Level, Laundry Room, Laundry Tub, Sink
    Features
    • Windows: Plantation Shutters
    • Has basement: Yes
    • Number of fireplaces: 1
    • Fireplace features: Family Room, Gas
    Interior area
    • Total structure area: 2,035
    • Total interior livable area: 2,035 sqft
    • Finished area above ground: 2,035

    Property

    Parking
    • Total spaces: 3
    • Parking features: Attached, Drain, Garage, Garage Door Opener, Paved
    • Attached garage spaces: 3
    Features
    • Levels: One
    • Stories: 1
    • Patio & porch: Covered, Patio
    Lot
    • Size: 8,624 Square Feet
    Details
    • Parcel number: 1200017000090

    Construction

    Type & style
    • Home type: SingleFamily
    • Architectural style: Ranch
    • Property subtype: Single Family Residence
    Materials
    • Vinyl Siding
    • Foundation: Slab
    • Roof: Asphalt,Fiberglass
    Condition
    • Year built: 2021
    Details
    • Builder name: Pulte Homes

    Utilities & green energy

    • Sewer: Public Sewer
    • Water: Public

    Community & HOA

    Community
    • Subdivision: Emerald Woods Sub #2
    HOA
    • Has HOA: Yes
    • Services included: Association Management, Insurance, Maintenance Grounds, Reserve Fund, Snow Removal
    • HOA fee: $405 annually
    • HOA name: Emerald Woods Hoa
    • Second HOA fee: $135 monthly
    Location
    • Region: Columbia Station

    Financial & listing details

    • Price per square foot: $215/sqft
    • Tax assessed value: $419,110
    • Annual tax amount: $6,361
    • Date on market: 6/19/2025
    • Cumulative days on market: 21 days
    • Listing terms: Cash,Conventional,FHA,VA Loan

    Price history

    DateEventPrice
    8/8/2025Sold$438,000-4.6%$215/sqft
    Source: MLS Now #5125267 Report a problem
    7/10/2025Pending sale$459,000$226/sqft
    Source: MLS Now #5125267 Report a problem
    6/19/2025Listed for sale$459,000+7.7%$226/sqft
    Source: MLS Now #5125267 Report a problem
    2/4/2022Sold$426,100$209/sqft
    Source: Public Record Report a problem

    Public tax history

    YearProperty taxesTax assessment
    2024$6,361 -10.3%$146,690 +2.6%
    2023$7,088 -3.9%$142,920 -4.6%
    2022$7,373 $149,740 +529.2%
    2021-- $23,800
    Find assessor info on the county website

    Neighborhood: 44028

    Nearby schools

    GreatSchools rating
    Schools provided by the listing agent
    • District: Columbia LSD - 4705

    Source: MLS Now. This data may not be complete. We recommend contacting the local school district to confirm school assignments for this home.

    Get a cash offer in 3 minutes
    Find out how much your home could sell for in as little as 3 minutes with a no-obligation cash offer.
    Estimated market value
    $449,200
    Get a cash offer in 3 minutes
    Find out how much your home could sell for in as little as 3 minutes with a no-obligation cash offer.
    Estimated market value
    $449,200