Skip main navigation
Sold for $695,000
  • Listed by: Century 21 Masters • Karen Myatt • Contact: 951-326-5000
    Bought with: Tower Agency
    $695,000

    23799 Via De Gema Linda, Murrieta, CA 92562

    5beds
    2,882sqft
    Single Family Residence
    Built in 1988
    7,405 Square Feet Lot
    $701,900 Zestimate®
    $241/sqft
    $3,639 Estimated rent

    Home value

    $701,900

    $639,000 - $772,000

    $3,639/mo

    Zestimate® history
    Loading
    Loading...

    Owner options

    List your home for rent

    $3,639/mo

    Rent Zestimate®

    Find your next renter with Zillow Rental Manager. Plus, with online applications, you can quickly screen prospective tenants – for free.

    Learn more

    $3,639/mo

    Rent Zestimate®

    Refinance and save

    $4,480/mo

    Est. payment

    Refinancing to a lower rate could help reduce your monthly payments and save thousands over the life of the loan.

    See today's rates

    $4,480/mo

    Est. payment

    Explore your selling options

    Work with a Zillow partner agent

    Leverage their expertise and Zillow's premium Showcase listings to get your home seen by more buyers.

    Get started

    List with your own agent

    Get your home in front of millions of buyers by listing it on Zillow.

    Learn how to do it

    Sell it yourself

    Take full control of how buyers see your home on Zillow by listing For Sale by Owner (FSBO).

    List your home

    What's special

    Private backyard oasisBeautiful viewsChef-inspired kitchenLarge center islandMultiple entertainment areasSpacious walk-in closetPrimary suite
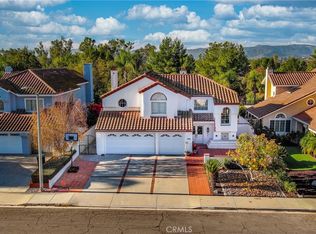
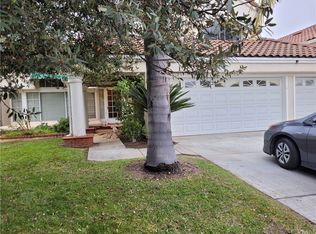
    Stunning 5-Bedroom Murrieta Home – No HOA, Low Taxes & Prime Location! Welcome to this highly desirable 2-story home in Murrieta, offering the perfect blend of comfort, luxury, and convenience. With 5 bedrooms, 3 bathrooms, and a spacious 3-car garage, this home backs up to the newly improved dog park and features a private backyard oasis — ideal for relaxation or entertaining. As you arrive, beautiful hardscape and an upgraded walkway lead to a charming covered front porch. Step inside to a bright, open floor plan filled with natural light. The chef-inspired kitchen is a true centerpiece, featuring tile flooring, a large center island, double ovens, cooktop, and abundant cabinetry, plus a lighted walk-in pantry with custom storage. It opens seamlessly to the cozy family room with fireplace and casual dining area, all overlooking the mature landscaping through large picture windows. The formal living and dining rooms offer an elegant setting for gatherings, enhanced by vaulted ceilings and refined architectural details. A convenient downstairs laundry room adds to the practicality of the floor plan. A downstairs bedroom and full bath provide the perfect space for family members, guests, or a home office, offering flexibility and privacy for any lifestyle. Upstairs, the primary suite is a peaceful retreat, privately situated for maximum tranquility. Enjoy new windows with tree-lined views, a luxurious en-suite bath with dual sinks, soaking tub, separate shower, and a spacious walk-in closet with mirrored doors and custom storage. Three additional bedrooms are generously sized and share a full bathroom with dual sinks and custom tile flooring. Step outside to your covered patio and multiple entertainment areas, offering beautiful views and the perfect space for outdoor living. Located close to award-winning Murrieta schools, shopping, dining, Temecula Wine Country, and with easy access to the 15 & 215 freeways, this home truly has it all. Low Taxes. No HOA. 3-Car Garage. Prime Location. Don’t miss this exceptional opportunity!

    Zillow last checked:

    Listing updated:

    Listed by:

    Karen Myatt DRE #01048979 951-326-5000,

    Century 21 Masters

    Bought with:

    KARINA RODRIGUEZ, DRE #02088158

    Tower Agency

    Source: CRMLS,MLS#: SW25256983MLS LogoOriginating MLS: California Regional MLS

    Facts & features

    Interior

    Bedrooms & bathrooms
    • Bedrooms: 5
    • Bathrooms: 3
    • Full bathrooms: 3
    • Main level bathrooms: 1
    • Main level bedrooms: 1
    Rooms
    • Room types: Bedroom, Entry/Foyer, Family Room, Kitchen, Laundry, Living Room, Primary Bathroom, Primary Bedroom, Other, Pantry, Utility Room, Dining Room
    Primary bedroom
    • Features: Primary Suite
    Bedroom
    • Features: Bedroom on Main Level
    Bathroom
    • Features: Bathroom Exhaust Fan, Bathtub, Closet, Dual Sinks, Full Bath on Main Level, Linen Closet, Quartz Counters, Soaking Tub, Separate Shower, Tile Counters
    Kitchen
    • Features: Kitchen Island, Tile Counters, Walk-In Pantry
    Heating
    • Central
    Cooling
    • Central Air
    Appliances
    • Included: Built-In Range, Disposal, Gas Range, Microwave, Refrigerator
    • Laundry: Washer Hookup, Gas Dryer Hookup, Laundry Room
    Features
    • Breakfast Bar, Breakfast Area, Cathedral Ceiling(s), Separate/Formal Dining Room, High Ceilings, Pantry, Recessed Lighting, Tile Counters, Bedroom on Main Level, Primary Suite, Utility Room, Walk-In Pantry, Walk-In Closet(s)
    • Flooring: Carpet, Tile
    • Doors: Sliding Doors
    • Windows: Double Pane Windows, Screens
    • Has fireplace: Yes
    • Fireplace features: Family Room
    • Common walls with other units/homes: No Common Walls
    Interior area
    • Total interior livable area: 2,882 sqft

    Property

    Parking
    • Total spaces: 6
    • Parking features: Concrete, Direct Access, Driveway, Garage Faces Front, Garage
    • Attached garage spaces: 3
    • Uncovered spaces: 3
    Accessibility
    • Accessibility features: Parking
    Features
    • Levels: Two
    • Stories: 2
    • Entry location: 1
    • Patio & porch: Brick, Concrete, Covered, Porch, Stone
    • Pool features: None
    • Spa features: None
    • Fencing: Wood,Wrought Iron
    • Has view: Yes
    • View description: Park/Greenbelt, Hills
    Lot
    • Size: 7,405 Square Feet
    • Features: Front Yard, Sprinklers In Rear, Sprinklers In Front, Sprinkler System, Yard
    Details
    • Parcel number: 947063006
    • Zoning: R-1
    • Special conditions: Standard,Trust

    Construction

    Type & style
    • Home type: SingleFamily
    • Architectural style: Mediterranean
    • Property subtype: Single Family Residence
    Materials
    • Frame, Stucco
    • Foundation: Slab
    • Roof: Tile
    Condition
    • New construction: No
    • Year built: 1988
    Details
    • Builder name: Pulte

    Utilities & green energy

    • Sewer: Public Sewer
    • Water: Public
    • Utilities for property: Cable Connected, Electricity Connected, Natural Gas Connected, Phone Connected, Sewer Connected, Underground Utilities, Water Connected

    Community & HOA

    Community
    • Features: Dog Park, Park, Street Lights, Sidewalks
    • Security: Carbon Monoxide Detector(s), Smoke Detector(s)
    Location
    • Region: Murrieta

    Financial & listing details

    • Price per square foot: $241/sqft
    • Tax assessed value: $293,558
    • Date on market: 11/8/2025
    • Cumulative days on market: 11 days
    • Listing terms: Cash,Cash to New Loan,Conventional,FHA,VA Loan
    • Inclusions: Primary Bath Chandelier
    • Exclusions: Entry Chandelier
    • Road surface type: Paved

    Price history

    DateEventPrice
    1/20/2026Sold$695,000$241/sqft
    Source: CRMLS #SW25256983 Report a problem
    11/20/2025Pending sale$695,000$241/sqft
    Source: CRMLS #SW25256983 Report a problem
    11/9/2025Listed for sale$695,000+286.1%$241/sqft
    Source: CRMLS #SW25256983 Report a problem
    11/24/1997Sold$180,000+33.3%$62/sqft
    Source: Public Record Report a problem
    5/27/1997Sold$135,000$47/sqft
    Source: Public Record Report a problem

    Public tax history

    YearProperty taxesTax assessment
    2026-- $293,558 +2%
    2025$3,771 +1.9%$287,803 +2%
    2024$3,702 -1.1%$282,161 +2%
    2023$3,741 +1.9%$276,630 +2%
    2022$3,672 +1.9%$271,207 +2%
    2021$3,604 +1%$265,890 +1%
    2020$3,569 +1.9%$263,164 +2%
    2019$3,504 +1.9%$258,005 +2%
    2018$3,439 +1.4%$252,947 +2%
    2017$3,391 $247,988 +2%
    2016$3,391 +2.5%$243,127 +1.5%
    2015$3,310 +4.4%$239,476 +2%
    2014$3,172 $234,787 +0.5%
    2013-- $233,727 +2%
    2012-- $229,146 +2%
    2011-- $224,653 +0.8%
    2010-- $222,977 -0.2%
    2009-- $223,509 +2%
    2008-- $219,127 +2%
    2007-- $214,831 +2%
    2006-- $210,619 +2%
    2005-- $206,490 +3.9%
    2003-- $198,733 +2%
    2002-- $194,837 +2%
    2001$3,144 -0.3%$191,017 +2%
    2000$3,152 $187,272
    Find assessor info on the county website

    Neighborhood: 92562

    Nearby schools

    GreatSchools rating
    Get a cash offer in 3 minutes
    Find out how much your home could sell for in as little as 3 minutes with a no-obligation cash offer.
    Estimated market value
    $701,900
    Get a cash offer in 3 minutes
    Find out how much your home could sell for in as little as 3 minutes with a no-obligation cash offer.
    Estimated market value
    $701,900