Skip main navigation
Sold for $333,500
  • $333,500

    23799 Waterview Dr, New Boston, MI 48164

    4beds
    2,233sqft
    Single Family Residence
    Built in 2005
    0.29 Acres Lot
    $350,100 Zestimate®
    $149/sqft
    $2,683 Estimated rent

    Home value

    $350,100

    $315,000 - $392,000

    $2,683/mo

    Zestimate® history
    Loading
    Loading...

    Owner options

    List your home for rent

    $2,683/mo

    Rent Zestimate®

    Find your next renter with Zillow Rental Manager. Plus, with online applications, you can quickly screen prospective tenants – for free.

    Learn more

    $2,683/mo

    Rent Zestimate®

    Refinance and save

    $2,501/mo

    Est. payment

    Refinancing to a lower rate could help reduce your monthly payments and save thousands over the life of the loan.

    See today's rates

    $2,501/mo

    Est. payment

    Explore your selling options

    Work with a Zillow partner agent

    Leverage their expertise and Zillow's premium Showcase listings to get your home seen by more buyers.

    Get started

    List with your own agent

    Get your home in front of millions of buyers by listing it on Zillow.

    Learn how to do it

    Sell it yourself

    Take full control of how buyers see your home on Zillow by listing For Sale by Owner (FSBO).

    List your home

    What's special

    Gas fireplaceBeautifully landscaped yardOpen floor planThoughtfully designed living spacePrimary suitePremium lotGenerous walk-in closet space
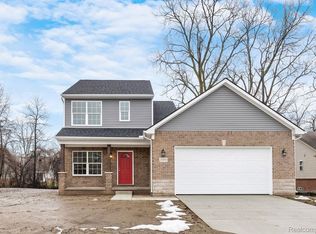
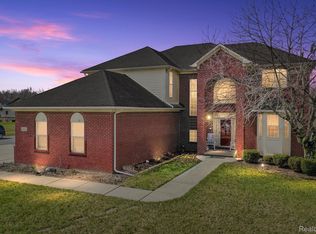
    Welcome to your dream home at 23799 Waterview Dr! This stunning newer construction residence boasts 4 spacious bedrooms and 2.5 modern bathrooms, 2 car attached garage, on a premium lot second largest in the sub, offering ample space for families of all sizes. With 2,233 square feet of thoughtfully designed living space, this home combines comfort and style. Step inside to discover an inviting open floor plan w/9 ft. ceiling's that seamlessly connect the living room, dining area, and kitchen, perfect for entertaining friends and family. Spacious living rm w/gas fireplace for the cold winter nights, stylish newer flooring throughout the whole first floor, office/den off of the living rm could be used for a 5th bedroom. Formal dining area where you can fit a large dining rm set, w/slider door that opens up to your large stamped concrete patio for BBQ's and entertaining. First floor laundry for convenience w/washer & dryer staying w/the home connecting to your 2-car attached garage. The spacious kitchen features appliances that stay with the home, plenty of counter space, and lots of storage with beautiful oak cabinetry. Retreat to the primary suite, complete with an ensuite bathroom and generous walk-in closet space, providing a peaceful oasis for relaxation. The additional bedrooms are well-sized, ideal for guests, children, or a home office. Basement has the potential to be finished to give plenty more living space. Outside, enjoy a beautifully landscaped yard that offers plenty of space for outdoor activities, gardening, serene surroundings, and as a resident there is a club house, tennis courts, and a pool. Conveniently located with easy access to local amenities, schools, and parks, this home is perfect if you're seeking a blend of tranquility and accessibility. Don’t miss the opportunity to make this exquisite property your forever home.

    Zillow last checked:

    Listing updated:

    Listed by:

    Chris W Murphy 313-725-0579,

    EXP Realty Main

    Bought with:

    Kelly S Kaczor, 6501395603

    Premiere Realty Group, LLC

    Source: Realcomp II,MLS#: 20250006876MLS Logo

    Facts & features

    Interior

    Bedrooms & bathrooms
    • Bedrooms: 4
    • Bathrooms: 3
    • Full bathrooms: 2
    • 1/2 bathrooms: 1
    Heating
    • Forced Air, Natural Gas
    Cooling
    • Central Air
    Appliances
    • Included: Dishwasher, Disposal, Dryer, Free Standing Gas Oven
    • Laundry: Laundry Room, Washer Hookup
    Features
    • Entrance Foyer, High Speed Internet, Programmable Thermostat
    • Basement: Full,Unfinished
    • Has fireplace: Yes
    • Fireplace features: Gas, Living Room
    Interior area
    • Total interior livable area: 2,233 sqft
    • Finished area above ground: 2,233

    Property

    Parking
    • Total spaces: 2
    • Parking features: Two Car Garage, Attached
    • Attached garage spaces: 2
    Features
    • Levels: Two
    • Stories: 2
    • Entry location: GroundLevelwSteps
    • Patio & porch: Patio
    • Exterior features: E NE RG YS TA RQualified Skylights, Tennis Courts
    • Pool features: Community, Outdoor Pool
    Lot
    • Size: 0.29 Acres
    • Dimensions: 83.20 x 151.90
    • Features: Wooded
    Details
    • Parcel number: 75089050115000
    • Special conditions: Short Sale No,Standard

    Construction

    Type & style
    • Home type: SingleFamily
    • Architectural style: Colonial
    • Property subtype: Single Family Residence
    Materials
    • Brick, Vinyl Siding
    • Foundation: Basement, Poured
    • Roof: Asphalt
    Condition
    • New construction: No
    • Year built: 2005

    Utilities & green energy

    • Sewer: Public Sewer
    • Water: Public

    Community & neighborhood

    Community
    • Community features: Clubhouse, Tennis Courts
    Location
    • Region: New Boston
    • Subdivision: REPLAT NO 1 OF WAYNE COUNTY CONDO SUB PLAN NO 605

    HOA & financial

    HOA
    • Has HOA: Yes
    • HOA fee: $225 quarterly
    • Association phone: 734-285-4442

    Other

    Other facts
    • Listing agreement: Exclusive Right To Sell
    • Listing terms: Cash,Conventional,FHA,Va Loan

    Price history

    DateEventPrice
    4/10/2025Sold$333,500-0.4%$149/sqft
    Source: Realcomp II #20250006876 Report a problem
    3/13/2025Pending sale$334,900$150/sqft
    Source: Realcomp II #20250006876 Report a problem
    3/3/2025Price change$334,900-2.9%$150/sqft
    Source: Realcomp II #20250006876 Report a problem
    2/24/2025Price change$344,900-1.4%$154/sqft
    Source: Realcomp II #20250006876 Report a problem
    1/31/2025Listed for sale$349,900$157/sqft
    Source: Realcomp II #20250006876 Report a problem
    11/18/2024Listing removed$349,900$157/sqft
    Source: MiRealSource #50146774 Report a problem
    9/9/2024Price change$349,900-3.9%$157/sqft
    Source: MiRealSource #50146774 Report a problem
    8/13/2024Price change$364,000-2.7%$163/sqft
    Source: MiRealSource #50146774 Report a problem
    7/11/2024Price change$374,000-1.3%$167/sqft
    Source: MiRealSource #50146774 Report a problem
    6/29/2024Listed for sale$379,000$170/sqft
    Source: MiRealSource #50146774 Report a problem

    Public tax history

    Tax history is unavailable.

    Neighborhood: 48164

    Nearby schools

    GreatSchools rating
    Get a cash offer in 3 minutes
    Find out how much your home could sell for in as little as 3 minutes with a no-obligation cash offer.
    Estimated market value
    $350,100
    Get a cash offer in 3 minutes
    Find out how much your home could sell for in as little as 3 minutes with a no-obligation cash offer.
    Estimated market value
    $350,100