Skip main navigation
Closed
  • $959,000

    238 15th St NE Unit 18, Atlanta, GA 30309

    3beds
    --sqft
    Townhouse
    Built in 1965
    2,874 Square Feet Lot
    $929,800 Zestimate®
    $--/sqft
    $5,150 Estimated rent

    Home value

    $929,800

    $846,000 - $1.01M

    $5,150/mo

    Zestimate® history
    Loading
    Loading...

    Owner options

    List your home for rent

    $5,150/mo

    Rent Zestimate®

    Find your next renter with Zillow Rental Manager. Plus, with online applications, you can quickly screen prospective tenants – for free.

    Learn more

    $5,150/mo

    Rent Zestimate®

    Refinance and save

    $15,979/mo

    Est. payment

    Refinancing to a lower rate could help reduce your monthly payments and save thousands over the life of the loan.

    See today's rates

    $15,979/mo

    Est. payment

    Explore your selling options

    Work with a Zillow partner agent

    Leverage their expertise and Zillow's premium Showcase listings to get your home seen by more buyers.

    Get started

    List with your own agent

    Get your home in front of millions of buyers by listing it on Zillow.

    Learn how to do it

    Sell it yourself

    Take full control of how buyers see your home on Zillow by listing For Sale by Owner (FSBO).

    List your home

    What's special

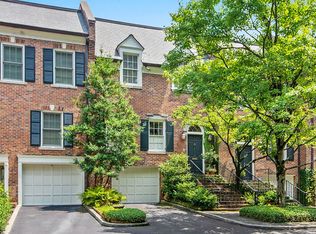
    Gracious Georgetown-style townhome in Ansley ParkCOs beloved Westchester Square. Rarely does a unit come to market in this idyllic community of 23 homes, all unique. With one of the larger floor plans, this elegant home offers space and functionality. Step inside the airy foyer with slate flooring. To the left is the dedicated dining room with two large windows and a built-in credenza with cabinet lighting. Off of the dining room is the well appointed kitchen featuring stone countertops, gleaming high-end appliances, and rich cabinetry. In the rear, the spacious living room boasts 10 ft ceilings, a wood burning fireplace flanked with built-ins, and double french doors opening out to a private courtyard. A powder room completes the main level. Upstairs, the primary bedroom features a walk-in closet and separate dressing area with a window seat - a perfect spot to relax and look out to the beautifully landscaped community green space below. The updated en-suite primary bathroom has a luxurious feel with marble finishes, a bidet, and a spa-like shower. Two secondary bedrooms offering Midtown skyline views (spectacular at night) and a shared hallway bathroom round out the second floor. Stairs continue up to a 3rd level/unfinished attic with potential to finish out as desired. On the lower level is a large bonus room ideal for a media room, office, or gym. A hallway powder room adds convenience. Finally, prepare to be impressed with the custom renovated 1-car garage, featuring tiled walls, concealed storage, and laundry - dreamy! The homeCOs private courtyard/rear patio opens out to the community green space, a serene space to enjoy with no upkeep. The location of this home is unparalleled, within walking distance of Colony Square, the Woodruff Arts Center, the High Museum, the Atlanta Botanical Gardens, Piedmont Park, Midtown Marta and Georgia Tech. Come experience urban living at its finest.

    Zillow last checked:

    Listing updated:

    Listed by:

    Courtney Powell 404-693-5994,

    Keller Williams Realty

    Bought with:

    , 113712

    RE/MAX Metro Atlanta Cityside

    Source: GAMLS,MLS#: 10482555MLS Logo

    Facts & features

    Interior

    Bedrooms & bathrooms
    • Bedrooms: 3
    • Bathrooms: 4
    • Full bathrooms: 2
    • 1/2 bathrooms: 2
    Rooms
    • Room types: Bonus Room, Foyer
    Dining room
    • Features: Separate Room
    Heating
    • Forced Air, Zoned
    Cooling
    • Ceiling Fan(s), Central Air, Zoned
    Appliances
    • Included: Cooktop, Dishwasher, Disposal, Microwave, Oven, Refrigerator
    • Laundry: In Garage
    Features
    • Bookcases, High Ceilings, Walk-In Closet(s)
    • Flooring: Hardwood
    • Windows: Double Pane Windows, Skylight(s)
    • Basement: Finished,Interior Entry
    • Attic: Expandable
    • Number of fireplaces: 1
    • Fireplace features: Living Room
    • Common walls with other units/homes: 2+ Common Walls,No One Above,No One Below
    Interior area
    • Total structure area: 0
    • Finished area above ground: 0
    • Finished area below ground: 0

    Property

    Parking
    • Parking features: Attached, Basement, Garage, Garage Door Opener
    • Has attached garage: Yes
    Features
    • Levels: Three Or More
    • Stories: 3
    • Patio & porch: Patio
    • Exterior features: Other
    • Fencing: Fenced
    • Has view: Yes
    • View description: City
    • Body of water: None
    Lot
    • Size: 2,874 Square Feet
    • Features: Level, Other
    Details
    • Parcel number: 17 010500130185

    Construction

    Type & style
    • Home type: Townhouse
    • Architectural style: Brick 4 Side,Traditional
    • Property subtype: Townhouse
    • Attached to another structure: Yes
    Materials
    • Brick
    • Roof: Other
    Condition
    • Resale
    • New construction: No
    • Year built: 1965

    Utilities & green energy

    • Sewer: Public Sewer
    • Water: Public
    • Utilities for property: Cable Available, Electricity Available, High Speed Internet, Phone Available, Sewer Available, Water Available

    Community & HOA

    Community
    • Features: Park, Playground, Pool, Near Public Transport, Walk To Schools, Near Shopping
    • Security: Smoke Detector(s)
    • Subdivision: Westchester Square
    HOA
    • Has HOA: Yes
    • Services included: Insurance, Maintenance Structure, Maintenance Grounds, Private Roads, Sewer, Trash, Water
    • HOA fee: $9,948 annually
    Location
    • Region: Atlanta

    Financial & listing details

    • Tax assessed value: $980,000
    • Annual tax amount: $11,104
    • Date on market: 3/20/2025
    • Cumulative days on market: 3 days
    • Listing agreement: Exclusive Agency
    • Electric utility on property: Yes

    Price history

    DateEventPrice
    5/30/2025Sold$959,000
    Source: GAMLS #10482555 Report a problem
    3/23/2025Pending sale$959,000
    Source: GAMLS #10482555 Report a problem
    3/20/2025Listed for sale$959,000+43.1%
    Source: FMLS GA #7541597 Report a problem
    1/14/2013Sold$670,000-7.6%
    Source: Public Record Report a problem
    8/28/2012Listing removed$725,000
    Source: ReMax Metro Atlanta #5010121 Report a problem
    8/25/2012Price change$725,000+3.6%
    Source: ReMax Metro Atlanta #5010121 Report a problem
    7/4/2012Price change$700,000+0.7%
    Source: Remax Metro Atlanta, INC. #5010121 Report a problem
    4/21/2012Listed for sale$695,000
    Source: Remax Metro Atlanta, INC. #5010121 Report a problem

    Public tax history

    YearProperty taxesTax assessment
    2025$14,634 +31.8%$392,000 +5.3%
    2024$11,104 +28.6%$372,200
    2023$8,635 +0.5%$372,200 -2.6%
    2022$8,594 +1.1%$382,200 +39%
    2021$8,504 -24.4%$274,960 +1.2%
    2020$11,249 +53.5%$271,720 +52%
    2019$7,329 $178,800 -12.3%
    2018$7,329 $203,920 +4%
    2017$7,329 +0.4%$196,080
    2016$7,300 -0.4%$196,080
    2015$7,333 -17.5%$196,080
    2014$8,890 +20.5%$196,080
    2013$7,379 -0.7%$196,080
    2012$7,432 $196,080
    2011-- $196,080
    2010$7,593 $196,080
    2009-- $196,080 -10%
    2008-- $217,840 -16.7%
    2007$2,231 $261,480
    Find assessor info on the county website

    Neighborhood: Ansley Park

    Nearby schools

    GreatSchools rating
    Schools provided by the listing agent
    • Elementary: Virginia Highland
    • Middle: David T Howard
    • High: Grady

    Source: GAMLS. This data may not be complete. We recommend contacting the local school district to confirm school assignments for this home.

    Get a cash offer in 3 minutes
    Find out how much your home could sell for in as little as 3 minutes with a no-obligation cash offer.
    Estimated market value
    $929,800
    Get a cash offer in 3 minutes
    Find out how much your home could sell for in as little as 3 minutes with a no-obligation cash offer.
    Estimated market value
    $929,800