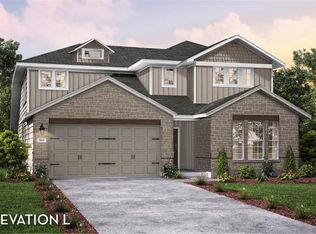
A contemporary design with traditional elements, the San Marcos plan by CastleRock Communities offers a unique layout that suits most any lifestyle. As soon as you enter this elegant home, you are met with the convenient downstairs powder room, a walk-in utility room, and a beneficial computer niche that connects to your spacious kitchen. Amidst your elegant staircase is the curved wall dining area that adds a custom feel to this innovative design. Across from the unique dining space is the kitchen featuring quartz countertops, a walk-in pantry, raised breakfast bar and tons of counter and cabinet space! Butler's pantry joins formal dining area and kitchen with additional cabinet space. The kitchen opens up into the massive family room featuring a fireplace which creates a great space for entertaining gatherings of any size for any occasion. the backyard space offers a huge covered patio that your whole family and friends can enjoy. Completing the first floor is your secluded owner's retreat with en suite bath with separated dual vanities with cultured marble countertops, a bathtub, a stand-alone shower, and an enormous walk-in closet. Up the stairs you will find a perfectly-sized gameroom to have a sanctuary/media or host game nights with friends. Each bedroom has a unique quality that gives them optimal value. The second bedroom is the largest allows a third bathroom if you prefer, the third bedroom boasts a convenient sitting area/flex space, and the fourth bedroom sits
This property is not currently displayed as for sale or rent on Zillow. This may be different from what's on other websites or public sources.