Discover your dream home in a fabulous Southington neighborhood! This eight room colonial has contemporary and architectural touches and features three bedrooms, two full and 1/2 baths and an abundance of enjoyable living spaces. Stepping inside, you will find a dramatic, two-story foyer that says 'welcome home'. The living room provides a comfortable retreat with soaring ceilings and lots of natural light. The formal dining room is an elegant space for hosting gatherings. The large eat-in kitchen is a chef's delight, equipped with tons of extra counterspace and room for casual dining, all overlooking the gorgeous yard! Off the kitchen, step down into your spacious sunken family room with a cozy fieldstone fireplace-perfect for those chilly nights. Completing the first floor is a powder room, two large closets and hallway leading to the two car garage. Upstairs, the primary suite is a luxurious haven with entrance to the balcony for your private office or lounging area. The remodeled spa like bathroom has a 12 x 8 dressing room, huge tiled double shower, and walk in closet. The ultimate spot to relax and rejuvenate! Two more spacious bedrooms and a full bath, as well as the separate laundry room complete the upstairs. Outside, enjoy your private, fenced and landscaped backyard. The multi level deck includes your private, sunken hot tub and boasts loads of space ideal for entertaining or unwinding in your own private oasis. This well cared for home has a wired security system,
Sold for $595,000
$595,000
238 Annelise Avenue, Southington, CT 06489
3beds
2,428sqft
Single Family Residence
Built in 1986
0.55 Acres Lot
$652,400 Zestimate®
$245/sqft
$3,964 Estimated rent
Home value
$652,400
$587,000 - $724,000
$3,964/mo
Zestimate® history
Owner options
List your home for rent
$3,964/mo
Rent Zestimate®
Find your next renter with Zillow Rental Manager. Plus, with online applications, you can quickly screen prospective tenants – for free.
$3,964/mo
Rent Zestimate®
Refinance and save
$4,294/mo
Est. payment
Refinancing to a lower rate could help reduce your monthly payments and save thousands over the life of the loan.
$4,294/mo
Est. payment
Explore your selling options
Work with a Zillow partner agent
Leverage their expertise and Zillow's premium Showcase listings to get your home seen by more buyers.
Get startedList with your own agent
Get your home in front of millions of buyers by listing it on Zillow.
Learn how to do itSell it yourself
Take full control of how buyers see your home on Zillow by listing For Sale by Owner (FSBO).
List your homeWhat's special
Zillow last checked:
Listing updated:
Listed by:
Ryan Peterson 860-808-6010,
Century 21 AllPoints Realty 860-621-8378
Bought with:
Ravi Shah, RES.0818861
Berkshire Hathaway NE Prop.
Source: Smart MLS,MLS#: 24054719
Facts & features
Interior
Bedrooms & bathrooms
- Bedrooms: 3
- Bathrooms: 3
- Full bathrooms: 2
- 1/2 bathrooms: 1
Primary bedroom
- Features: Bedroom Suite, Full Bath, Walk-In Closet(s)
- Level: Upper
- Area: 252 Square Feet
- Dimensions: 14 x 18
Bedroom
- Level: Upper
- Area: 168 Square Feet
- Dimensions: 12 x 14
Bedroom
- Level: Upper
- Area: 156 Square Feet
- Dimensions: 12 x 13
Dining room
- Features: Hardwood Floor
- Level: Main
- Area: 168 Square Feet
- Dimensions: 12 x 14
Family room
- Features: Fireplace, Hardwood Floor
- Level: Main
- Area: 294 Square Feet
- Dimensions: 14 x 21
Kitchen
- Features: Breakfast Nook, Tile Floor
- Level: Main
- Area: 288 Square Feet
- Dimensions: 16 x 18
Living room
- Features: Skylight, Vaulted Ceiling(s), Hardwood Floor
- Level: Main
- Area: 247 Square Feet
- Dimensions: 13 x 19
Office
- Features: Interior Balcony
- Level: Upper
- Area: 126 Square Feet
- Dimensions: 9 x 14
Heating
- Hot Water, Natural Gas
Cooling
- Central Air
Appliances
- Included: Electric Range, Microwave, Refrigerator, Dishwasher, Gas Water Heater, Water Heater
- Laundry: Upper Level
Features
- Basement: Full
- Attic: Walk-up
- Number of fireplaces: 1
Interior area
- Total structure area: 2,428
- Total interior livable area: 2,428 sqft
- Finished area above ground: 2,428
Property
Parking
- Total spaces: 6
- Parking features: Attached, Driveway, Garage Door Opener
- Attached garage spaces: 2
- Has uncovered spaces: Yes
Features
- Patio & porch: Deck
- Exterior features: Rain Gutters, Underground Sprinkler
- Spa features: Heated
- Fencing: Partial
Lot
- Size: 0.55 Acres
- Features: Subdivided, Few Trees
Details
- Additional structures: Shed(s)
- Parcel number: 728162
- Zoning: R-20/2
Construction
Type & style
- Home type: SingleFamily
- Architectural style: Colonial,Contemporary
- Property subtype: Single Family Residence
Materials
- Wood Siding
- Foundation: Concrete Perimeter
- Roof: Asphalt
Condition
- New construction: No
- Year built: 1986
Utilities & green energy
- Sewer: Public Sewer
- Water: Public
- Utilities for property: Cable Available
Community & HOA
Community
- Security: Security System
HOA
- Has HOA: No
Location
- Region: Southington
Financial & listing details
- Price per square foot: $245/sqft
- Tax assessed value: $250,510
- Annual tax amount: $7,876
- Date on market: 10/18/2024
Price history
| Date | Event | Price |
|---|---|---|
| 1/30/2025 | Sold | $595,000-0.8%$245/sqft |
Source:  Smart MLS #24054719 Report a problem Smart MLS #24054719 Report a problem | ||
| 1/2/2025 | Pending sale | $599,900$247/sqft |
Source: Smart MLS #24054719 Report a problem | ||
| 11/10/2024 | Price change | $599,900-4%$247/sqft |
Source: Smart MLS #24054719 Report a problem | ||
| 10/23/2024 | Listed for sale | $624,900$257/sqft |
Source: Smart MLS #24054719 Report a problem | ||
Public tax history
| Year | Property taxes | Tax assessment |
|---|---|---|
| 2025 | $8,381 +6.4% | $252,350 +0.7% |
| 2024 | $7,876 +3.6% | $250,510 |
| 2023 | $7,605 +4.2% | $250,510 |
| 2022 | $7,297 +0.3% | $250,510 |
| 2021 | $7,272 -1.4% | $250,510 +4% |
| 2020 | $7,374 0% | $240,760 |
| 2019 | $7,377 +0.5% | $240,760 |
| 2018 | $7,338 | $240,760 |
| 2017 | $7,338 +6% | $240,760 +1.3% |
| 2015 | $6,922 +2.7% | $237,560 |
| 2014 | $6,737 +3.3% | $237,560 |
| 2013 | $6,523 -0.1% | $237,560 |
| 2012 | $6,528 -4.8% | $237,560 -15.9% |
| 2011 | $6,854 +1.1% | $282,310 |
| 2010 | $6,781 +3.2% | $282,310 |
| 2009 | $6,569 +1.1% | $282,310 |
| 2008 | $6,499 +25.7% | $282,310 +55.2% |
| 2007 | $5,170 | $181,860 |
| 2004 | $5,170 +6.9% | $181,860 |
| 2003 | $4,837 | $181,860 |
Find assessor info on the county website
Neighborhood: 06489
Nearby homes
- $717,0004 bd3 ba2.9k sqft248 Annelise Ave, Southington, CT 06489Sold
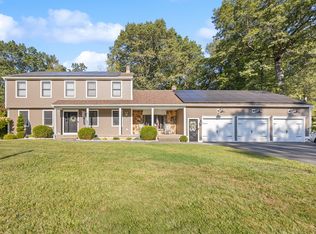
- $630,8003 bd2 ba2.2k sqft224 Annelise Ave, Southington, CT 06489Off Market
- $759,8005 bd3 ba3.1k sqft208 Annelise Ave, Southington, CT 06489Off Market
- $550,8003 bd3 ba1.7k sqft100 Olson Dr, Southington, CT 06489Off Market
- $473,9003 bd2 ba1.2k sqft90 Olson Dr, Southington, CT 06489Off Market
- $783,6003 bd2 ba3k sqft245 Annelise Ave, Southington, CT 06489Off Market
- $631,4002 bd3 ba2.4k sqft257 Annelise Ave, Southington, CT 06489Off Market
- $628,6004 bd2 ba2.1k sqft260 Annelise Ave, Southington, CT 06489Off Market
Nearby schools
GreatSchools rating
- 6/10Thalberg SchoolGrades: K-5Distance: 1.5 mi
- 9/10Joseph A. Depaolo Middle SchoolGrades: 6-8Distance: 1.1 mi
- 6/10Southington High SchoolGrades: 9-12Distance: 0.5 mi
Schools provided by the listing agent
- High: Southington
Source: Smart MLS. This data may not be complete. We recommend contacting the local school district to confirm school assignments for this home.


Get pre-qualified for a loan
At Zillow Home Loans, we can pre-qualify you in as little as 5 minutes with no impact to your credit score.An equal housing lender. NMLS #10287.
Sell for more on Zillow
Get a Zillow Showcase℠ listing at no additional cost and you could sell for .
$652,400
2% more
+$13,048
With Zillow Showcase(estimated)
$665,448
- Connecticut
- Hartford County
- Southington
- 06489
- 238 Annelise Avenue
Nearby cities
Nearby neighborhoods
Nearby zip codes
Other Southington Topics
