Skip main navigation
Off market
Street View
  • $356,600

    238 Apache Trl, Sanford, NC 27332

    4beds
    2,308sqft
    SingleFamily
    Built in 2019
    0.46 Acres Lot
    $356,600 Zestimate®
    $155/sqft
    $2,046 Estimated rent

    Home value

    $356,600

    $339,000 - $374,000

    $2,046/mo

    Zestimate® history
    Loading
    Loading...

    Owner options

    List your home for rent

    $2,046/mo

    Rent Zestimate®

    Find your next renter with Zillow Rental Manager. Plus, with online applications, you can quickly screen prospective tenants – for free.

    Learn more

    $2,046/mo

    Rent Zestimate®

    Refinance and save

    $2,188/mo

    Est. payment

    Refinancing to a lower rate could help reduce your monthly payments and save thousands over the life of the loan.

    See today's rates

    $2,188/mo

    Est. payment

    Explore your selling options

    Work with a Zillow partner agent

    Leverage their expertise and Zillow's premium Showcase listings to get your home seen by more buyers.

    Get started

    List with your own agent

    Get your home in front of millions of buyers by listing it on Zillow.

    Learn how to do it

    Sell it yourself

    Take full control of how buyers see your home on Zillow by listing For Sale by Owner (FSBO).

    List your home

    What's special

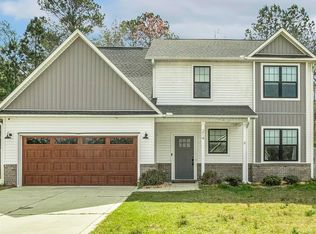
    ***OFFER ACCEPTED 11/21/19. Continue for show for Presales in Phase 2. Welcome to The Taggart. Precision Custom Homes continues to push the envelope with this beautiful custom designed home. This modern craftsman includes birch style luxury laminates in main living areas, faux stone ceramic in all wet areas and upgraded frieze carpeting in bedrooms. Chrome fixtures complement the gorgeous soft grey color scheme. Ahhhh...the kitchen features beautiful granite tops with ogee edge, marble backsplash, contrasted with custom soft-close craftsman cabinetry with soft close. Stainless deep single sink with branded modern faucet, 5 pc stainless appliance package included with a built-in wine chiller. Antiqued textured wallpaper help make this home one of a kind along with the picture frame trim in the formal dining room. The master bath includes dual majesty vanities with storage with a free-standing soaker tub. LED flush mounts throughout for high-efficiency low-cost energy.

    This property is off market, which means it's not currently listed for sale or rent on Zillow. This may be different from what's available on other websites or public sources.

    Facts & features

    Interior

    Bedrooms & bathrooms
    • Bedrooms: 4
    • Bathrooms: 3
    • Full bathrooms: 2
    • 1/2 bathrooms: 1
    Heating
    • Forced air, Heat pump, Electric
    Cooling
    • Central
    Appliances
    • Included: Dishwasher, Microwave, Range / Oven, Refrigerator
    • Laundry: Main Level, Inside, W / D Hookups
    Features
    • Ceiling Fan(s), Double Vanity, Walk-In Closet(s), Granite Counters, Air Conditioned, Bath-Garden Tub, Bonus Rm-Finished
    • Flooring: Tile, Carpet
    • Windows: Blinds
    • Has fireplace: Yes
    • Fireplace features: Prefab
    Interior area
    • Total interior livable area: 2,308 sqft

    Property

    Parking
    • Parking features: Garage - Attached
    Features
    • Patio & porch: Patio, Porch - Front
    • Exterior features: Vinyl, Brick
    Lot
    • Size: 0.46 Acres
    Details
    • Parcel number: 099567005435
    • Special conditions: Standard

    Construction

    Type & style
    • Home type: SingleFamily
    Condition
    • New Construction
    • Year built: 2019

    Utilities & green energy

    • Electric: Central Electric Membership
    • Sewer: Septic Tank
    • Water: Harnett County

    Community & HOA

    Community
    • Security: Smoke Detector(s)
    Location
    • Region: Sanford

    Financial & listing details

    • Price per square foot: $155/sqft
    • Tax assessed value: $260,737
    • Annual tax amount: $1,939
    • Inclusions: Refrigerator, built in Wine Fridge, Faux Plantation Blinds
    • Exclusions: Staging Items

    Price history

    DateEventPrice
    12/19/2019Sold$245,000-1.2%$106/sqft
    Source: LPRMLS #611477 Report a problem
    12/13/2019Pending sale$247,900$107/sqft
    Source: BOLD REALTY #611477 Report a problem
    8/22/2019Price change$247,900-0.4%$107/sqft
    Source: RE/MAX EDGE #611477 Report a problem
    7/29/2019Listed for sale$249,000$108/sqft
    Source: RE/MAX EDGE #611477 Report a problem

    Public tax history

    YearProperty taxesTax assessment
    2025$1,939 $260,737
    2024$1,939 $260,737
    2023$1,939 +1.4%$260,737
    2022$1,913 -8.1%$260,737 +12.3%
    2021$2,082 +1.1%$232,200
    2020$2,059 +868.8%$232,200 +828.8%
    2019$213 +1.2%$25,000
    2018$210 $25,000
    2017$210 $25,000
    2016-- $25,000
    2015-- $25,000
    Find assessor info on the county website

    Neighborhood: 27332

    Nearby schools

    GreatSchools rating
    Schools provided by the listing agent
    • Elementary: Harnett Co Schools
    • Middle: Harnett Co Schools
    • High: Harnett Co Schools

    Source: The MLS. This data may not be complete. We recommend contacting the local school district to confirm school assignments for this home.

    Get pre-qualified for a loan
    At Zillow Home Loans, we can pre-qualify you in as little as 5 minutes with no impact to your credit score.

    An equal housing lender. NMLS #10287.

    Sell for more on Zillow
    Get a Zillow Showcase℠ listing at no additional cost and you could sell for .
    $356,600
    2% more
    +$7,132
    With Zillow Showcase(estimated)
    $363,732