Skip main navigation
Off market
  • Tax assessed value
    $136,750

    238 Arthur Ave, Shreveport, LA 71105

    3beds
    2,071sqft
    SingleFamily
    Built in 1958
    9,000 Square Feet Lot
    $-- Zestimate®
    $66/sqft
    $1,721 Estimated rent

    Home value

    Not available

    Estimated sales range

    Not available

    $1,721/mo

    Zestimate® history
    Loading
    Loading...

    Owner options

    List your home for rent

    $1,721/mo

    Rent Zestimate®

    Find your next renter with Zillow Rental Manager. Plus, with online applications, you can quickly screen prospective tenants – for free.

    Learn more

    $1,721/mo

    Rent Zestimate®

    Refinance and save

    $667/mo

    Est. payment

    Refinancing to a lower rate could help reduce your monthly payments and save thousands over the life of the loan.

    See today's rates

    $667/mo

    Est. payment

    Explore your selling options

    Work with a Zillow partner agent

    Leverage their expertise and Zillow's premium Showcase listings to get your home seen by more buyers.

    Get started

    List with your own agent

    Get your home in front of millions of buyers by listing it on Zillow.

    Learn how to do it

    Sell it yourself

    Take full control of how buyers see your home on Zillow by listing For Sale by Owner (FSBO).

    List your home

    What's special

    Wonderful floor planDynamic curb appealFenced backyardCustom built cabinetsStainless steel appliancesTumbled marble backsplashQuartz countertops

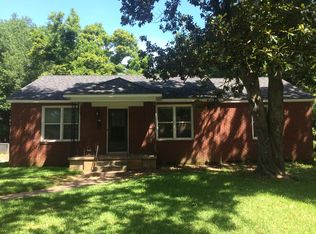
    This recently renovated Broadmoor home displays a dynamic curb appeal, and is located on a large corner lot with 2,071 square feet of living space (not including the detached 262 SF game room/office). The three bedroom, two full bath dwelling has two large living areas with a wood burning/gas fireplace, and original hardwood floors that flow throughout the residence. New tile flooring is in the dining room and remodeled kitchen, which features updated lighting, custom built cabinets, stainless steel appliances, tumbled marble backsplash, and quartz countertops. The washer/dryer is conveniently located in the kitchen in a custom built-in cabinet. The interior has been freshly painted, the large primary bedroom is accessible with two entries, and includes a renovated bathroom with new paint, tile, vanity, and walk-in shower while the secondary bathroom has been repainted. The fenced backyard is highlighted by a game room/office that’s been remodeled with new air conditioning, paint, paneling, window blinds, slat wall, tile flooring, and a wood burning fireplace with a boulder rock chimney. The back patio is spacious for gatherings, and the front showcases a wide covered porch featuring wrought iron railings, and a hanging swing. Also included is an attached two-car garage with built-in storage bins. This home is move-in ready, and offers a wonderful floor plan and southern flare in a centralized historic location that’s minutes away from restaurants, grocery stores, shopping, and healthcare providers. The seller retains the refrigerator, washer/dryer, and the television in the den. NOTE: The home's dimensions were reassessed on 6/2/2026, and measures 2,071 square feet in the main living space. Please see the graphic in the photo section for additional measurements.

    This property is off market, which means it's not currently listed for sale or rent on Zillow. This may be different from what's available on other websites or public sources.

    Facts & features

    Interior

    Bedrooms & bathrooms
    • Bedrooms: 3
    • Bathrooms: 2
    • Full bathrooms: 2
    Heating
    • Other, Gas
    Cooling
    • Central
    Appliances
    • Included: Dishwasher, Dryer, Garbage disposal, Microwave, Range / Oven, Refrigerator, Washer
    Features
    • Flooring: Tile, Hardwood
    • Basement: None
    • Has fireplace: Yes
    Interior area
    • Total interior livable area: 2,071 sqft

    Property

    Parking
    • Total spaces: 4
    • Parking features: Garage - Attached
    Features
    • Exterior features: Vinyl
    • Has view: Yes
    • View description: Park
    Lot
    • Size: 9,000 Square Feet
    Details
    • Parcel number: 171320033016100

    Construction

    Type & style
    • Home type: SingleFamily
    Materials
    • wood frame
    • Roof: Other
    Condition
    • Year built: 1958

    Community & HOA

    Location
    • Region: Shreveport

    Financial & listing details

    • Price per square foot: $66/sqft
    • Tax assessed value: $136,750
    • Annual tax amount: $1,179

    Price history

    DateEventPrice
    6/27/2026Listing removed--
    Source: Owner Report a problem
    6/7/2026Pending sale$244,000$118/sqft
    Source: Owner Report a problem
    5/28/2026Price change$244,000-1.4%$118/sqft
    Source: Owner Report a problem
    5/5/2026Listed for sale$247,500$120/sqft
    Source: Owner Report a problem
    6/29/2000Sold--
    Source: Agent Provided Report a problem

    Public tax history

    YearProperty taxesTax assessment
    2025$1,179 +0.3%$13,675
    2024$1,175 +14.6%$13,675 +8.8%
    2023$1,025 $12,565
    2022$1,025 +3.1%$12,565
    2021$994 0%$12,565
    2020$994 -7.8%$12,565 -0.6%
    2019$1,079 -0.8%$12,644
    2018$1,088 +64.2%$12,644
    2017$662 +0.2%$12,644 +5.7%
    2015$661 +13.5%$11,960
    2014$582 $11,960
    2013$582 $11,960
    2012-- $11,960 +4.5%
    2011-- $11,440
    2010-- $11,440
    2009-- $11,440
    2008-- $11,440 +24.5%
    2007-- $9,190
    2006-- $9,190
    2005-- $9,190
    2004-- $9,190 +25%
    2003-- $7,350
    2002-- $7,350
    2000-- $7,350
    Find assessor info on the county website

    Neighborhood: Broadmoor, Anderson Island, Shreve Isle.

    Nearby schools

    GreatSchools rating
    Get pre-qualified for a loan
    At Zillow Home Loans, we can pre-qualify you in as little as 5 minutes with no impact to your credit score.

    An equal housing lender. NMLS #10287.
