. Spacious Contemporary w/Multi-Level Deck - Mahopac School District - must see! Huge Walk out Basement ready to finish with Full Bath! Great Room features Fireplace, Soaring Cathedral Ceiling, Skylights & Sliding Glass Doors to Upper Deck w/electric retractable Sunsetter Awning. Eat-in Kitchen w/Stainless Appliances. Formal Dining Room for Entertaining. Large Living Room. Powder Room, Laundry & 2-Car Attached Garage complete the main level. Huge Primary Bedroom Suite upstairs complete w/private Balcony, a 2nd Fireplace, very Large Walk-in Closet & Full Bath (Double Sinks, Jacuzzi Tub, Stall Shower) in addition to 3 more Bedrooms & Full Hall Bath w/Double Sink Vanity. Basement boasts 8 foot ceilings, along w/over 1,000 additional Sq. Ft. not reflected in Sq. Footage shown above. Tons of space for Storage, Exercise Room, Playroom or Office w/Sliding Glass Door Walk-out to the Lower Deck + the bonus of a 3rd-Car Garage Bay & large Workshop space! Central Air, 3-Zone Heat,SELLER will abandon the oil tank. Taxes shown do not reflect Basic STAR Deduction, if applicable. Additional Information: Amenities:Stall Shower,HeatingFuel:Oil Above Ground,ParkingFeatures:3 Car Attached,
Sold for $631,000
$631,000
238 Barger Street, Putnam Valley, NY 10579
4beds
2,850sqft
Single Family Residence, Residential
Built in 1985
1.84 Acres Lot
$840,300 Zestimate®
$221/sqft
$6,025 Estimated rent
Home value
$840,300
$790,000 - $899,000
$6,025/mo
Zestimate® history
Owner options
List your home for rent
$6,025/mo
Rent Zestimate®
Find your next renter with Zillow Rental Manager. Plus, with online applications, you can quickly screen prospective tenants – for free.
$6,025/mo
Rent Zestimate®
Refinance and save
$4,510/mo
Est. payment
Refinancing to a lower rate could help reduce your monthly payments and save thousands over the life of the loan.
$4,510/mo
Est. payment
Explore your selling options
Work with a Zillow partner agent
Leverage their expertise and Zillow's premium Showcase listings to get your home seen by more buyers.
Get startedList with your own agent
Get your home in front of millions of buyers by listing it on Zillow.
Learn how to do itSell it yourself
Take full control of how buyers see your home on Zillow by listing For Sale by Owner (FSBO).
List your homeWhat's special
Retractable sunsetter awningFormal dining roomPowder roomLarge workshop spaceFull hall bathDouble sinksSoaring cathedral ceiling
Zillow last checked:
Listing updated:
Listed by:
Lawrence P. Zacks 914-282-6440,
RE/MAX Classic Realty 914-243-5200
Bought with:
Richard Dutra, 10491202878
My Seasons Realty LLC
Source: OneKey® MLS as distributed by MLS GRID,MLS#: H6276416
Facts & features
Interior
Bedrooms & bathrooms
- Bedrooms: 4
- Bathrooms: 3
- Full bathrooms: 2
- 1/2 bathrooms: 1
Other
- Description: Entry; Eat-in Kitchen; Great Room w/Fireplace, Cathedral Ceiling, Skylights & Slider to Upper Deck; Formal Dining Room; Large Living Room; Powder Room; Laundry; 2-Car Attached Garage
- Level: First
Other
- Description: Huge Primary Bedroom Suite complete w/Balcony, Fireplace, Very Large Walk-in Closet & Full Jacuzzi Bath; 3 more Bedrooms; Full Hall Bath w/Double Sink Vanity
- Level: Second
Other
- Description: High 8 Ft. Ceilings + Over 1,000 Sq. Ft. (not reflected in Sq. Footage shown above) - tons of Storage, Space for Exercise Room, Playroom, Office etc. w/Slider Walk-out to Lower Deck; Utilities; 3rd-Car Garage Bay; Large Workshop
- Level: Basement
Heating
- Forced Air, Oil
Cooling
- Central Air
Appliances
- Included: Dishwasher, Dryer, Microwave, Refrigerator, Washer, Oil Water Heater
Features
- Cathedral Ceiling(s), Chandelier, Double Vanity, Eat-in Kitchen, Formal Dining, Primary Bathroom
- Flooring: Hardwood
- Windows: Skylight(s)
- Basement: Full,Walk-Out Access
- Attic: Pull Stairs
- Number of fireplaces: 2
Interior area
- Total structure area: 2,850
- Total interior livable area: 2,850 sqft
Property
Parking
- Total spaces: 3
- Parking features: Attached
Features
- Levels: Three Or More
- Stories: 3
- Patio & porch: Deck
- Exterior features: Awning(s)
Lot
- Size: 1.84 Acres
Details
- Additional structures: Workshop
- Parcel number: 37280007400900010090000000
Construction
Type & style
- Home type: SingleFamily
- Architectural style: Contemporary
- Property subtype: Single Family Residence, Residential
Materials
- Wood Siding
Condition
- Year built: 1985
Utilities & green energy
- Sewer: Septic Tank
- Utilities for property: Trash Collection Private
Community & HOA
HOA
- Has HOA: No
Location
- Region: Putnam Valley
Financial & listing details
- Price per square foot: $221/sqft
- Tax assessed value: $700,800
- Annual tax amount: $18,962
- Date on market: 1/22/2024
- Listing agreement: Exclusive Right To Sell
- Inclusions: Light Fixtures, Oven/Range
Price history
| Date | Event | Price |
|---|---|---|
| 6/13/2024 | Sold | $631,000-1.3%$221/sqft |
Source:  OneKey® MLS as distributed by MLS GRID #H6276416 Report a problem OneKey® MLS as distributed by MLS GRID #H6276416 Report a problem | ||
| 4/30/2024 | Pending sale | $639,000$224/sqft |
Source: OneKey® MLS as distributed by MLS GRID #H6276416 Report a problem | ||
| 4/18/2024 | Price change | $639,000-4.5%$224/sqft |
Source: OneKey® MLS as distributed by MLS GRID #H6276416 Report a problem | ||
| 3/25/2024 | Price change | $669,000-4.4%$235/sqft |
Source: OneKey® MLS as distributed by MLS GRID #H6276416 Report a problem | ||
| 1/9/2024 | Price change | $699,900-6.6%$246/sqft |
Source: OneKey® MLS as distributed by MLS GRID #H6276416 Report a problem | ||
| 12/1/2023 | Price change | $749,000-6.3%$263/sqft |
Source: OneKey® MLS as distributed by MLS GRID #H6276416 Report a problem | ||
| 11/9/2023 | Listed for sale | $799,000+33.2%$280/sqft |
Source: OneKey® MLS as distributed by MLS GRID #H6276416 Report a problem | ||
| 4/4/2008 | Sold | $600,000+82.4%$211/sqft |
Source: Public Record Report a problem | ||
| 5/25/1994 | Sold | $328,900$115/sqft |
Source: Public Record Report a problem | ||
Public tax history
| Year | Property taxes | Tax assessment |
|---|---|---|
| 2025 | -- | $750,200 |
| 2024 | -- | $750,200 +7% |
| 2023 | -- | $700,800 +12% |
| 2022 | -- | $625,700 +10% |
| 2021 | -- | $568,800 +5.5% |
| 2020 | -- | $538,900 +3% |
| 2019 | -- | $523,200 +2% |
| 2018 | -- | $512,900 +4.1% |
| 2017 | $16,336 | $492,900 +1% |
| 2016 | -- | $488,000 +1% |
| 2015 | -- | $483,200 -1% |
| 2014 | -- | $488,100 -2% |
| 2013 | -- | $498,100 -3.5% |
| 2012 | -- | $516,200 -4% |
| 2011 | -- | $537,700 -6% |
| 2010 | -- | $572,000 -5.6% |
| 2009 | -- | $606,000 -8.3% |
| 2008 | -- | $661,000 -5.6% |
| 2007 | -- | $700,500 +2.4% |
| 2006 | -- | $684,200 +5.3% |
| 2005 | -- | $650,000 |
| 2004 | -- | $650,000 +88.4% |
| 2003 | -- | $345,000 |
| 2002 | -- | $345,000 |
| 2001 | -- | $345,000 |
| 2000 | -- | $345,000 |
Find assessor info on the county website
Neighborhood: 10579
Nearby homes
- $528,8003 bd1 ba1k sqft244 Barger St, Putnam Valley, NY 10579Off Market
- $714,3004 bd2 ba2k sqft8 Bridle Path Ct, Putnam Valley, NY 10579Off Market
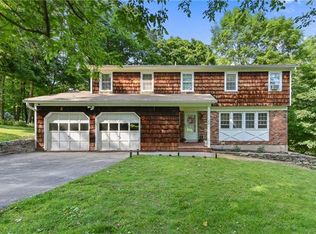
- $908,0004 bd3 ba2.9k sqft248 Barger St, Putnam Valley, NY 10579Off Market
- $676,3003 bd2 ba2k sqft2 Bridle Path Ct, Putnam Valley, NY 10579Off Market
- $823,4004 bd3 ba2.7k sqft10 Bridle Path Ct, Putnam Valley, NY 10579Off Market
- $677,5003 bd2 ba2k sqft56 Shamrock Dr, Putnam Valley, NY 10579Off Market
- $673,6003 bd2 ba2.1k sqft50 Shamrock Dr, Putnam Valley, NY 10579Off Market
- $1,062,6004 bd4 ba3.1k sqft252 Barger St, Putnam Valley, NY 10579Off Market
Nearby schools
GreatSchools rating
- 6/10Austin Road Elementary SchoolGrades: K-5Distance: 2.7 mi
- 7/10Mahopac High SchoolGrades: 7,9-12Distance: 2.9 mi
- 5/10Mahopac Middle SchoolGrades: 6-10Distance: 2.9 mi
Schools provided by the listing agent
- Elementary: Austin Road Elementary School
- Middle: Mahopac Middle School
- High: Mahopac High School
Source: OneKey® MLS as distributed by MLS GRID. This data may not be complete. We recommend contacting the local school district to confirm school assignments for this home.
- New York
- Putnam County
- Putnam Valley
- 10579
- 238 Barger Street
Nearby cities
Nearby zip codes
Other Putnam Valley Topics
