Liberty Hill is a Prestigious adult community nestled in quiet "Happy Valley", it offers easy resort-style living plus luxurious Clubhouse amenities AND an unbeatable location just minutes from State College and Penn State University. This amazing Lincoln model, home features all the luxury and convenience you could dream of! One Floor Living at its best with the main floor providing everything you would want! Open entry into the formal living room and convenient office with glass French doors. Be enchanted by the Gourmet kitchen presenting granite countertops, upgraded custom cabinets, tile backsplash, and island. Sizeable and bright family room w/ cozy natural gas fireplace and sunroom addition that provides access to the private back deck. Owners’ suite boasts a large bedroom with tray ceiling, private full bath w/ shower and double vanity, storage galore in the walk in closet and additional closet. The main floor also includes the 2nd bedroom, full bath, laundry room and access to the oversized two car garage. SO close to Boalsburg, PA and close to dining, museums, entertainment, and recreation opportunities. Magnificent clubhouse & lifestyle center with bar/game room, heated pool, tennis courts, media room, whirlpool hot tub, fitness rooms, amazing locker rooms, huge open lounge/great room w/ decking & panoramic views of Mt. Nittany & Beaver Stadium & more!
Sold for $545,000
$545,000
238 Beacon Cir, Boalsburg, PA 16827
2beds
2,126sqft
Condominium
Built in 2015
-- sqft lot
$580,900 Zestimate®
$256/sqft
$2,277 Estimated rent
Home value
$580,900
$523,000 - $651,000
$2,277/mo
Zestimate® history
Owner options
List your home for rent
$2,277/mo
Rent Zestimate®
Find your next renter with Zillow Rental Manager. Plus, with online applications, you can quickly screen prospective tenants – for free.
$2,277/mo
Rent Zestimate®
Refinance and save
$3,847/mo
Est. payment
Refinancing to a lower rate could help reduce your monthly payments and save thousands over the life of the loan.
$3,847/mo
Est. payment
Explore your selling options
Work with a Zillow partner agent
Leverage their expertise and Zillow's premium Showcase listings to get your home seen by more buyers.
Get startedList with your own agent
Get your home in front of millions of buyers by listing it on Zillow.
Learn how to do itSell it yourself
Take full control of how buyers see your home on Zillow by listing For Sale by Owner (FSBO).
List your homeWhat's special
Sunroom additionOversized two car garageOne floor livingPrivate back deckCozy natural gas fireplaceWalk in closetAdditional closet
Zillow last checked:
Listing updated:
Listed by:
Don Goldberg 814-238-6771,
Kissinger, Bigatel & Brower,
Listing Team: Mindy Sabol & Don Goldberg Team, Co-Listing Team: Mindy Sabol & Don Goldberg Team,Co-Listing Agent: Mindy Sabol 814-571-1497,
Kissinger, Bigatel & Brower
Bought with:
Annette Yorks, RS276283
Perry Wellington Realty, LLC
Source: Bright MLS,MLS#: PACE2512550
Facts & features
Interior
Bedrooms & bathrooms
- Bedrooms: 2
- Bathrooms: 2
- Full bathrooms: 2
- Main level bathrooms: 2
- Main level bedrooms: 2
Rooms
- Room types: Living Room, Dining Room, Primary Bedroom, Kitchen, Sun/Florida Room, Laundry, Office, Primary Bathroom, Full Bath, Additional Bedroom
Primary bedroom
- Level: Main
- Area: 221 Square Feet
- Dimensions: 17 x 13
Other
- Level: Main
- Area: 192 Square Feet
- Dimensions: 12 x 16
Primary bathroom
- Level: Main
- Area: 84 Square Feet
- Dimensions: 12 x 7
Dining room
- Level: Main
- Area: 144 Square Feet
- Dimensions: 12 x 12
Other
- Level: Main
Kitchen
- Level: Main
- Area: 196 Square Feet
- Dimensions: 14 x 14
Laundry
- Level: Main
- Area: 48 Square Feet
- Dimensions: 6 x 8
Living room
- Level: Main
- Area: 280 Square Feet
- Dimensions: 20 x 14
Office
- Level: Main
- Area: 143 Square Feet
- Dimensions: 11 x 13
Other
- Level: Main
- Area: 143 Square Feet
- Dimensions: 13 x 11
Heating
- Central, Forced Air, Natural Gas
Cooling
- Central Air, Electric
Appliances
- Included: Gas Water Heater
- Laundry: Main Level, Laundry Room
Features
- Cathedral Ceiling(s), Dry Wall
- Flooring: Ceramic Tile, Engineered Wood, Vinyl
- Windows: Double Pane Windows
- Has basement: No
- Number of fireplaces: 1
- Fireplace features: Gas/Propane
Interior area
- Total structure area: 2,126
- Total interior livable area: 2,126 sqft
- Finished area above ground: 2,126
- Finished area below ground: 0
Property
Parking
- Total spaces: 4
- Parking features: Garage Faces Front, Asphalt, Driveway, Off Site, Attached
- Attached garage spaces: 2
- Uncovered spaces: 2
Accessibility
- Accessibility features: 2+ Access Exits, No Stairs
Features
- Levels: One
- Stories: 1
- Patio & porch: Deck
- Exterior features: Sidewalks
- Pool features: Community
Details
- Additional structures: Above Grade, Below Grade
- Parcel number: 25013,102C,0238B
- Zoning: R
- Special conditions: Standard
Construction
Type & style
- Home type: Condo
- Architectural style: Ranch/Rambler
- Property subtype: Condominium
Materials
- Stick Built
- Foundation: Slab
- Roof: Shingle
Condition
- Very Good
- New construction: No
- Year built: 2015
Utilities & green energy
- Electric: 200+ Amp Service
- Sewer: Public Sewer
- Water: Public
Community & HOA
Community
- Senior community: Yes
- Subdivision: Liberty Hill
HOA
- Has HOA: Yes
- Amenities included: Bar/Lounge, Billiard Room, Clubhouse, Fitness Center, Spa/Hot Tub, Library, Meeting Room, Party Room, Pool, Tennis Court(s)
- Services included: Common Area Maintenance, Maintenance Structure, Maintenance Grounds, Management, Snow Removal, Trash
- HOA fee: $407 monthly
Location
- Region: Boalsburg
- Municipality: HARRIS TWP
Financial & listing details
- Price per square foot: $256/sqft
- Tax assessed value: $196,690
- Annual tax amount: $6,437
- Date on market: 1/20/2025
- Listing agreement: Exclusive Right To Sell
- Listing terms: Cash,Conventional
- Inclusions: Kitchen Appliances
- Exclusions: Washer, Dryer
- Ownership: Condominium
- Road surface type: Paved
Price history
| Date | Event | Price |
|---|---|---|
| 3/28/2025 | Sold | $545,000$256/sqft |
Source:  Bright MLS #PACE2512550 Report a problem Bright MLS #PACE2512550 Report a problem | ||
| 1/27/2025 | Pending sale | $545,000$256/sqft |
Source: Bright MLS #PACE2512550 Report a problem | ||
| 1/20/2025 | Listed for sale | $545,000$256/sqft |
Source: Bright MLS #PACE2512550 Report a problem | ||
Public tax history
| Year | Property taxes | Tax assessment |
|---|---|---|
| 2024 | $6,438 +3.8% | $98,345 |
| 2023 | $6,200 +6.5% | $98,345 |
| 2022 | $5,825 | $98,345 |
| 2021 | $5,825 | -- |
| 2020 | $5,825 | $98,345 |
| 2019 | $5,825 +31% | $98,345 |
| 2018 | $4,446 | $98,345 |
| 2017 | -- | $98,345 |
| 2016 | -- | $98,345 |
Find assessor info on the county website
Neighborhood: 16827
Nearby homes
- $501,4002 bd2 ba2.1k sqft234 Beacon Cir, Boalsburg, PA 16827Off Market
- $617,9003 bd3 ba2.4k sqft242 Beacon Cir, Boalsburg, PA 16827Off Market
- $474,0002 bd2 ba1.6k sqft232 Beacon Cir, Boalsburg, PA 16827Off Market
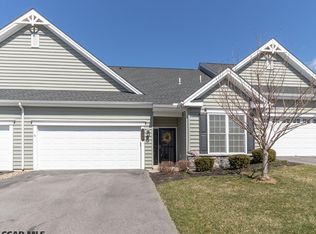
- $628,4003 bd3 ba2.5k sqft250 Beacon Cir, Boalsburg, PA 16827Off Market
- $682,8003 bd3 ba3.1k sqft246 Beacon Cir, Boalsburg, PA 16827Off Market
- $516,0003 bd3 ba2.2k sqft230 Beacon Cir, Boalsburg, PA 16827Off Market
- $260,5002 bd1 ba852 sqft602 Belle Ave, Boalsburg, PA 16827Off Market
- $564,7002 bd2 ba2.3k sqft237 Beacon Cir, Boalsburg, PA 16827Off Market
Nearby schools
GreatSchools rating
- 8/10Mt. Nittany ElemenaryGrades: K-5Distance: 1.2 mi
- 9/10Mount Nittany Middle SchoolGrades: 6-8Distance: 1.2 mi
- 10/10State College Area High SchoolGrades: 8-12Distance: 3.7 mi
Schools provided by the listing agent
- District: State College Area
Source: Bright MLS. This data may not be complete. We recommend contacting the local school district to confirm school assignments for this home.


Get pre-qualified for a loan
At Zillow Home Loans, we can pre-qualify you in as little as 5 minutes with no impact to your credit score.An equal housing lender. NMLS #10287.
- Pennsylvania
- Centre County
- Boalsburg
- 16827
- 238 Beacon Cir
Nearby cities
Nearby zip codes
Other Boalsburg Topics
