This wonderful split ranch is set in a quiet subdivision on the east side of Hartford. Step thru the front door and instantly you feel at home in the open concept great room. The kitchen, which was fully remodeled in 2017, has solid surface counters, a wall of cabinets, and a wonderful island. Living room has a fieldstone natural fireplace to keep you cozy. Primary bedroom has private bath and walk in closets. The lower level is gorgeous and features a 4th bedroom/office, a large rec room, and 3rd full bath. Large deck overlooks spacious back yard. Three car garage leads to a tiled mudroom already plumbed for a 1st floor laundry. Many updates including all windows in 2021 and aluminum siding freshly painted in 2022. See Seller Updates list. Home Warranty included.
Closed
$415,000
238 Beatrice DRIVE, Hartford, WI 53027
4beds
2,064sqft
Single Family Residence
Built in 2005
0.3 Acres Lot
$463,200 Zestimate®
$201/sqft
$3,057 Estimated rent
Home value
$463,200
$440,000 - $486,000
$3,057/mo
Zestimate® history
Owner options
List your home for rent
$3,057/mo
Rent Zestimate®
Find your next renter with Zillow Rental Manager. Plus, with online applications, you can quickly screen prospective tenants – for free.
$3,057/mo
Rent Zestimate®
Refinance and save
$2,602/mo
Est. payment
Refinancing to a lower rate could help reduce your monthly payments and save thousands over the life of the loan.
$2,602/mo
Est. payment
Explore your selling options
Work with a Zillow partner agent
Leverage their expertise and Zillow's premium Showcase listings to get your home seen by more buyers.
Get startedList with your own agent
Get your home in front of millions of buyers by listing it on Zillow.
Learn how to do itSell it yourself
Take full control of how buyers see your home on Zillow by listing For Sale by Owner (FSBO).
List your homeWhat's special
Large deckLarge rec roomWall of cabinetsTiled mudroomPrivate bathSolid surface counters
Zillow last checked:
Listing updated:
Listed by:
Daniel Weber PropertyInfo@shorewest.com,
Shorewest Realtors, Inc.
Bought with:
Kimberly S Dove
Source: WIREX MLS,MLS#: 1843278 Originating MLS: Metro MLS
Originating MLS: Metro MLSFacts & features
Interior
Bedrooms & bathrooms
- Bedrooms: 4
- Bathrooms: 3
- Full bathrooms: 3
- Main level bedrooms: 3
Primary bedroom
- Level: Main
- Area: 204
- Dimensions: 17 x 12
Bedroom 2
- Level: Main
- Area: 144
- Dimensions: 12 x 12
Bedroom 3
- Level: Main
- Area: 120
- Dimensions: 12 x 10
Bedroom 4
- Level: Lower
- Area: 132
- Dimensions: 12 x 11
Bathroom
- Features: Master Bedroom Bath, Shower Over Tub, Shower Stall
Kitchen
- Level: Main
- Area: 160
- Dimensions: 16 x 10
Living room
- Level: Main
- Area: 240
- Dimensions: 16 x 15
Heating
- Natural Gas, Forced Air
Cooling
- Central Air
Appliances
- Included: Dishwasher, Disposal, Dryer, Microwave, Oven, Range, Refrigerator, Washer, Water Softener
Features
- Flooring: Wood or Sim.Wood Floors
- Basement: Full,Full Size Windows,Partially Finished,Concrete
Interior area
- Total structure area: 2,064
- Total interior livable area: 2,064 sqft
Property
Parking
- Total spaces: 3
- Parking features: Garage Door Opener, Attached, 3 Car
- Attached garage spaces: 3
Features
- Levels: One
- Stories: 1
- Patio & porch: Deck
Lot
- Size: 0.3 Acres
Details
- Additional structures: Garden Shed
- Parcel number: 36 2201004004
- Zoning: RES
Construction
Type & style
- Home type: SingleFamily
- Architectural style: Ranch
- Property subtype: Single Family Residence
Materials
- Aluminum/Steel, Aluminum Siding
Condition
- 11-20 Years
- New construction: No
- Year built: 2005
Utilities & green energy
- Sewer: Public Sewer
- Water: Public
Community & HOA
Location
- Region: Hartford
- Municipality: Hartford
Financial & listing details
- Price per square foot: $201/sqft
- Tax assessed value: $369,500
- Annual tax amount: $3,799
- Date on market: 7/21/2023
- Inclusions: Swing Set, Shed.
Price history
| Date | Event | Price |
|---|---|---|
| 9/1/2023 | Sold | $415,000+15.6%$201/sqft |
Source:  WIREX MLS #1843278 Report a problem WIREX MLS #1843278 Report a problem | ||
| 7/25/2023 | Contingent | $359,000$174/sqft |
Source: WIREX MLS #1843278 Report a problem | ||
| 7/21/2023 | Listed for sale | $359,000+3490%$174/sqft |
Source: WIREX MLS #1843278 Report a problem | ||
| 2/13/2015 | Sold | $10,000-94.7%$5/sqft |
Source: Public Record Report a problem | ||
| 1/25/2014 | Listing removed | $189,900$92/sqft |
Source: Coldwell Banker Residential Brokerage - Metro West #1331670 Report a problem | ||
| 11/19/2013 | Price change | $189,900-2.6%$92/sqft |
Source: Coldwell Banker Residential Brokerage - Metro West #1331670 Report a problem | ||
| 9/19/2013 | Listed for sale | $194,900+12.3%$94/sqft |
Source: Coldwell Banker Residential Brokerage - Metro West #1331670 Report a problem | ||
| 6/28/2011 | Sold | $173,500-3.6%$84/sqft |
Source: Public Record Report a problem | ||
| 4/1/2011 | Listed for sale | $179,900-4.3%$87/sqft |
Source: Coldwell Banker Residential Brokerage - West Bend #1192655 Report a problem | ||
| 2/22/2011 | Listing removed | $187,900$91/sqft |
Source: Shorewest Realtors #1161667 Report a problem | ||
| 11/14/2010 | Price change | $187,900-1.1%$91/sqft |
Source: Shorewest Realtors #1161667 Report a problem | ||
| 8/21/2010 | Listed for sale | $189,900+239.7%$92/sqft |
Source: Shorewest Realtors #1161667 Report a problem | ||
| 8/10/2005 | Sold | $55,900$27/sqft |
Source: Public Record Report a problem | ||
Public tax history
| Year | Property taxes | Tax assessment |
|---|---|---|
| 2024 | $4,087 +12.8% | $369,500 +13.3% |
| 2023 | $3,623 -4.6% | $326,000 |
| 2022 | $3,799 +24.1% | $326,000 +61.5% |
| 2021 | $3,062 -4.2% | $201,800 |
| 2020 | $3,196 +1.1% | $201,800 |
| 2019 | $3,161 -1% | $201,800 |
| 2018 | $3,191 +6.3% | $201,800 +11.9% |
| 2017 | $3,003 -2% | $180,400 |
| 2016 | $3,064 +5.7% | $180,400 +6.9% |
| 2015 | $2,898 -6% | $168,800 |
| 2014 | $3,084 -10.8% | $168,800 -17% |
| 2013 | $3,458 -2.1% | $203,300 |
| 2012 | $3,533 -4.3% | $203,300 |
| 2011 | $3,693 -1.5% | $203,300 |
| 2010 | $3,750 +1% | $203,300 |
| 2009 | $3,712 +4.4% | $203,300 |
| 2008 | $3,555 +0.5% | $203,300 |
| 2007 | $3,538 +19.8% | $203,300 +41% |
| 2006 | $2,953 +219.2% | $144,200 +216.2% |
| 2005 | $925 +0.6% | $45,600 |
| 2004 | $920 +114.5% | $45,600 +143.9% |
| 2003 | $429 | $18,700 |
Find assessor info on the county website
Neighborhood: 53027
Nearby homes
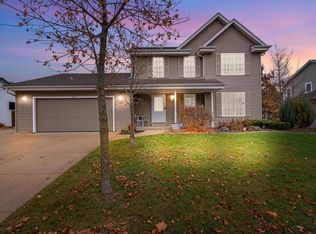
- $455,0003 bd3 ba2k sqft226 Beatrice Dr, Hartford, WI 53027Sold
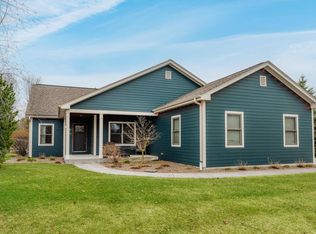
- $530,0004 bd3 ba2.9k sqft1841 Kissel Dr, Hartford, WI 53027Sold

- $485,4003 bd4 ba2.1k sqft214 Beatrice Dr, Hartford, WI 53027Off Market
- $480,0003 bd3 ba1.7k sqft304 White Eagle Ct, Hartford, WI 53027Off Market

- $471,0003 bd2 ba1.8k sqft237 Beatrice Dr, Hartford, WI 53027Off Market
- $459,6004 bd2 ba2.6k sqft1853 Kissel Dr, Hartford, WI 53027Off Market
- $489,5004 bd4 ba2.3k sqft229 Beatrice Dr, Hartford, WI 53027Off Market
- $487,2004 bd2 ba2.4k sqft217 Beatrice Dr, Hartford, WI 53027Off Market
Nearby schools
GreatSchools rating
- 8/10Rossman Elementary SchoolGrades: PK-5Distance: 1.4 mi
- 4/10Central Middle SchoolGrades: 6-8Distance: 2.5 mi
- 5/10Hartford High SchoolGrades: 9-12Distance: 2.5 mi
Schools provided by the listing agent
- Middle: Central
- High: Hartford
- District: Hartford J1
Source: WIREX MLS. This data may not be complete. We recommend contacting the local school district to confirm school assignments for this home.
Get a cash offer in 3 minutes
Find out how much your home could sell for in as little as 3 minutes with a no-obligation cash offer.
Estimated market value
$463,200
Get a cash offer in 3 minutes
Find out how much your home could sell for in as little as 3 minutes with a no-obligation cash offer.
Estimated market value
$463,200
- Wisconsin
- Washington County
- Hartford
- 53027
- 238 Beatrice DRIVE
Nearby cities
Nearby zip codes
Other Hartford Topics
