Skip main navigation
Off market
  • $3,972,700

    238 Beauty Berry Ct, Johns Island, SC 29455

    4beds
    5baths
    3,365sqft
    SingleFamily
    Built in 2007
    0.32 Acres Lot
    $3,972,700 Zestimate®
    $1,181/sqft
    $6,706 Estimated rent

    Home value

    $3,972,700

    $3.46M - $4.53M

    $6,706/mo

    Zestimate® history
    Loading
    Loading...

    Owner options

    List your home for rent

    $6,706/mo

    Rent Zestimate®

    Find your next renter with Zillow Rental Manager. Plus, with online applications, you can quickly screen prospective tenants – for free.

    Learn more

    $6,706/mo

    Rent Zestimate®

    Refinance and save

    $17,888/mo

    Est. payment

    Refinancing to a lower rate could help reduce your monthly payments and save thousands over the life of the loan.

    See today's rates

    $17,888/mo

    Est. payment

    Explore your selling options

    Work with a Zillow partner agent

    Leverage their expertise and Zillow's premium Showcase listings to get your home seen by more buyers.

    Get started

    List with your own agent

    Get your home in front of millions of buyers by listing it on Zillow.

    Learn how to do it

    Sell it yourself

    Take full control of how buyers see your home on Zillow by listing For Sale by Owner (FSBO).

    List your home

    What's special

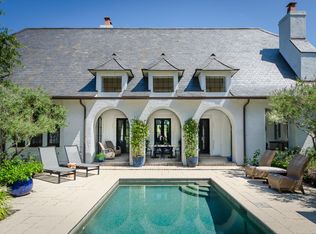
    This beautiful, sophisticated, stucco home with slate roof is located within Cassique, a Kiawah Island Club neighborhood and is conveniently located to the Cassique Club House and Sports Pavilion. Wonderful, bright, open indoor living area, featuring exposed beams, elevated ceilings and stone fireplace - all opening onto private courtyard with lap pool and scenic lagoon vistas. Welcoming arched double mahogany entrance doors opening onto private vestibule featuring decorative ceramic tile wall & copper lanterns. European Oak flooring throughout. Master suite has His & Her custom closets and luxurious marble bath with oversized soaking tub and walk-in shower. Gourmet kitchen with large center island has custom cabinetry and professional series stainless steel appliances. Within the main house there's a delightful guest room with private bath plus office/3rd bedroom with private bath. A spacious guest suite with sitting area has a separate entrance located over the two car garage which features wall-to-wall built-in cabinetry. Kiawah Island Club membership is a condition of purchase - Social. This is a short sale, contingent upon third party/lender approval. Sold unfurnished.

    This property is off market, which means it's not currently listed for sale or rent on Zillow. This may be different from what's available on other websites or public sources.
    Facts & features

    Interior

    Bedrooms & bathrooms
    • Bedrooms: 4
    • Bathrooms: 5
    Heating
    • Heat pump
    Cooling
    • Central
    Features
    • Flooring: Tile, Other, Carpet, Hardwood
    • Has fireplace: Yes
    Interior area
    • Total interior livable area: 3,365 sqft

    Property

    Parking
    • Total spaces: 2
    • Parking features: Garage - Attached
    Features
    • Exterior features: Stucco
    Lot
    • Size: 0.32 Acres
    Details
    • Parcel number: 2050000090

    Construction

    Type & style
    • Home type: SingleFamily
    • Architectural style: Conventional
    Materials
    • Roof: Slate
    Condition
    • Year built: 2007

    Community & HOA

    Location
    • Region: Johns Island

    Financial & listing details

    • Price per square foot: $1,181/sqft
    • Tax assessed value: $3,219,000
    • Annual tax amount: $27,896

    Price history

    DateEventPrice
    8/28/2014Sold$1,595,000$474/sqft
    Source: CTMLS #1309517 Report a problem
    7/23/2013Listing removed$1,595,000$474/sqft
    Source: Pam Harrington Exclusives #1309517 Report a problem
    6/14/2013Price change$1,595,000-6.1%$474/sqft
    Source: Pam Harrington Exclusives #1309517 Report a problem
    5/22/2013Price change$1,699,000-22.6%$505/sqft
    Source: Pam Harrington Exclusives #1309517 Report a problem
    4/13/2013Listed for sale$2,195,000-20.2%$652/sqft
    Source: Pam Harrington Exclusives #1309517 Report a problem
    3/2/2011Listing removed$2,750,000$817/sqft
    Source: Pam Harrington Exclusives #1102646 Report a problem
    2/5/2011Listed for sale$2,750,000-11.1%$817/sqft
    Source: Pam Harrington Exclusives #1102646 Report a problem
    11/28/2007Sold$3,092,051$919/sqft
    Source: Public Record Report a problem

    Public tax history

    YearProperty taxesTax assessment
    2025$27,896 +10.7%$119,060 +15%
    2024$25,193 +3.6%$103,530
    2023$24,307 +3.7%$103,530
    2022$23,448 +1.2%$103,530
    2021$23,175 +1.4%$103,530
    2020$22,854 $103,530 +8.2%
    2019$22,854 $95,700
    2017$22,854 +8.9%$95,700
    2016$20,979 +4.1%$95,700
    2015$20,160 +5.7%$95,700
    2014$19,064 --
    2011$19,064 +92%--
    2010$9,927 0%$112,520
    2009$9,930 -68.3%$112,520 -33.3%
    2008$31,351 +1285.4%$168,780 +1150.2%
    2006$2,263 $13,500
    Find assessor info on the county website

    Neighborhood: 29455

    Nearby schools

    GreatSchools rating
    Schools provided by the listing agent
    • Elementary: MT. ZION
    • Middle: HAUT GAP
    • High: ST JOHNS

    Source: The MLS. This data may not be complete. We recommend contacting the local school district to confirm school assignments for this home.

    Get a cash offer in 3 minutes
    Find out how much your home could sell for in as little as 3 minutes with a no-obligation cash offer.
    Estimated market value
    $3,972,700
    Get a cash offer in 3 minutes
    Find out how much your home could sell for in as little as 3 minutes with a no-obligation cash offer.
    Estimated market value
    $3,972,700