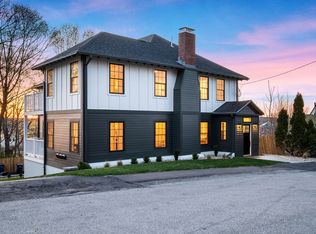
Experience luxury living in this beautifully renovated 4-bedroom, 3-bathroom townhome, where timeless elegance meets modern design. Every detail is meticulously crafted, from the gorgeous 9” wide white oak floors to the open-concept layout that blends style and comfort. The chef-inspired kitchen is the heart of the home, featuring a stunning waterfall island, sleek Calacatta quartz countertops, premium SS appliances, and custom white oak shelving and paneling surrounding classic white cabinetry. The kitchen, dining, and living areas flow seamlessly, ideal for both entertaining and relaxing. The serene primary suite offers a spa-like bathroom and mood-enhancing lighting. All 4 bedrooms are spacious, filled with natural light, and offer ample storage. Additional features include designer lighting, elegant tile-work, and custom woodwork throughout. A private 1-car garage provides secure parking and extra storage. This home offers a refined, move-in-ready experience like no other.
Sold for $1,249,900
$1,249,900
238 Bellevue St #1, Newton, MA 02458
4beds
2,219sqft
Condominium, Townhouse
Built in 1924
-- sqft lot
$-- Zestimate®
$563/sqft
$-- Estimated rent
Home value
Not available
Estimated sales range
Not available
Not available
Zestimate® history
Owner options
List your home for rent
Find your next renter with Zillow Rental Manager. Plus, with online applications, you can quickly screen prospective tenants – for free.
Refinance and save
$8,901/mo
Est. payment
Refinancing to a lower rate could help reduce your monthly payments and save thousands over the life of the loan.
$8,901/mo
Est. payment
Explore your selling options
Work with a Zillow partner agent
Leverage their expertise and Zillow's premium Showcase listings to get your home seen by more buyers.
Get startedList with your own agent
Get your home in front of millions of buyers by listing it on Zillow.
Learn how to do itSell it yourself
Take full control of how buyers see your home on Zillow by listing For Sale by Owner (FSBO).
List your homeWhat's special
Open-concept layoutSleek calacatta quartz countertopsSerene primary suiteStunning waterfall islandCustom woodworkChef-inspired kitchenFilled with natural light
Zillow last checked:
Listing updated:
Listed by:
Christine Rich 978-317-0054,
Citylight Homes LLC 978-977-0050,
Christine Rich 978-317-0054
Bought with:
Anne M Kennedy
Coldwell Banker Realty - Newton
Source: MLS PIN,MLS#: 73362801
Facts & features
Interior
Bedrooms & bathrooms
- Bedrooms: 4
- Bathrooms: 3
- Full bathrooms: 3
Primary bedroom
- Features: Bathroom - Full, Walk-In Closet(s), Recessed Lighting, Lighting - Overhead, Flooring - Engineered Hardwood
- Level: First
Bedroom 2
- Features: Closet, Lighting - Overhead, Flooring - Engineered Hardwood
- Level: First
Bedroom 3
- Features: Closet, French Doors, Flooring - Engineered Hardwood
- Level: First
Bedroom 4
- Features: Closet, Flooring - Wall to Wall Carpet
- Level: Basement
Primary bathroom
- Features: Yes
Bathroom 1
- Features: Bathroom - Full, Bathroom - Tiled With Tub & Shower, Recessed Lighting, Remodeled
- Level: First
Bathroom 2
- Features: Bathroom - Tiled With Shower Stall, Closet - Linen, Flooring - Stone/Ceramic Tile
- Level: First
Bathroom 3
- Features: Bathroom - Full, Bathroom - Tiled With Tub & Shower, Flooring - Stone/Ceramic Tile
- Level: Basement
Dining room
- Features: Breakfast Bar / Nook, Open Floorplan, Remodeled, Wine Chiller, Lighting - Overhead, Flooring - Engineered Hardwood
- Level: First
Family room
- Features: Bathroom - Full, Flooring - Wall to Wall Carpet, Exterior Access, Recessed Lighting, Storage, Closet - Double
- Level: Basement
Kitchen
- Features: Countertops - Stone/Granite/Solid, Countertops - Upgraded, Kitchen Island, Deck - Exterior, Open Floorplan, Recessed Lighting, Slider, Stainless Steel Appliances, Lighting - Pendant
- Level: First
Living room
- Features: Wood / Coal / Pellet Stove, Closet, Open Floorplan, Recessed Lighting, Remodeled, Flooring - Engineered Hardwood
- Level: First
Heating
- Forced Air, Natural Gas
Cooling
- Central Air
Appliances
- Included: Range, Dishwasher, Disposal, Refrigerator
- Laundry: Electric Dryer Hookup, Washer Hookup, In Basement, In Unit
Features
- Flooring: Tile, Carpet, Hardwood
- Windows: Insulated Windows
- Has basement: Yes
- Number of fireplaces: 1
- Fireplace features: Family Room, Living Room, Master Bedroom
Interior area
- Total structure area: 2,219
- Total interior livable area: 2,219 sqft
- Finished area above ground: 1,591
- Finished area below ground: 628
Property
Parking
- Total spaces: 2
- Parking features: Attached, Under, Garage Door Opener, Deeded, Assigned
- Attached garage spaces: 1
- Uncovered spaces: 1
Features
- Entry location: Unit Placement(Street)
- Patio & porch: Deck, Deck - Composite
- Exterior features: Deck, Deck - Composite, Professional Landscaping
Details
- Parcel number: 682679
- Zoning: MR1
Construction
Type & style
- Home type: Townhouse
- Property subtype: Condominium, Townhouse
Materials
- Stone
- Roof: Shingle
Condition
- Year built: 1924
- Major remodel year: 2025
Utilities & green energy
- Electric: 200+ Amp Service
- Sewer: Public Sewer
- Water: Public
- Utilities for property: for Gas Range, for Gas Oven, for Electric Oven
Community & HOA
Community
- Features: Public Transportation, Shopping, Medical Facility, Highway Access, House of Worship, Public School, T-Station, University
HOA
- Services included: Water, Sewer, Insurance, Maintenance Structure, Maintenance Grounds, Snow Removal, Reserve Funds
- HOA fee: $578 monthly
Location
- Region: Newton
Financial & listing details
- Price per square foot: $563/sqft
- Date on market: 9/6/2026
- Exclusions: None
Price history
| Date | Event | Price |
|---|---|---|
| 6/3/2025 | Sold | $1,249,900+0.1%$563/sqft |
Source: MLS PIN #73362801 Report a problem | ||
| 5/1/2025 | Contingent | $1,249,000$563/sqft |
Source: MLS PIN #73362801 Report a problem | ||
| 4/22/2025 | Listed for sale | $1,249,000$563/sqft |
Source: MLS PIN #73362801 Report a problem | ||
Public tax history
Tax history is unavailable.
Neighborhood: Newtonville
Nearby homes
- $1,150,0004 bd3 ba2.2k sqft238 Bellevue St #2, Newton, MA 02458Sold
- $--3 bd1 ba2k sqft240 Bellevue St #1, Newton, MA 02458Off Market

- $---- bd-- ba-- sqft238 Bellevue St, Newton, MA 02458Off Market
- $1,417,0006 bd2 ba3k sqft238-240 Bellevue St, Newton, MA 02458Off Market
- $952,2003 bd1 ba2k sqft240 Bellevue St, Newtonville, MA 02458Off Market
- $788,3003 bd1 ba1.5k sqft236 Bellevue St, Newton, MA 02458Off Market
- $763,5003 bd1 ba1.5k sqft234-236 Bellevue St UNIT 1, Newton, MA 02458Off Market
- $822,2003 bd1 ba1.7k sqft234-236 Bellevue St UNIT 2, Newton, MA 02458Off Market
Nearby schools
GreatSchools rating
- 9/10Cabot Elementary SchoolGrades: K-5Distance: 0.3 mi
- 9/10Bigelow Middle SchoolGrades: 6-8Distance: 0.8 mi
- 10/10Newton North High SchoolGrades: 9-12Distance: 0.8 mi


Get pre-qualified for a loan
At Zillow Home Loans, we can pre-qualify you in as little as 5 minutes with no impact to your credit score.An equal housing lender. NMLS #10287.
- Massachusetts
- Middlesex County
- Newton
- 02458
- Newtonville
- 238 Bellevue St Unit 1
