Experience the quality craftsmanship of Sona Homes in this brand-new Grant model, perfectly sited on nearly an acre in the heart of Stafford County. This Craftsman-style home combines modern design, open living, and thoughtful finishes—offering over 3,221 finished sq ft, 4 bedrooms, and 3.5 baths across three levels. The main level features luxury vinyl plank flooring throughout, a bright family room with a gas fireplace, and a gourmet kitchen with granite countertops, soft-close cabinetry, stainless-steel appliances, and a center island for easy entertaining. Upstairs, the spacious primary suite includes dual vanities, a soaking tub, tiled shower, and 2 walk-in closets, while three secondary bedrooms and a convenient laundry room complete the upper level. The lower level offers a spacious walk-out basement with plumbing rough-ins—ready for your custom finishes or future expansion. Built with precision and backed by a 2-10 builder warranty (1-year workmanship, 1-year mechanical, 10-year structural), this Sona Homes residence offers lasting peace of mind. Additional incentives include $2,500 closing-cost assistance when using the builder’s preferred lender. With no active HOA, a prime location minutes from I-95, shopping, and downtown Fredericksburg, and the advantage of new-construction convenience without the wait, 238 Bells Hill Road is your opportunity to enjoy the best of Stafford living—ready soon. Some photos may be of a similar completed home or have been virtually staged to help illustrate layout and potential use of space.
Sold for $712,900
$712,900
238 Bells Hill Rd, Stafford, VA 22554
4beds
3,221sqft
Single Family Residence
Built in 2025
1 Square Feet Lot
$705,400 Zestimate®
$221/sqft
$3,528 Estimated rent
Home value
$705,400
$656,000 - $762,000
$3,528/mo
Zestimate® history
Owner options
List your home for rent
$3,528/mo
Rent Zestimate®
Find your next renter with Zillow Rental Manager. Plus, with online applications, you can quickly screen prospective tenants – for free.
$3,528/mo
Rent Zestimate®
Refinance and save
$4,589/mo
Est. payment
Refinancing to a lower rate could help reduce your monthly payments and save thousands over the life of the loan.
$4,589/mo
Est. payment
Explore your selling options
Work with a Zillow partner agent
Leverage their expertise and Zillow's premium Showcase listings to get your home seen by more buyers.
Get startedList with your own agent
Get your home in front of millions of buyers by listing it on Zillow.
Learn how to do itSell it yourself
Take full control of how buyers see your home on Zillow by listing For Sale by Owner (FSBO).
List your homeWhat's special
Zillow last checked:
Listing updated:
Listed by:
Michael Gillies 540-300-1578,
EXP Realty, LLC
Bought with:
Kanwal Chaudry, 0226036641
RE/MAX Galaxy
Source: Bright MLS,MLS#: VAST2043698
Facts & features
Interior
Bedrooms & bathrooms
- Bedrooms: 4
- Bathrooms: 4
- Full bathrooms: 3
- 1/2 bathrooms: 1
- Main level bathrooms: 1
Rooms
- Room types: Dining Room, Primary Bedroom, Bedroom 2, Bedroom 3, Bedroom 4, Kitchen, Family Room, Foyer, Laundry, Office, Recreation Room, Storage Room, Utility Room, Primary Bathroom, Full Bath, Half Bath
Primary bedroom
- Features: Walk-In Closet(s), Flooring - Carpet
- Level: Upper
Bedroom 2
- Features: Flooring - Carpet
- Level: Upper
Bedroom 3
- Features: Flooring - Carpet
- Level: Upper
Bedroom 4
- Features: Walk-In Closet(s), Flooring - Carpet
- Level: Upper
Primary bathroom
- Features: Flooring - Ceramic Tile, Bathroom - Walk-In Shower
- Level: Upper
Dining room
- Features: Crown Molding
- Level: Main
Family room
- Features: Fireplace - Gas, Flooring - Luxury Vinyl Plank
- Level: Main
Foyer
- Features: Flooring - Luxury Vinyl Plank
- Level: Main
Other
- Features: Flooring - Ceramic Tile, Bathroom - Tub Shower
- Level: Upper
Other
- Level: Lower
Half bath
- Level: Main
Kitchen
- Features: Kitchen - Gas Cooking, Kitchen Island, Flooring - Luxury Vinyl Plank
- Level: Main
Laundry
- Features: Flooring - Luxury Vinyl Plank
- Level: Upper
Office
- Level: Lower
Recreation room
- Level: Lower
Storage room
- Level: Lower
Utility room
- Level: Lower
Heating
- Forced Air, Electric
Cooling
- Central Air, Electric
Appliances
- Included: Stainless Steel Appliance(s), Refrigerator, Ice Maker, Microwave, Built-In Range, Oven/Range - Gas, Dishwasher, Disposal, Electric Water Heater
- Laundry: Upper Level, Hookup, Laundry Room
Features
- Kitchen Island, Open Floorplan, Kitchen - Table Space, Kitchen - Efficiency, Walk-In Closet(s), Bathroom - Tub Shower, Crown Molding, Chair Railings, Bathroom - Walk-In Shower, Dining Area, Family Room Off Kitchen, Formal/Separate Dining Room, Pantry, Primary Bath(s), Built-in Features
- Flooring: Luxury Vinyl, Carpet, Ceramic Tile
- Doors: Sliding Glass
- Basement: Unfinished
- Number of fireplaces: 1
Interior area
- Total structure area: 3,565
- Total interior livable area: 3,221 sqft
- Finished area above ground: 2,477
- Finished area below ground: 744
Property
Parking
- Total spaces: 2
- Parking features: Garage Faces Side, Garage Door Opener, Attached, Driveway
- Attached garage spaces: 2
- Has uncovered spaces: Yes
Accessibility
- Accessibility features: None
Features
- Levels: Three
- Stories: 3
- Pool features: None
- Has view: Yes
- View description: Trees/Woods
Lot
- Size: 1 Square Feet
- Features: Wooded, Cleared, Open Lot, Rear Yard, Front Yard
Details
- Additional structures: Above Grade, Below Grade
- Parcel number: 30 102B
- Zoning: A2
- Special conditions: Standard
Construction
Type & style
- Home type: SingleFamily
- Architectural style: Craftsman
- Property subtype: Single Family Residence
Materials
- Vinyl Siding
- Foundation: Block, Passive Radon Mitigation
Condition
- Excellent
- New construction: Yes
- Year built: 2025
Details
- Builder model: Grant
- Builder name: Sona Homes
Utilities & green energy
- Sewer: Public Sewer
- Water: Public
Community & HOA
Community
- Subdivision: Stafford Courthouse
HOA
- Has HOA: No
Location
- Region: Stafford
Financial & listing details
- Price per square foot: $221/sqft
- Tax assessed value: $150,000
- Date on market: 11/11/2025
- Listing agreement: Exclusive Right To Sell
- Listing terms: Cash,Conventional,FHA,VA Loan
- Ownership: Fee Simple
Price history
| Date | Event | Price |
|---|---|---|
| 1/9/2026 | Sold | $712,900$221/sqft |
Source:  Bright MLS #VAST2043698 Report a problem Bright MLS #VAST2043698 Report a problem | ||
| 11/11/2025 | Pending sale | $712,900$221/sqft |
Source: Bright MLS #VAST2043698 Report a problem | ||
Public tax history
| Year | Property taxes | Tax assessment |
|---|---|---|
| 2025 | -- | -- |
Find assessor info on the county website
Neighborhood: 22554
Nearby homes
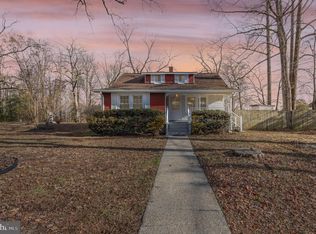
- $550,0005 bd3 ba2.3k sqft232 Bells Hill Rd, Stafford, VA 22554Sold
- $354,4003 bd1 ba1.1k sqft244 Bells Hill Rd, Stafford, VA 22554Off Market
- $375,0002 bd1 ba1.1k sqft235 Bells Hill Rd, Stafford, VA 22554Sold
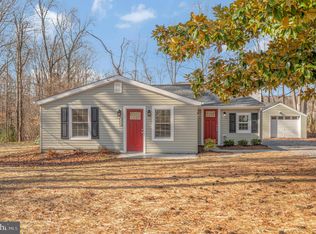
- $649,4004 bd4 ba2.8k sqft108 Belcroft Dr, Stafford, VA 22554Off Market
- $410,9003 bd3 ba2k sqft100 Cork St, Stafford, VA 22554Off Market
- $555,0004 bd3 ba2.3k sqft106 Belcroft Dr, Stafford, VA 22554Sold
- $420,9003 bd2 ba2.2k sqft102 Cork St, Stafford, VA 22554Off Market
- $437,7003 bd3 ba2.4k sqft101 Cork St, Stafford, VA 22554Off Market
Nearby schools
GreatSchools rating
- 5/10Anthony Burns Elementary SchoolGrades: K-5Distance: 0.5 mi
- 4/10Stafford Middle SchoolGrades: 6-8Distance: 2 mi
- 5/10Brooke Point High SchoolGrades: 9-12Distance: 2.2 mi
Schools provided by the listing agent
- District: Stafford County Public Schools
Source: Bright MLS. This data may not be complete. We recommend contacting the local school district to confirm school assignments for this home.
Get a cash offer in 3 minutes
Find out how much your home could sell for in as little as 3 minutes with a no-obligation cash offer.
Estimated market value
$705,400
Get a cash offer in 3 minutes
Find out how much your home could sell for in as little as 3 minutes with a no-obligation cash offer.
Estimated market value
$705,400
- Virginia
- Stafford County
- Stafford
- 22554
- 238 Bells Hill Rd
