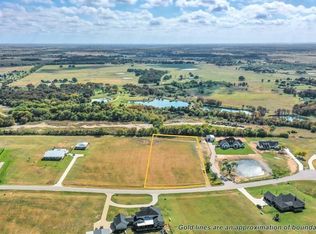
Welcome to your private country escape just minutes from the heart of charming West, TX. This elegant custom-built estate, offers 4,442 sq. ft. of thoughtfully designed living space on nearly 3 acres of scenic countryside. Tucked away from city life, this peaceful retreat features stunning water views, a private pond, and breathtaking sunset vistas from the covered back patio—perfect for relaxing or entertaining. Inside, you'll find two spacious living areas, vaulted ceilings, and an open floorplan with refined finishes throughout. The gourmet kitchen boasts a large island, gas cooktop, double ovens, warming drawer, microwave, dishwasher, disposal, vented exhaust, refrigerator, and an oversized pantry. A tankless water heater provides endless hot water, and a propane fireplace adds cozy charm to the main living space. The luxurious primary suite features a double vanity, walk-in closet, and serene backyard views, offering a perfect private retreat. Additional highlights include high-speed internet access, flat screen and sound system wiring, and a spacious laundry room with electric dryer hookup, full-size WD area, and washer hookup. A detached 2-car garage connects to the home via a covered breezeway, and a converted garage adds flexible space for a gym, hobby room, or extra storage. A circular driveway and side-facing garage enhance curb appeal, while a balcony, rain gutters, and multiple covered patios add both comfort and charm. Located in sought-after West ISD and outside city limits, this home benefits from no city taxes. The land features a 1496 SF shop with multiple large covered parking areas for storing all your toys, a beautiful pond perfect for fishing, and wide-open views in every direction. Make your appointment to view this spectacular home today!!
Sold
Price Unknown
238 Bold Springs Ct, West, TX 76691
5beds
4,442sqft
Single Family Residence
Built in 2020
2.96 Acres Lot
$930,500 Zestimate®
$--/sqft
$4,439 Estimated rent
Home value
$930,500
$884,000 - $977,000
$4,439/mo
Zestimate® history
Owner options
List your home for rent
$4,439/mo
Rent Zestimate®
Find your next renter with Zillow Rental Manager. Plus, with online applications, you can quickly screen prospective tenants – for free.
$4,439/mo
Rent Zestimate®
Refinance and save
Refinancing to a lower rate could help reduce your monthly payments and save thousands over the life of the loan.
Explore your selling options
Work with a Zillow partner agent
Leverage their expertise and Zillow's premium Showcase listings to get your home seen by more buyers.
Get startedList with your own agent
Get your home in front of millions of buyers by listing it on Zillow.
Learn how to do itSell it yourself
Take full control of how buyers see your home on Zillow by listing For Sale by Owner (FSBO).
List your homeWhat's special
Beautiful pondPropane fireplaceScenic countrysideRefined finishesConverted garageOpen floorplanCovered breezeway
Zillow last checked:
Listing updated:
Listed by:
W. Leslie Long 0487591,
The Vander Woude Group 254-723-6578
Bought with:
Andrew Guy, 0645392
Axio Real Estate LLC
Source: NTREIS,MLS#: 20907415
Facts & features
Interior
Bedrooms & bathrooms
- Bedrooms: 5
- Bathrooms: 5
- Full bathrooms: 4
- 1/2 bathrooms: 1
Primary bedroom
- Level: First
- Dimensions: 0 x 0
Living room
- Level: First
- Dimensions: 0 x 0
Living room
- Level: Second
- Dimensions: 0 x 0
Heating
- Central, Electric, Fireplace(s)
Cooling
- Central Air, Multi Units, Wall/Window Unit(s)
Appliances
- Included: Double Oven, Dishwasher, Gas Cooktop, Disposal, Gas Oven, Microwave, Refrigerator, Tankless Water Heater, Vented Exhaust Fan, Warming Drawer
- Laundry: Washer Hookup, Electric Dryer Hookup, Laundry in Utility Room
Features
- Double Vanity, High Speed Internet, Kitchen Island, Open Floorplan, Pantry, Vaulted Ceiling(s), Walk-In Closet(s), Wired for Sound
- Flooring: Carpet, Simulated Wood, Vinyl
- Has basement: No
- Number of fireplaces: 1
- Fireplace features: Gas, Living Room
Interior area
- Total interior livable area: 4,442 sqft
Property
Parking
- Total spaces: 2
- Parking features: Circular Driveway, Converted Garage, Garage, Garage Door Opener, Garage Faces Side
- Garage spaces: 2
Features
- Levels: Two,Multi/Split
- Stories: 1
- Patio & porch: Wrap Around, Balcony, Covered
- Exterior features: Balcony, Rain Gutters
- Pool features: None
- Fencing: Back Yard,Metal
- Has view: Yes
- View description: Water
- Has water view: Yes
- Waterfront features: Waterfront
Lot
- Size: 2.96 Acres
- Dimensions: 217 x 586
- Features: Acreage, Pond on Lot, Subdivision, Waterfront
Details
- Additional structures: Workshop
- Parcel number: 380576
Construction
Type & style
- Home type: SingleFamily
- Architectural style: Contemporary/Modern,Ranch,Split Level,Detached
- Property subtype: Single Family Residence
Materials
- Fiber Cement, Rock, Stone
- Foundation: Slab
- Roof: Asphalt,Composition,Shingle
Condition
- Year built: 2020
Utilities & green energy
- Sewer: Aerobic Septic
- Water: Community/Coop
- Utilities for property: Electricity Available, Natural Gas Available, Propane, None, Septic Available, Separate Meters, Sewer Not Available, Underground Utilities, Water Available
Community & HOA
Community
- Features: Fishing, Lake, Community Mailbox
- Security: Security System, Fire Alarm, Smoke Detector(s)
- Subdivision: Westlake
HOA
- Has HOA: No
Location
- Region: West
Financial & listing details
- Tax assessed value: $1,343,730
- Annual tax amount: $9,105
- Date on market: 4/17/2025
- Cumulative days on market: 339 days
- Listing terms: Cash,Conventional
- Exclusions: Backyard Playset, Upstairs Murphy Bed, Dining Room Hutch
Price history
| Date | Event | Price |
|---|---|---|
| 5/8/2026 | Sold | -- |
Source: NTREIS #20907415 Report a problem | ||
| 4/6/2026 | Pending sale | $990,000$223/sqft |
Source: NTREIS #20907415 Report a problem | ||
| 3/23/2026 | Contingent | $990,000$223/sqft |
Source: NTREIS #20907415 Report a problem | ||
| 8/19/2025 | Price change | $990,000-5.7%$223/sqft |
Source: NTREIS #20907415 Report a problem | ||
| 7/31/2025 | Price change | $1,050,000-4.5%$236/sqft |
Source: NTREIS #20907415 Report a problem | ||
| 6/19/2025 | Price change | $1,100,000-7.7%$248/sqft |
Source: NTREIS #20907415 Report a problem | ||
| 4/17/2025 | Listed for sale | $1,192,000+19.3%$268/sqft |
Source: NTREIS #20907415 Report a problem | ||
| 1/27/2024 | Listing removed | -- |
Source:  WMLS #217053 Report a problem WMLS #217053 Report a problem | ||
| 9/18/2023 | Price change | $999,000-4.9%$225/sqft |
Source: WMLS #217053 Report a problem | ||
| 8/18/2023 | Price change | $1,050,000-4.5%$236/sqft |
Source: WMLS #217053 Report a problem | ||
| 7/26/2023 | Listed for sale | $1,100,000$248/sqft |
Source: WMLS #217053 Report a problem | ||
Public tax history
| Year | Property taxes | Tax assessment |
|---|---|---|
| 2025 | $9,105 +3.3% | $878,460 +10% |
| 2024 | $8,811 +5.2% | $798,600 +10% |
| 2023 | $8,374 -10.9% | $726,000 +10% |
| 2022 | $9,403 -11.6% | $660,000 +10% |
| 2021 | $10,637 | $600,000 +889.4% |
| 2020 | -- | $60,640 |
| 2019 | $818 | $60,640 +40.4% |
| 2018 | $818 | $43,200 |
Find assessor info on the county website
Neighborhood: 76691
Nearby homes
- $693,4003 bd2 ba3.1k sqft14 Bold Springs Ct, West, TX 76691Off Market
- $--2.5 Acres4 Bold Springs Ct., West, TX 76691Off Market
- $105,940-- bd-- ba-- sqft233 Bold Springs Ct, West, TX 76691Off Market
- $486,7002.514 Acres283 Bold Springs Ct, West, TX 76691Off Market
- $--4 bd4 ba3.2k sqft128 Bold Springs Court, West, TX 76691Sold
- $--2.766 Acres12 Bold Springs Ct, West, TX 76691Sold
- $--2.65 Acres6 Bold, West, TX 76691Off Market
- $762,4004 bd2 ba2.5k sqft11 Bold Springs Ct, West, TX 76691Off Market
Nearby schools
GreatSchools rating
- 9/10West Elementary SchoolGrades: PK-5Distance: 3.1 mi
- 8/10West Middle SchoolGrades: 6-8Distance: 3.1 mi
- 7/10West High SchoolGrades: 9-12Distance: 3.1 mi
Schools provided by the listing agent
- Elementary: West
- Middle: West
- High: West
- District: West ISD
Source: NTREIS. This data may not be complete. We recommend contacting the local school district to confirm school assignments for this home.
- Texas
- McLennan County
- West
- 76691
- 238 Bold Springs Ct
Nearby cities
Nearby zip codes
Other West Topics
