Check out this beautiful income producing single story pool home in the gated community of Highgate Park. Sold fully furnished and equipped, 4-bedrooms, 3 bathrooms, screen enclosure, pool home with a large lanai. It features a huge master bedroom and full en-suite including double vanities, walk-in shower, garden tub and two walk in closets. Walk out onto your very large covered lanai, expansive deck area including a heated pool and an outside shower to wash off before you head back inside to your vaulted ceiling family room that creates that spacious airy feeling. Split floorplan, with all other bedrooms in the front of the home. Garage converted to game room with a pool/ping pong/air hockey table and a TV. In the last few years, the owners have upgraded with beautiful granite in all baths and the kitchen, replaced the washer & dryer, added new stainless steel kitchen appliances, repainted the exterior including the pool deck, replaced the pool heater and AC(2022). Highgate park is a gated community located just minutes from grocery stores and a wide range of restaurants. Disney is just 15 minutes away, Universal Studios just 30 minutes. Great road network to both coasts, shopping malls, and Orlando International Airport (30 minutes). There are multiple Golf courses within a few miles radius for the avid golfers. The HOA includes lawn-maintenance, gated security, tennis courts and a playground. Hurry and schedule your showing or check out the virtual 3D link!
Sold for $425,000
$425,000
238 BRIDGEWATER DR, DAVENPORT, FL 33897
4beds
1,824sqft
Single Family Residence
Built in 2006
5,998 Square Feet Lot
$407,100 Zestimate®
$233/sqft
$2,415 Estimated rent
Home value
$407,100
$387,000 - $427,000
$2,415/mo
Zestimate® history
Owner options
List your home for rent
$2,415/mo
Rent Zestimate®
Find your next renter with Zillow Rental Manager. Plus, with online applications, you can quickly screen prospective tenants – for free.
$2,415/mo
Rent Zestimate®
Refinance and save
$3,059/mo
Est. payment
Refinancing to a lower rate could help reduce your monthly payments and save thousands over the life of the loan.
$3,059/mo
Est. payment
Explore your selling options
Work with a Zillow partner agent
Leverage their expertise and Zillow's premium Showcase listings to get your home seen by more buyers.
Get startedList with your own agent
Get your home in front of millions of buyers by listing it on Zillow.
Learn how to do itSell it yourself
Take full control of how buyers see your home on Zillow by listing For Sale by Owner (FSBO).
List your homeWhat's special
Heated poolMultiple golf coursesUniversal studiosFull en-suiteBeautiful graniteSingle story pool homePool deck
Zillow last checked:
Listing updated:
Listed by:
Uno Sorlie 407-454-1217,
HOPKEY REALTY 407-454-1217
Bought with:
Ana M Malfi, 3088917
AMALFI REALTY LLC
Source: Stellar MLS,MLS#: O6119446 Originating MLS: Orlando Regional
Originating MLS: Orlando Regional
Facts & features
Interior
Bedrooms & bathrooms
- Bedrooms: 4
- Bathrooms: 3
- Full bathrooms: 3
Primary bedroom
- Description: Room9
- Features: Ceiling Fan(s), Dual Sinks, En Suite Bathroom, Tub with Separate Shower Stall
- Level: First
- Dimensions: 12.8x15
Bedroom 2
- Description: Room1
- Features: Jack & Jill Bathroom, Ceiling Fan(s)
- Level: First
- Dimensions: 10.8x11.2
Bedroom 3
- Description: Room2
- Features: Jack & Jill Bathroom, Ceiling Fan(s)
- Level: First
- Dimensions: 10.8x11.2
Bedroom 4
- Description: Room3
- Level: First
- Dimensions: 12.8x10.1
Balcony porch lanai
- Description: Room8
- Features: Ceiling Fan(s)
- Level: First
- Dimensions: 26x8
Dinette
- Description: Room5
- Level: First
- Dimensions: 9.4x8
Dining room
- Description: Room4
- Level: First
- Dimensions: 14.9x10.1
Great room
- Description: Room6
- Features: Ceiling Fan(s)
- Level: First
- Dimensions: 16x12.8
Kitchen
- Description: Room7
- Features: Pantry
- Level: First
- Dimensions: 12x12
Heating
- Central, Electric
Cooling
- Central Air
Appliances
- Included: Dishwasher, Disposal, Dryer, Electric Water Heater, Exhaust Fan, Microwave, Range, Refrigerator, Washer
- Laundry: Inside, Laundry Closet
Features
- Ceiling Fan(s), Eating Space In Kitchen, High Ceilings, Kitchen/Family Room Combo, Living Room/Dining Room Combo, Primary Bedroom Main Floor, Open Floorplan, Solid Wood Cabinets, Stone Counters, Thermostat, Walk-In Closet(s)
- Flooring: Carpet, Ceramic Tile
- Windows: Blinds
- Has fireplace: No
- Furnished: Yes
Interior area
- Total structure area: 2,500
- Total interior livable area: 1,824 sqft
Property
Parking
- Total spaces: 2
- Parking features: Driveway, Ground Level
- Attached garage spaces: 2
- Has uncovered spaces: Yes
- Details: Garage Dimensions: 19x20
Features
- Levels: One
- Stories: 1
- Patio & porch: Covered, Deck, Enclosed, Screened
- Exterior features: Lighting, Sidewalk
- Has private pool: Yes
- Pool features: Gunite, Heated, In Ground, Lighting, Screen Enclosure, Tile
- Has view: Yes
- View description: Park/Greenbelt
Lot
- Size: 5,998 Square Feet
- Dimensions: 50 x 120
- Features: Sidewalk
- Residential vegetation: Mature Landscaping, Trees/Landscaped
Details
- Parcel number: 262511486255001960
- Zoning: RES/STR
- Special conditions: None
Construction
Type & style
- Home type: SingleFamily
- Architectural style: Traditional
- Property subtype: Single Family Residence
Materials
- Block, Stucco
- Foundation: Slab
- Roof: Shingle
Condition
- New construction: No
- Year built: 2006
Details
- Builder model: Jessup
- Builder name: Beazer Homes
Utilities & green energy
- Sewer: Public Sewer
- Water: Public
- Utilities for property: Cable Connected, Electricity Connected, Sewer Connected
Community & HOA
Community
- Features: Deed Restrictions, Gated, Playground, Sidewalks, Special Community Restrictions
- Security: Gated Community, Smoke Detector(s)
- Pet fee: $0 monthly
- Subdivision: HIGHGATE PARK PH 02
HOA
- Has HOA: Yes
- Services included: Common Area Taxes, Maintenance Grounds
- HOA fee: $204 monthly
- HOA name: Sentry Management - Richard Drake
- HOA phone: 352-243-4595
- Second HOA name: Legacy Park Master
- Second HOA phone: 352-366-0234
Location
- Region: Davenport
Financial & listing details
- Price per square foot: $233/sqft
- Tax assessed value: $338,173
- Annual tax amount: $3,624
- Date on market: 6/16/2023
- Cumulative days on market: 38 days
- Listing terms: Cash,Conventional,FHA,VA Loan
- Ownership: Fee Simple
- Total actual rent: 0
- Electric utility on property: Yes
- Road surface type: Paved, Asphalt
Price history
| Date | Event | Price |
|---|---|---|
| 8/25/2023 | Sold | $425,000-0.7%$233/sqft |
Source:  Stellar MLS #O6119446 Report a problem Stellar MLS #O6119446 Report a problem | ||
| 7/25/2023 | Pending sale | $428,000$235/sqft |
Source: Stellar MLS #O6119446 Report a problem | ||
| 7/17/2023 | Price change | $428,000-0.2%$235/sqft |
Source: Stellar MLS #O6119446 Report a problem | ||
| 7/5/2023 | Listed for sale | $429,000$235/sqft |
Source: Stellar MLS #O6119446 Report a problem | ||
| 7/5/2023 | Pending sale | $429,000$235/sqft |
Source: Stellar MLS #O6119446 Report a problem | ||
| 6/16/2023 | Listed for sale | $429,000-1.9%$235/sqft |
Source: Stellar MLS #O6119446 Report a problem | ||
| 6/9/2022 | Sold | $437,500+3%$240/sqft |
Source: Public Record Report a problem | ||
| 4/2/2022 | Pending sale | $424,900$233/sqft |
Source: Stellar MLS #A4529857 Report a problem | ||
| 3/30/2022 | Listed for sale | $424,900+91.4%$233/sqft |
Source: Stellar MLS #A4529857 Report a problem | ||
| 2/1/2016 | Sold | $222,000+35.4%$122/sqft |
Source: Public Record Report a problem | ||
| 12/9/2015 | Sold | $164,000-0.4%$90/sqft |
Source: Stellar MLS #O5374877 Report a problem | ||
| 8/28/2015 | Price change | $164,600-5%$90/sqft |
Source: SUN CREST FLORIDA PROPERTIES #O5374877 Report a problem | ||
| 7/17/2015 | Price change | $173,200-10%$95/sqft |
Source: SUN CREST FLORIDA PROPERTIES #O5374877 Report a problem | ||
| 6/19/2015 | Listed for sale | $192,400+272.1%$105/sqft |
Source: SUN CREST FLORIDA PROPERTIES #O5374877 Report a problem | ||
| 3/11/2015 | Sold | $51,700-84%$28/sqft |
Source: Public Record Report a problem | ||
| 1/24/2006 | Sold | $324,000$178/sqft |
Source: Public Record Report a problem | ||
Public tax history
| Year | Property taxes | Tax assessment |
|---|---|---|
| 2025 | $3,853 -3.5% | $338,173 -2.9% |
| 2024 | $3,991 -8.6% | $348,117 +4.6% |
| 2023 | $4,365 +29.6% | $332,737 +39.7% |
| 2022 | $3,369 +12.3% | $238,170 +10% |
| 2021 | $3,000 +4.8% | $216,518 +5.7% |
| 2020 | $2,863 +3.9% | $204,912 +7.1% |
| 2019 | $2,755 -7% | $191,362 +4.8% |
| 2018 | $2,961 +3.8% | $182,512 +3.2% |
| 2017 | $2,851 +12.5% | $176,805 +3.1% |
| 2016 | $2,535 -0.6% | $171,510 +4.5% |
| 2015 | $2,551 -0.7% | $164,068 +10% |
| 2014 | $2,568 +17.2% | $149,153 +10% |
| 2013 | $2,192 +15.6% | $135,594 +10% |
| 2012 | $1,896 -12% | $123,267 -11% |
| 2011 | $2,155 -7% | $138,476 -6.3% |
| 2010 | $2,318 -27.9% | $147,864 -23.3% |
| 2009 | $3,217 -12.4% | $192,798 -18.6% |
| 2008 | $3,674 | $236,747 |
| 2007 | -- | -- |
| 2006 | $540 | -- |
| 2005 | -- | -- |
Find assessor info on the county website
Neighborhood: 33897
Nearby homes
- $379,7004 bd3 ba1.8k sqft228 Bridgewater Dr, Davenport, FL 33897Off Market

- $380,9004 bd3 ba1.8k sqft248 Bridgewater Dr, Davenport, FL 33897Off Market

- $384,4004 bd3 ba1.9k sqft218 Bridgewater Dr, Davenport, FL 33897Off Market
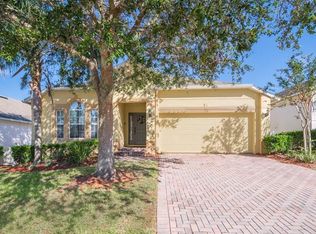
- $418,5005 bd3 ba2.4k sqft258 Bridgewater Dr, Davenport, FL 33897Off Market
- $416,2005 bd3 ba2.4k sqft300 Bridgewater Dr, Davenport, FL 33897Off Market
- $367,2004 bd3 ba1.7k sqft208 Bridgewater Dr, Davenport, FL 33897Off Market
- $370,1004 bd3 ba1.8k sqft227 Lancaster Dr, Davenport, FL 33897Off Market
- $377,6004 bd3 ba1.8k sqft239 Bridgewater Dr, Davenport, FL 33897Off Market
Nearby schools
GreatSchools rating
- 4/10Citrus Ridge: A Civics AcademyGrades: PK-8Distance: 1.3 mi
- 3/10Davenport High SchoolGrades: 9-12Distance: 8.5 mi
Schools provided by the listing agent
- Elementary: Citrus Ridge
- Middle: Citrus Ridge
- High: Ridge Community Senior High
Source: Stellar MLS. This data may not be complete. We recommend contacting the local school district to confirm school assignments for this home.
Get a cash offer in 3 minutes
Find out how much your home could sell for in as little as 3 minutes with a no-obligation cash offer.
Estimated market value
$407,100
Get a cash offer in 3 minutes
Find out how much your home could sell for in as little as 3 minutes with a no-obligation cash offer.
Estimated market value
$407,100
- Florida
- Polk County
- Davenport
- 33897
- 238 BRIDGEWATER DR
Nearby cities
Nearby neighborhoods
Nearby zip codes
Other Davenport Topics
