Approaching this brand-new custom home in sought-after Danville—backing onto Diablo Country Club Golf Course—you’ll find timeless design, premium finishes & exceptional craftsmanship. Designed by John Newton, built by CS Development under Cristian Szilagy, and styled by Roxana Szilagy, no detail is overlooked. Inside, 22 ft. high foyer ceiling, white oak floors, stone countertops, and smooth-finish walls set a refined tone. Custom lighting and Andersen windows elevate every space, while owned solar adds efficiency. A striking foyer accent wall introduces formal living spaces. The chef’s kitchen shines with Taj Mahal quartzite counters, handmade Zellige backsplash, white oak cabinetry, walk-in pantry, Wolf cooktop, Thermador appliances, and an oversized island flowing to the family and dining rooms. Accordion doors open to a covered patio, perfect for entertaining. Two main-level suites offer ideal flexibility. Upstairs, the vaulted primary suite boasts a fireplace, balcony, spa bath with Calacatta Gold marble, dual closets, and laundry access. A loft and two bedrooms complete the level. Outdoors, enjoy a covered patio with skylights, firepit, lawn & majestic oak. Within San Ramon Valley School District & near Blackhawk & Diablo Country Clubs, this is a rare opportunity.
Sold for $3,750,000
$3,750,000
238 Cameo Dr, Danville, CA 94526
5beds
4,248sqft
Single Family Residence
Built in 2025
10,018 Square Feet Lot
$3,709,200 Zestimate®
$883/sqft
$7,603 Estimated rent
Home value
$3,709,200
$3.34M - $4.12M
$7,603/mo
Zestimate® history
Owner options
List your home for rent
$7,603/mo
Rent Zestimate®
Find your next renter with Zillow Rental Manager. Plus, with online applications, you can quickly screen prospective tenants – for free.
$7,603/mo
Rent Zestimate®
Refinance and save
$23,622/mo
Est. payment
Refinancing to a lower rate could help reduce your monthly payments and save thousands over the life of the loan.
$23,622/mo
Est. payment
Explore your selling options
Work with a Zillow partner agent
Leverage their expertise and Zillow's premium Showcase listings to get your home seen by more buyers.
Get startedList with your own agent
Get your home in front of millions of buyers by listing it on Zillow.
Learn how to do itSell it yourself
Take full control of how buyers see your home on Zillow by listing For Sale by Owner (FSBO).
List your homeWhat's special
Majestic oakWhite oak cabinetryVaulted primary suiteHandmade zellige backsplashWhite oak floorsStriking foyer accent wallTaj mahal quartzite counters
Zillow last checked:
Listing updated:
Listed by:
Khrista Jarvis DRE #01213582 925-856-0782,
Coldwell Banker Realty,
Nicole Jung DRE #01753810 925-984-4000,
Coldwell Banker Realty
Bought with:
Patricia Cox, DRE #00635222
Compass
Source: CCAR,MLS#: 41120848
Facts & features
Interior
Bedrooms & bathrooms
- Bedrooms: 5
- Bathrooms: 6
- Full bathrooms: 5
- Partial bathrooms: 1
Rooms
- Room types: 2 Bedrooms, 2.5 Baths, Main Entry, 3 Bedrooms, Primary Bedrm Retreat, Loft, Family Room
Bathroom
- Features: Shower Over Tub, Solid Surface, Stall Shower, Tile, Updated Baths, Stone, Window, Split Bath, Tub, Marble, Multiple Shower Heads, Sitting Area
Kitchen
- Features: Breakfast Bar, Counter - Solid Surface, Stone Counters, Dishwasher, Eat-in Kitchen, Gas Range/Cooktop, Kitchen Island, Microwave, Pantry, Refrigerator, Updated Kitchen
Heating
- Zoned
Cooling
- Central Air
Appliances
- Included: Dishwasher, Gas Range, Microwave, Refrigerator, Tankless Water Heater
- Laundry: Laundry Room, Cabinets, Upper Level, Common Area
Features
- Formal Dining Room, Breakfast Bar, Counter - Solid Surface, Pantry, Updated Kitchen, Smart Home
- Flooring: Hardwood
- Windows: Skylight(s)
- Number of fireplaces: 3
- Fireplace features: Family Room, Living Room, Master Bedroom
Interior area
- Total structure area: 4,248
- Total interior livable area: 4,248 sqft
Property
Parking
- Total spaces: 2
- Parking features: Attached, Direct Access, Side Yard Access, Garage Door Opener
- Attached garage spaces: 2
Features
- Levels: Two
- Stories: 2
- Exterior features: Balcony, Dog Run, Private Entrance
- Pool features: Possible Pool Site, None
- Has view: Yes
- View description: Golf Course
Lot
- Size: 10,018 Square Feet
- Features: Level, Premium Lot, Back Yard, Front Yard, Landscaped, Side Yard, Landscape Back, Landscape Front
Details
- Parcel number: 1950720050
- Special conditions: Standard
Construction
Type & style
- Home type: SingleFamily
- Architectural style: Contemporary,Custom
- Property subtype: Single Family Residence
Materials
- Stone, Wood Siding
- Roof: Metal,Composition
Condition
- New construction: Yes
- Year built: 2025
Details
- Builder name: CS Development
Utilities & green energy
- Electric: Photovoltaics Seller Owned
Community & HOA
Community
- Subdivision: Cameo Acres
HOA
- Has HOA: No
Location
- Region: Danville
Financial & listing details
- Price per square foot: $883/sqft
- Tax assessed value: $1,453,500
- Annual tax amount: $16,909
- Date on market: 1/14/2026
Price history
| Date | Event | Price |
|---|---|---|
| 2/17/2026 | Sold | $3,750,000+1.5%$883/sqft |
Source:  CCAR #41120848 Report a problem CCAR #41120848 Report a problem | ||
| 1/21/2026 | Pending sale | $3,695,000$870/sqft |
Source: CCAR #41120848 Report a problem | ||
| 1/14/2026 | Listed for sale | $3,695,000-2.6%$870/sqft |
Source: CCAR #41120848 Report a problem | ||
| 12/2/2025 | Listing removed | $3,795,000$893/sqft |
Source: CCAR #41110141 Report a problem | ||
| 10/17/2025 | Price change | $3,795,000-5.1%$893/sqft |
Source: CCAR #41110141 Report a problem | ||
| 9/3/2025 | Listed for sale | $3,999,000+181.6%$941/sqft |
Source: CCAR #41110141 Report a problem | ||
| 4/19/2024 | Sold | $1,420,000+1.5%$334/sqft |
Source: CCAR #41053262 Report a problem | ||
| 4/2/2024 | Pending sale | $1,399,000$329/sqft |
Source:  bridgeMLS/CCAR/Bay East AOR #41053262 Report a problem bridgeMLS/CCAR/Bay East AOR #41053262 Report a problem | ||
| 3/22/2024 | Listed for sale | $1,399,000$329/sqft |
Source: bridgeMLS/CCAR/Bay East AOR #41053262 Report a problem | ||
Public tax history
| Year | Property taxes | Tax assessment |
|---|---|---|
| 2025 | $16,909 -10.7% | $1,453,500 +3.8% |
| 2024 | $18,945 +336.4% | $1,400,000 +356.6% |
| 2023 | $4,341 +0.7% | $306,597 +2% |
| 2022 | $4,310 +2.3% | $300,586 +2% |
| 2021 | $4,212 +1.9% | $294,693 +1% |
| 2020 | $4,133 +0.9% | $291,672 +2% |
| 2019 | $4,095 +3.8% | $285,954 +2% |
| 2018 | $3,945 +3.9% | $280,348 +2% |
| 2017 | $3,799 +1.8% | $274,852 +2% |
| 2016 | $3,732 +3.5% | $269,464 +1.5% |
| 2015 | $3,606 | $265,418 +2% |
| 2014 | $3,606 | $260,220 +0.5% |
| 2013 | -- | $259,045 +2% |
| 2012 | -- | $253,967 +2% |
| 2011 | -- | $248,988 +0.8% |
| 2010 | -- | $247,128 -0.2% |
| 2009 | -- | $247,716 +2% |
| 2008 | -- | $242,860 +2% |
| 2007 | -- | $238,099 +2% |
| 2006 | -- | $233,431 +2% |
| 2005 | -- | $228,855 +2% |
| 2004 | -- | $224,368 +1.9% |
| 2003 | -- | $220,257 +2% |
| 2002 | -- | $215,939 +2% |
| 2001 | -- | $211,706 |
Find assessor info on the county website
Neighborhood: 94526
Nearby homes
- $2,019,3003 bd3 ba2.2k sqft230 Cameo Dr, Danville, CA 94526Off Market

- $--2 bd1 ba600 sqft235 Cameo Dr, Danville, CA 94526Off Market
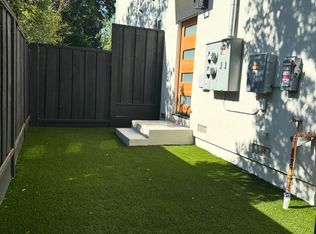
- $1,413,5003 bd2 ba1.4k sqft246 Cameo Dr, Danville, CA 94526Off Market
- $---- sqft0 Pulido Rd, Danville, CA 94526Off Market
- $120,5803 bd2 ba1.2k sqft101 Pulido Rd, Danville, CA 94526Off Market
- $2,101,6003 bd4 ba2.2k sqft237 Cameo Dr, Danville, CA 94526Off Market
- $1,735,9003 bd2 ba2k sqft222 Cameo Dr, Danville, CA 94526Off Market
- $1,882,5005 bd3 ba2.9k sqft254 Cameo Dr, Danville, CA 94526Off Market
Nearby schools
GreatSchools rating
- 10/10Green Valley Elementary SchoolGrades: K-5Distance: 0.6 mi
- 10/10Los Cerros Middle SchoolGrades: 6-8Distance: 0.4 mi
- 10/10Monte Vista High SchoolGrades: 9-12Distance: 0.5 mi
Schools provided by the listing agent
- District: San Ramon Valley (925) 552-5500
Source: CCAR. This data may not be complete. We recommend contacting the local school district to confirm school assignments for this home.
Get a cash offer in 3 minutes
Find out how much your home could sell for in as little as 3 minutes with a no-obligation cash offer.
Estimated market value
$3,709,200
Get a cash offer in 3 minutes
Find out how much your home could sell for in as little as 3 minutes with a no-obligation cash offer.
Estimated market value
$3,709,200
- California
- Contra Costa County
- Danville
- 94526
- 238 Cameo Dr
Nearby cities
Nearby zip codes
Other Danville Topics
