Welcome Home to Modern Elegance where memories are made!
✨ Move-In Ready New Construction!
4 bedroom, 2 -bath home that redefines comfort. Step into the open living room, where vaulted ceilings creates an inviting atmosphere. The dining area perfctly placed, becomes the center of dinners or festive celebrations.
🌟 Stylish LVP flooring throughout
🌟 Chef-inspired gourmet kitchen
🌟 Convenient one-level living with no stairs to worry about
🌟 Generous 2-car garage holds all your essentials.
🌟Large patio is ready for game nights or quite mornings with coffee.
🏡 Located in a fabulous community, conveniently located to schools, medical facilities, shopping, and dining.
Sold for $479,000
$479,000
238 Cameron Ct, Jonesborough, TN 37659
4beds
1,927sqft
Single Family Residence, Residential
Built in 2024
1.53 Acres Lot
$485,900 Zestimate®
$249/sqft
$2,803 Estimated rent
Home value
$485,900
$398,000 - $598,000
$2,803/mo
Zestimate® history
Owner options
List your home for rent
$2,803/mo
Rent Zestimate®
Find your next renter with Zillow Rental Manager. Plus, with online applications, you can quickly screen prospective tenants – for free.
$2,803/mo
Rent Zestimate®
Refinance and save
$2,992/mo
Est. payment
Refinancing to a lower rate could help reduce your monthly payments and save thousands over the life of the loan.
$2,992/mo
Est. payment
Explore your selling options
Work with a Zillow partner agent
Leverage their expertise and Zillow's premium Showcase listings to get your home seen by more buyers.
Get startedList with your own agent
Get your home in front of millions of buyers by listing it on Zillow.
Learn how to do itSell it yourself
Take full control of how buyers see your home on Zillow by listing For Sale by Owner (FSBO).
List your homeWhat's special
Convenient one-level livingChef-inspired gourmet kitchenLarge patioVaulted ceilingsStylish lvp flooringDining area
Zillow last checked:
Listing updated:
Listed by:
Gail Lefemine 423-416-8689,
Fathom Realty
Bought with:
Gail Lefemine, 251165
Fathom Realty
Source: TVRMLS,MLS#: 9973820
Facts & features
Interior
Bedrooms & bathrooms
- Bedrooms: 4
- Bathrooms: 2
- Full bathrooms: 2
Heating
- Central
Cooling
- Central Air
Appliances
- Included: Dishwasher, Electric Range, Microwave, Refrigerator
- Laundry: Electric Dryer Hookup
Features
- Eat-in Kitchen, Granite Counters, Kitchen Island, Kitchen/Dining Combo
- Flooring: See Remarks
- Windows: Insulated Windows
- Has fireplace: No
Interior area
- Total structure area: 1,927
- Total interior livable area: 1,927 sqft
Property
Parking
- Total spaces: 2
- Parking features: Driveway
- Garage spaces: 2
- Has uncovered spaces: Yes
Features
- Levels: One
- Stories: 1
- Patio & porch: Front Porch, Patio, Rear Patio
Lot
- Size: 1.53 Acres
- Dimensions: 245.68 x 271.25 irr
- Topography: Sloped
Details
- Parcel number: 019h B 005.00
- Zoning: R
Construction
Type & style
- Home type: SingleFamily
- Architectural style: Ranch
- Property subtype: Single Family Residence, Residential
Materials
- HardiPlank Type
- Roof: Composition
Condition
- Above Average
- New construction: No
- Year built: 2024
Utilities & green energy
- Sewer: Public Sewer
- Water: Public
Community & HOA
Community
- Subdivision: Crestview Ridge
HOA
- Has HOA: No
- Amenities included: Landscaping
Location
- Region: Jonesborough
Financial & listing details
- Price per square foot: $249/sqft
- Tax assessed value: $471,000
- Annual tax amount: $2,014
- Date on market: 11/25/2024
- Listing terms: Cash,Conventional,FHA,VA Loan
Price history
| Date | Event | Price |
|---|---|---|
| 4/14/2026 | Sold | $479,000+2.6%$249/sqft |
Source: Public Record Report a problem | ||
| 2/7/2025 | Sold | $467,000-0.6%$242/sqft |
Source: TVRMLS #9973820 Report a problem | ||
| 12/26/2024 | Pending sale | $470,000-4.1%$244/sqft |
Source: TVRMLS #9973820 Report a problem | ||
| 11/25/2024 | Price change | $490,000+0.2%$254/sqft |
Source: TVRMLS #9973820 Report a problem | ||
| 11/2/2024 | Listed for sale | $489,000+1125.6%$254/sqft |
Source: Owner Report a problem | ||
| 4/2/2013 | Listing removed | $39,900$21/sqft |
Source: RE/MAX CHECKMATE INC REALTORS #303411 Report a problem | ||
| 6/7/2011 | Listed for sale | $39,900$21/sqft |
Source: RE/MAX CHECKMATE INC REALTORS #303411 Report a problem | ||
Public tax history
| Year | Property taxes | Tax assessment |
|---|---|---|
| 2025 | $2,014 +688.9% | $117,750 +688.9% |
| 2024 | $255 -4.5% | $14,925 +20.1% |
| 2023 | $267 | $12,425 |
| 2022 | $267 | $12,425 |
| 2021 | $267 | $12,425 |
| 2020 | $267 | $12,425 |
| 2019 | $267 | $12,425 +45.7% |
| 2018 | -- | $8,525 |
| 2017 | $203 | $8,525 |
| 2016 | $203 +20.2% | $8,525 |
| 2015 | $169 | $8,525 |
| 2014 | $169 | $8,525 |
| 2013 | -- | $8,525 -0.3% |
| 2011 | $164 | $8,550 |
| 2010 | $164 | $8,550 |
| 2009 | $164 | $8,550 |
| 2008 | -- | $8,550 |
Find assessor info on the county website
Neighborhood: 37659
Nearby homes
- $--0.7 acresCrestview Ridge Building Lot, Gray, TN 37615Off Market
- $49,0000.64 acres276 Cameron Ct, Jonesborough, TN 37659Off Market

- $51,6000.91 acres200 Cameron Ct, Jonesborough, TN 37659Off Market
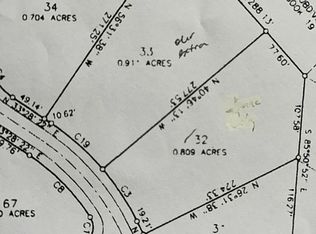
- $--0.91 acresLOT C19, Jonesborough, TN 37659Off Market
- $570,000-- bd2 ba2.8k sqft253 Cameron Ct, Jonesborough, TN 37659Off Market
- $420,4003 bd2 ba2k sqft237 Cameron Ct, Jonesborough, TN 37659Off Market
- $471,8003 bd3 ba2.1k sqft130 Pembrooke Cir, Jonesborough, TN 37659Off Market
- $549,1004 bd3 ba2.9k sqft184 Cameron Ct, Jonesborough, TN 37659Off Market
Nearby schools
GreatSchools rating
- 7/10Ridgeview Elementary SchoolGrades: PK-8Distance: 1.1 mi
- 6/10Daniel Boone High SchoolGrades: 9-12Distance: 1.7 mi
Schools provided by the listing agent
- Elementary: Ridgeview
- Middle: Ridgeview
- High: Daniel Boone
Source: TVRMLS. This data may not be complete. We recommend contacting the local school district to confirm school assignments for this home.


Get pre-qualified for a loan
At Zillow Home Loans, we can pre-qualify you in as little as 5 minutes with no impact to your credit score.An equal housing lender. NMLS #10287.
- Tennessee
- Washington County
- Johnson City
- 37659
- 238 Cameron Ct
