Find the perfect mix between luxury living and convenience in a premier Wake Forest community, St Ives! No sacrifices here, this 2023 build by Landon Custom Builders is equipped with modern features and finishes and is move-in ready! Enter through the 8' double front doors and you'll notice the two story foyer and catwalk before continuing forward through the living room to sliding glass doors that span the back living room wall leading to the screened porch. SO much natural light in this home. Beautiful wide plank hardwood floors span the entire first floor, leading your eyes from the exposed beams in the living room to the massive quartz island surrounded by custom cabinets, elegant tile backsplash, and stainless steel appliances. The light-filled dining room is a focal point of the space, featuring a vaulted ceiling and trimmed out in classic farmhouse style. Turn back to the living room and let the extra wide built-in book shelves draw your eyes to the gas-log fireplace, a perfect place to gather. The first floor primary suite is nothing short of spectacular, with an oversized bedroom leading to a spa-like bathroom with a walk-in zero-entry shower big enough to party in, a free standing soaking tub, and dual vanity, quartz countertops, and plenty of custom tile. The massive primary closet with built-in shelving opens to the laundry room for maximum convenience. Follow the hardwoods up the stairs to the open landing and you'll find three more bedroom, two large , one with an ensuite bathroom, and a small one that can be anything you dream up. The exercise room would also make a perfect office overlooking the back yard, and a french doors lead to a bonus room large enough for your game table or theatre set up! So much space and room in this luxury home and the extra tall crawl space under the house which has plenty of storage and would make a great place to add your golf simulator! The outdoor living space puts the exclamation point on this home. Warm up next to the fire, spending cool nights on your screened porch, or enjoy a cookout on the built-in outdoor grill and gather around the fire pit on the paver patio, after a day of playing tennis or swimming in the neighborhood pool. It's impossible to appreciate this home without seeing it in person, so schedule a showing today!
Sold for $1,169,000
$1,169,000
238 Capellan St, Wake Forest, NC 27587
5beds
4,213sqft
Single Family Residence
Built in 2023
0.43 Acres Lot
$1,153,000 Zestimate®
$277/sqft
$4,821 Estimated rent
Home value
$1,153,000
$1.10M - $1.21M
$4,821/mo
Zestimate® history
Owner options
List your home for rent
$4,821/mo
Rent Zestimate®
Find your next renter with Zillow Rental Manager. Plus, with online applications, you can quickly screen prospective tenants – for free.
$4,821/mo
Rent Zestimate®
Refinance and save
$6,255/mo
Est. payment
Refinancing to a lower rate could help reduce your monthly payments and save thousands over the life of the loan.
$6,255/mo
Est. payment
Explore your selling options
Work with a Zillow partner agent
Leverage their expertise and Zillow's premium Showcase listings to get your home seen by more buyers.
Get startedList with your own agent
Get your home in front of millions of buyers by listing it on Zillow.
Learn how to do itSell it yourself
Take full control of how buyers see your home on Zillow by listing For Sale by Owner (FSBO).
List your homeWhat's special
Zillow last checked:
Listing updated:
Listed by:
Chris Gorman 919-645-7212,
Gorman Residential LLC
Bought with:
Emily Ann Murphy, 326346
Property Specific, LLC
Source: Doorify MLS,MLS#: 10171897
Facts & features
Interior
Bedrooms & bathrooms
- Bedrooms: 5
- Bathrooms: 5
- Full bathrooms: 4
- 1/2 bathrooms: 1
- Main level bathrooms: 3
- Main level bedrooms: 2
Primary bedroom
- Level: First
- Area: 315 Square Feet
- Dimensions: 15.0 x 21.0
Bedroom 2
- Description: Guest Room
- Level: First
- Area: 160.62 Square Feet
- Dimensions: 13.67 x 11.75
Bedroom 3
- Level: Second
- Area: 205.05 Square Feet
- Dimensions: 13.67 x 15.0
Bedroom 4
- Level: Second
- Area: 274.92 Square Feet
- Dimensions: 13.92 x 19.75
Bedroom 5
- Level: Second
- Area: 84.61 Square Feet
- Dimensions: 8.75 x 9.67
Primary bathroom
- Level: First
- Area: 194.23 Square Feet
- Dimensions: 12.67 x 15.33
Bathroom 2
- Description: En suite to Guest Room
- Level: First
- Area: 58.19 Square Feet
- Dimensions: 5.5 x 10.58
Bathroom 3
- Description: En suite to Bedroom 3
- Level: Second
- Area: 67.37 Square Feet
- Dimensions: 9.08 x 7.42
Bathroom 4
- Level: Second
- Area: 62.27 Square Feet
- Dimensions: 6.5 x 9.58
Bathroom 5
- Description: First Floor Half Bath
- Level: First
- Area: 25.36 Square Feet
- Dimensions: 5.25 x 4.83
Dining room
- Level: First
- Area: 215.3 Square Feet
- Dimensions: 13.67 x 15.75
Other
- Level: First
- Area: 171.71 Square Feet
- Dimensions: 8.92 x 19.25
Exercise room
- Level: Second
- Area: 187.05 Square Feet
- Dimensions: 12.33 x 15.17
Family room
- Level: Second
- Area: 404.63 Square Feet
- Dimensions: 19.5 x 20.75
Kitchen
- Level: First
- Area: 218.72 Square Feet
- Dimensions: 13.67 x 16.0
Laundry
- Level: First
- Area: 108.17 Square Feet
- Dimensions: 12.25 x 8.83
Living room
- Level: First
- Area: 404.63 Square Feet
- Dimensions: 19.5 x 20.75
Heating
- Forced Air, Natural Gas, None
Cooling
- Central Air, Ceiling Fan(s), Heat Pump
Appliances
- Included: Disposal, Dishwasher, Exhaust Fan, Gas Cooktop, Microwave, Range Hood, Stainless Steel Appliance(s), Tankless Water Heater
- Laundry: Laundry Room, Main Level, Sink
Features
- Beamed Ceilings, Built-in Features, Ceiling Fan(s), Crown Molding, Double Vanity, Entrance Foyer, Eat-in Kitchen, High Ceilings, In-Law Floorplan, Kitchen Island, Open Floorplan, Pantry, Primary Downstairs, Recessed Lighting, Soaking Tub, Storage, Tray Ceiling(s), Walk-In Closet(s), Separate Shower, Walk-In Shower, Water Closet, Quartz Counters, Smooth Ceilings
- Flooring: Carpet, Ceramic Tile, Hardwood, Tile
- Doors: French Doors
- Windows: Insulated Windows
- Number of fireplaces: 2
- Fireplace features: Fire Pit, Family Room, Gas, Outside
Interior area
- Total structure area: 4,213
- Total interior livable area: 4,213 sqft
- Finished area above ground: 4,213
- Finished area below ground: 0
Property
Parking
- Total spaces: 5
- Parking features: Attached, Concrete, Driveway, Garage, Garage Door Opener
- Garage spaces: 3
- Uncovered spaces: 2
Features
- Levels: Two
- Stories: 2
- Patio & porch: Covered, Deck, Porch, Screened
- Exterior features: Built-in Barbecue, Fire Pit, Gas Grill, Outdoor Kitchen, Rain Gutters, Fenced Yard
Lot
- Size: 0.43 Acres
- Features: Back Yard, Cul-De-Sac, Landscaped
Details
- Parcel number: 183111658875000 0446036
- Zoning: GR3
- Special conditions: Standard
Construction
Type & style
- Home type: SingleFamily
- Architectural style: Contemporary,Farmhouse,Transitional
- Property subtype: Single Family Residence
Materials
- Brick Veneer, Cedar, Frame, Fiber Cement
- Foundation: Crawlspace
- Roof: Architectural Shingle
Condition
- New construction: No
- Year built: 2023
Details
- Builder model: Landon Custom Building
Utilities & green energy
- Sewer: Public Sewer
- Water: Public
- Utilities for property: Cable Available, Electricity Connected, Natural Gas Connected, Water Connected
Community & HOA
Community
- Features: Clubhouse, Pool, Suburban, Street Lights, Tennis Court(s)
- Security: Smoke Detector(s), Security System
- Subdivision: St Ives
HOA
- Has HOA: Yes
- Amenities included: Clubhouse, Pool, Tennis Court(s)
- Services included: Maintenance Grounds
- HOA fee: $650 semi-annually
- HOA name: St. Ives Community Association, Inc.
- HOA phone: 919-848-4911
Location
- Region: Wake Forest
Financial & listing details
- Price per square foot: $277/sqft
- Tax assessed value: $1,080,995
- Annual tax amount: $10,150
- Date on market: 6/4/2026
- Listing agreement: Exclusive Right To Sell
- Listing terms: Cash,Conventional,FHA,VA Loan
Price history
| Date | Event | Price |
|---|---|---|
| 7/16/2026 | Sold | $1,169,000-2.6%$277/sqft |
Source:  Doorify MLS #10171897 Report a problem Doorify MLS #10171897 Report a problem | ||
| 6/19/2026 | Pending sale | $1,199,999$285/sqft |
Source: Doorify MLS #10171897 Report a problem | ||
| 6/4/2026 | Listed for sale | $1,199,999+9.1%$285/sqft |
Source: Doorify MLS #10171897 Report a problem | ||
| 2/6/2023 | Sold | $1,100,000$261/sqft |
Source: Public Record Report a problem | ||
| 1/5/2023 | Pending sale | $1,100,000$261/sqft |
Source: Doorify MLS #2478235 Report a problem | ||
| 11/1/2022 | Listed for sale | $1,100,000$261/sqft |
Source: Doorify MLS #2478235 Report a problem | ||
Public tax history
| Year | Property taxes | Tax assessment |
|---|---|---|
| 2025 | $10,150 +0.4% | $1,080,995 |
| 2024 | $10,111 +18.9% | $1,080,995 +48% |
| 2023 | $8,505 +487% | $730,227 +461.7% |
| 2022 | $1,449 +1.8% | $130,000 |
| 2021 | $1,424 | $130,000 |
| 2020 | $1,424 +12.5% | $130,000 +27.5% |
| 2019 | $1,266 | $102,000 |
| 2018 | $1,266 | $102,000 |
Find assessor info on the county website
Neighborhood: 27587
Nearby homes
- $1,027,9005 bd5 ba4k sqft242 Capellan St, Wake Forest, NC 27587Off Market
- $1,243,7005 bd5 ba4.1k sqft234 Capellan St, Wake Forest, NC 27587Off Market
- $1,093,5005 bd5 ba4.1k sqft246 Capellan St, Wake Forest, NC 27587Off Market
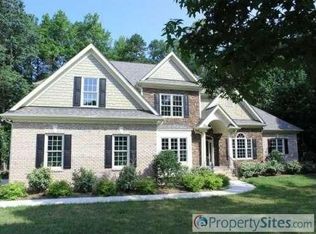
- $1,047,4005 bd5 ba4.1k sqft239 Bishop Falls Rd, Wake Forest, NC 27587Off Market

- $1,048,200-- bd3 ba3.9k sqft243 Bishop Falls Rd, Wake Forest, NC 27587Off Market
- $988,700-- bd3 ba3.8k sqft247 Bishop Falls Rd, Wake Forest, NC 27587Off Market
- $1,108,600-- bd3 ba3.8k sqft235 Bishop Falls Rd, Wake Forest, NC 27587Off Market
- $1,068,2005 bd5 ba4.5k sqft247 Capellan St, Wake Forest, NC 27587Off Market
Nearby schools
GreatSchools rating
- 3/10Forest Pines ElementaryGrades: PK-5Distance: 2.6 mi
- 4/10Wake Forest Middle SchoolGrades: 6-8Distance: 2.5 mi
- 7/10Wake Forest High SchoolGrades: 9-12Distance: 1.3 mi
Schools provided by the listing agent
- Elementary: Wake County Schools
- Middle: Wake County Schools
- High: Wake County Schools
Source: Doorify MLS. This data may not be complete. We recommend contacting the local school district to confirm school assignments for this home.
Get a cash offer in 3 minutes
Find out how much your home could sell for in as little as 3 minutes with a no-obligation cash offer.
Estimated market value
$1,153,000
Get a cash offer in 3 minutes
Find out how much your home could sell for in as little as 3 minutes with a no-obligation cash offer.
Estimated market value
$1,153,000
- North Carolina
- Wake County
- Wake Forest
- 27587
- 238 Capellan St
