Skip main navigation
Closed
Street View
  • $1,200,000

    238 Cara Ln, Wood Dale, IL 60191

    5beds
    8,310sqft
    Single Family Residence
    Built in 2009
    -- sqft lot
    $1,597,100 Zestimate®
    $144/sqft
    $4,732 Estimated rent

    Home value

    $1,597,100

    $1.45M - $1.77M

    $4,732/mo

    Zestimate® history
    Loading
    Loading...

    Owner options

    List your home for rent

    $4,732/mo

    Rent Zestimate®

    Find your next renter with Zillow Rental Manager. Plus, with online applications, you can quickly screen prospective tenants – for free.

    Learn more

    $4,732/mo

    Rent Zestimate®

    Refinance and save

    $7,303/mo

    Est. payment

    Refinancing to a lower rate could help reduce your monthly payments and save thousands over the life of the loan.

    See today's rates

    $7,303/mo

    Est. payment

    Explore your selling options

    Work with a Zillow partner agent

    Leverage their expertise and Zillow's premium Showcase listings to get your home seen by more buyers.

    Get started

    List with your own agent

    Get your home in front of millions of buyers by listing it on Zillow.

    Learn how to do it

    Sell it yourself

    Take full control of how buyers see your home on Zillow by listing For Sale by Owner (FSBO).

    List your home

    What's special

    Swarovski luxury crystal chandelierFully finished basementSoaring ceilingsMain bedroom suiteImpressive islandDouble lotCustom cabinetry
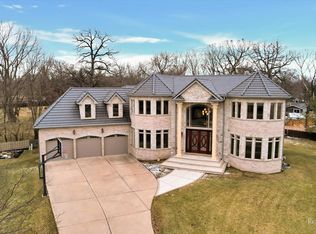
    This exquisite estate is located on a secluded, private, quiet cul de sac sitting on a a double lot that truly captivates from the moment you step through the grand custom-made solid wood Brazilian cherry front door. Meticulously crafted to perfection. The 2 story foyer greets you with a dramatic lavish Grand Staircase and a 3 tier Swarovski Luxury Crystal Chandelier with power lift. The dual staircase is a true piece of artistry on its own. The attention to detail and quality is evident throughout, with custom designs and intricate finishes adorning every corner. This home offers an array of luxurious living spaces. Whether it's the grand formal dining room, perfect for hosting elegant dinners, the family room with its soaring ceilings or the fully finished basement with a bar, dance floor, work out room, and 2nd kitchen. You will find exquisite detailing, charm, and sophistication in every room. The gourmet chef's kitchen, where culinary dreams come to life, custom cabinetry, and an impressive island, ideal for both meal preparation and casual dining experiences. Retreat to the impressive main bedroom suite, a sanctuary of comfort and tranquility, complete with a spa-like private bathroom, onyx floors and a versatile seating area or office space, offering a haven for relaxation and productivity alike. With the bonus of related living possibilities, this estate truly encompasses the epitome of luxurious living, offering a harmonious blend of elegance, comfort, and functionality. Welcome home to unparalleled sophistication and timeless beauty

    Zillow last checked:

    Listing updated:

    Listed by:

    Oralia Herrera 630-816-8059,

    T.K. Realty Inc

    Bought with:

    Ayush Vora

    Worth Clark Realty

    Source: MRED as distributed by MLS GRID,MLS#: 12329284MLS Logo

    Facts & features

    Interior

    Bedrooms & bathrooms
    • Bedrooms: 5
    • Bathrooms: 7
    • Full bathrooms: 4
    • 1/2 bathrooms: 3
    Rooms
    • Room types: Bedroom 5, Office, Theatre Room, Recreation Room, Game Room, Exercise Room, Foyer, Utility Room-1st Floor, Walk In Closet, Kitchen
    Primary bedroom
    • Features: Flooring (Hardwood), Bathroom (Full)
    • Level: Second
    • Area: 506 Square Feet
    • Dimensions: 22X23
    Bedroom 2
    • Features: Flooring (Hardwood)
    • Level: Main
    • Area: 252 Square Feet
    • Dimensions: 21X12
    Bedroom 3
    • Features: Flooring (Hardwood)
    • Level: Second
    • Area: 210 Square Feet
    • Dimensions: 15X14
    Bedroom 4
    • Features: Flooring (Hardwood)
    • Level: Second
    • Area: 196 Square Feet
    • Dimensions: 14X14
    Bedroom 5
    • Features: Flooring (Hardwood)
    • Level: Second
    • Area: 208 Square Feet
    • Dimensions: 16X13
    Dining room
    • Features: Flooring (Hardwood)
    • Level: Main
    • Area: 260 Square Feet
    • Dimensions: 20X13
    Exercise room
    • Features: Flooring (Other)
    • Level: Basement
    • Area: 336 Square Feet
    • Dimensions: 24X14
    Family room
    • Features: Flooring (Hardwood)
    • Level: Main
    • Area: 440 Square Feet
    • Dimensions: 22X20
    Foyer
    • Features: Flooring (Hardwood)
    • Level: Main
    • Area: 399 Square Feet
    • Dimensions: 21X19
    Game room
    • Features: Flooring (Other)
    • Level: Basement
    • Area: 960 Square Feet
    • Dimensions: 48X20
    Kitchen
    • Features: Kitchen (Eating Area-Table Space), Flooring (Hardwood)
    • Level: Main
    • Area: 560 Square Feet
    • Dimensions: 28X20
    Kitchen 2nd
    • Features: Flooring (Other)
    • Level: Lower
    • Area: 100 Square Feet
    • Dimensions: 10X10
    Laundry
    • Features: Flooring (Ceramic Tile)
    • Level: Main
    • Area: 80 Square Feet
    • Dimensions: 16X5
    Living room
    • Features: Flooring (Hardwood)
    • Level: Main
    • Area: 260 Square Feet
    • Dimensions: 20X13
    Office
    • Features: Flooring (Hardwood)
    • Level: Main
    • Area: 196 Square Feet
    • Dimensions: 14X14
    Recreation room
    • Features: Flooring (Other)
    • Level: Lower
    • Area: 1800 Square Feet
    • Dimensions: 45X40
    Other
    • Features: Flooring (Other)
    • Level: Lower
    • Area: 400 Square Feet
    • Dimensions: 20X20
    Other
    • Features: Flooring (Other)
    • Level: Basement
    • Area: 108 Square Feet
    • Dimensions: 12X9
    Walk in closet
    • Level: Second
    • Area: 182 Square Feet
    • Dimensions: 13X14
    Heating
    • Natural Gas, Forced Air
    Cooling
    • Central Air
    Appliances
    • Laundry: Gas Dryer Hookup
    Features
    • Wet Bar, 1st Floor Bedroom, In-Law Floorplan, 1st Floor Full Bath, Built-in Features, Walk-In Closet(s), High Ceilings, Open Floorplan, Special Millwork, Granite Counters, Separate Dining Room
    • Flooring: Hardwood
    • Windows: Window Treatments, Drapes
    • Basement: Finished,Exterior Entry,Full,Daylight
    • Number of fireplaces: 2
    • Fireplace features: Family Room, Master Bedroom
    Interior area
    • Total structure area: 8,316
    • Total interior livable area: 8,310 sqft

    Property

    Parking
    • Total spaces: 4
    • Parking features: Concrete, Garage Door Opener, On Site, Garage Owned, Attached, Garage
    • Attached garage spaces: 4
    • Has uncovered spaces: Yes
    Accessibility
    • Accessibility features: No Disability Access
    Features
    • Stories: 2
    • Patio & porch: Deck
    • Exterior features: Balcony
    Lot
    • Dimensions: 150X589X263
    • Features: Cul-De-Sac
    Details
    • Parcel number: 0315127053
    • Special conditions: None

    Construction

    Type & style
    • Home type: SingleFamily
    • Architectural style: Contemporary
    • Property subtype: Single Family Residence
    Materials
    • Brick, Stone
    • Foundation: Concrete Perimeter
    • Roof: Asphalt
    Condition
    • New construction: No
    • Year built: 2009
    Details
    • Builder model: CUSTOM

    Utilities & green energy

    • Sewer: Public Sewer
    • Water: Lake Michigan

    Community & HOA

    Community
    • Features: Sidewalks, Street Lights, Street Paved
    • Subdivision: Villa Cara
    HOA
    • Has HOA: Yes
    • Services included: Insurance
    • HOA fee: $300 annually
    Location
    • Region: Wood Dale

    Financial & listing details

    • Price per square foot: $144/sqft
    • Tax assessed value: $423,111
    • Annual tax amount: $26,159
    • Date on market: 4/4/2025
    • Listing terms: Cash
    • Ownership: Fee Simple

    Price history

    DateEventPrice
    5/15/2025Sold$1,200,000-4%$144/sqft
    Source: MRED as distributed by MLS GRID #12329284 Report a problem
    4/18/2025Contingent$1,250,000$150/sqft
    Source: MRED as distributed by MLS GRID #12329284 Report a problem
    4/4/2025Listed for sale$1,250,000-3.8%$150/sqft
    Source: MRED as distributed by MLS GRID #12329284 Report a problem
    8/18/2024Listing removed$1,299,999$156/sqft
    Source: MRED as distributed by MLS GRID #12117156 Report a problem
    7/21/2024Listed for sale$1,299,999$156/sqft
    Source: MRED as distributed by MLS GRID #12117156 Report a problem
    7/12/2024Listing removed--
    Source: MRED as distributed by MLS GRID #12080612 Report a problem
    6/11/2024Listed for sale$1,299,999-5.5%$156/sqft
    Source: MRED as distributed by MLS GRID #12080612 Report a problem
    6/11/2024Listing removed--
    Source: MRED as distributed by MLS GRID #12058794 Report a problem
    5/17/2024Listed for sale$1,375,000+14.6%$165/sqft
    Source: MRED as distributed by MLS GRID #12058794 Report a problem
    12/10/2009Sold$1,200,000$144/sqft
    Source: Public Record Report a problem

    Public tax history

    YearProperty taxesTax assessment
    2024$29,856 +6.3%$423,111 +8.8%
    2023$28,078 +7.3%$388,960 +9.6%
    2022$26,159 +5.2%$354,810 +4.4%
    2021$24,864 +6.8%$339,850 +4.4%
    2020$23,286 +2.9%$325,530 +4%
    2019$22,637 -0.6%$313,000 +0.3%
    2018$22,768 +3.2%$311,980 +4.6%
    2017$22,068 +4.3%$298,170 +8.3%
    2016$21,152 +2.8%$275,300 +8.2%
    2015$20,567 -4.6%$254,320 -4.1%
    2014$21,569 +0.7%$265,090 -2%
    2013$21,422 +1.3%$270,500 -6.3%
    2012$21,143 -3.2%$288,840 -14.6%
    2011$21,851 +12.7%$338,230 +1.4%
    2010$19,397 +57.8%$333,400 +39.1%
    2009$12,295 +24.4%$239,710 +23.9%
    2008$9,880 $193,510
    Find assessor info on the county website

    Neighborhood: 60191

    Nearby schools

    GreatSchools rating
    Schools provided by the listing agent
    • High: Fenton High School
    • District: 7

    Source: MRED as distributed by MLS GRID. This data may not be complete. We recommend contacting the local school district to confirm school assignments for this home.

    Get a cash offer in 3 minutes
    Find out how much your home could sell for in as little as 3 minutes with a no-obligation cash offer.
    Estimated market value
    $1,597,100
    Get a cash offer in 3 minutes
    Find out how much your home could sell for in as little as 3 minutes with a no-obligation cash offer.
    Estimated market value
    $1,597,100