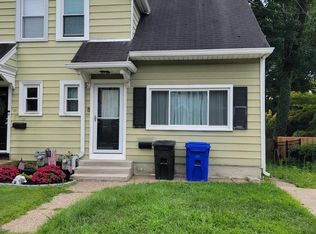
Welcome home to 238 Chelsea Ave, a beautifully maintained detached rancher that perfectly blends comfort and convenience in the heart of Glenside. This 1,047 sq. ft. residence offers the ease of one-floor living, featuring 3 spacious bedrooms and 1.5 baths designed with a functional, inviting layout. Meticulously cared for and move-in ready, the home sits on a manageable .13-acre lot that maximizes both indoor and outdoor utility. The true highlight of this property is the expansive, high-end composite deck out back, providing the ultimate setting for outdoor entertaining, weekend BBQs, or a quiet morning coffee. Added perks include the convenience of dedicated off-street parking and a prime location just minutes from local parks, shopping, and dining. Whether you are a first-time buyer or looking to downsize, this charming rancher delivers a turn-key lifestyle in a fantastic neighborhood.
Pending
$369,995
238 Chelsea Ave, Glenside, PA 19038
3beds
1,047sqft
Single Family Residence
Built in 1968
5,500 Square Feet Lot
$-- Zestimate®
$353/sqft
$-- HOA
What's special
Dedicated off-street parkingOne-floor livingFunctional inviting layoutExpansive high-end composite deck
- 38 days
- 285
- 16
Zillow last checked:
Listing updated:
Listed by:
Justin Moul 717-683-7251,
Keller Williams Keystone Realty 7177555599,
Listing Team: The Brewer Team
Source: Bright MLS,MLS#: PAMC2189810
Facts & features
Interior
Bedrooms & bathrooms
- Bedrooms: 3
- Bathrooms: 2
- Full bathrooms: 1
- 1/2 bathrooms: 1
- Main level bathrooms: 2
- Main level bedrooms: 3
Basement
- Area: 700
Heating
- Forced Air, Oil
Cooling
- Central Air, Electric
Appliances
- Included: Electric Water Heater
- Laundry: Hookup
Features
- Basement: Full
- Number of fireplaces: 1
Interior area
- Total structure area: 1,747
- Total interior livable area: 1,047 sqft
- Finished area above ground: 1,047
Property
Parking
- Total spaces: 2
- Parking features: Asphalt, Driveway, Off Site, On Street
- Uncovered spaces: 2
Accessibility
- Accessibility features: 2+ Access Exits
Features
- Levels: One
- Stories: 1
- Pool features: None
Lot
- Size: 5,500 Square Feet
- Dimensions: 50.00 x 0.00
Details
- Additional structures: Above Grade
- Parcel number: 540004123008
- Zoning: RESIDENTIAL
- Special conditions: Standard
Construction
Type & style
- Home type: SingleFamily
- Architectural style: Ranch/Rambler
- Property subtype: Single Family Residence
Materials
- Brick, Stucco
- Foundation: Permanent
Condition
- New construction: No
- Year built: 1968
- Major remodel year: 2018
Utilities & green energy
- Sewer: Public Sewer
- Water: Public
Community & HOA
Community
- Subdivision: North Hills
HOA
- Has HOA: No
Location
- Region: Glenside
- Municipality: UPPER DUBLIN TWP
Financial & listing details
- Price per square foot: $353/sqft
- Tax assessed value: $90,180
- Annual tax amount: $4,649
- Date on market: 8/3/2026
- Listing agreement: Exclusive Right To Sell
- Listing terms: Cash,Conventional
- Ownership: Fee Simple
Estimated market value
Not available
Estimated sales range
Not available
$2,507/mo
Price history
| Date | Event | Price |
|---|---|---|
| 8/14/2026 | Pending sale | $369,995$353/sqft |
Source:  Bright MLS #PAMC2189810 Report a problem Bright MLS #PAMC2189810 Report a problem | ||
| 8/3/2026 | Listed for sale | $369,995+25%$353/sqft |
Source: Bright MLS #PAMC2189810 Report a problem | ||
| 4/21/2026 | Sold | $296,000-20%$283/sqft |
Source: Public Record Report a problem | ||
| 4/20/2026 | Listed for sale | $369,995+85%$353/sqft |
Source: Bright MLS #PAMC2174914 Report a problem | ||
| 5/4/2018 | Sold | $200,000-4.7%$191/sqft |
Source: Public Record Report a problem | ||
| 3/27/2018 | Pending sale | $209,900$200/sqft |
Source: RE/MAX ELITE #1004365141 Report a problem | ||
| 3/1/2018 | Price change | $209,900-2.3%$200/sqft |
Source: Re/Max Elite #1004365141 Report a problem | ||
| 1/31/2018 | Price change | $214,900-2.3%$205/sqft |
Source: Re/Max Elite #1004365141 Report a problem | ||
| 1/11/2018 | Listed for sale | $219,900$210/sqft |
Source: Re/Max Elite #1004365141 Report a problem | ||
| 12/29/2017 | Pending sale | $219,900$210/sqft |
Source: RE/MAX ELITE #1004365141 Report a problem | ||
| 12/29/2017 | Price change | $219,900+10%$210/sqft |
Source: RE/MAX ELITE #1004365141 Report a problem | ||
| 12/26/2017 | Listed for sale | $199,900+127.2%$191/sqft |
Source: Re/Max Elite #1004365141 Report a problem | ||
| 9/26/2017 | Sold | $88,000-11.9%$84/sqft |
Source: Public Record Report a problem | ||
| 8/25/2017 | Pending sale | $99,900$95/sqft |
Source: Long and Foster Real Estate #7009996 Report a problem | ||
| 6/27/2017 | Listed for sale | $99,900+66.5%$95/sqft |
Source: Long and Foster Real Estate #7009996 Report a problem | ||
| 5/25/2017 | Sold | $60,000$57/sqft |
Source: Public Record Report a problem | ||
Public tax history
| Year | Property taxes | Tax assessment |
|---|---|---|
| 2025 | $4,476 +2.9% | $90,180 |
| 2024 | $4,348 | $90,180 |
| 2023 | $4,348 +3.5% | $90,180 |
| 2022 | $4,201 +2.9% | $90,180 |
| 2021 | $4,083 +2.3% | $90,180 |
| 2020 | $3,991 +2% | $90,180 |
| 2019 | $3,911 +2% | $90,180 |
| 2018 | $3,836 +2.7% | $90,180 |
| 2017 | $3,735 +2.5% | $90,180 |
| 2016 | $3,643 +3.3% | $90,180 |
| 2015 | $3,526 +2.6% | $90,180 |
| 2014 | $3,437 +2.5% | $90,180 |
| 2013 | $3,352 +4.1% | $90,180 |
| 2012 | $3,219 +5.3% | $90,180 |
| 2011 | $3,058 +9.6% | $90,180 |
| 2010 | $2,789 +3.7% | $90,180 |
| 2009 | $2,689 +7.4% | $90,180 |
| 2008 | $2,503 +3% | -- |
| 2007 | $2,430 +4.8% | -- |
| 2006 | $2,318 +4.3% | -- |
| 2005 | $2,222 +7.6% | -- |
| 2004 | $2,066 +4.4% | -- |
| 2003 | $1,978 +6.2% | -- |
| 2002 | $1,863 +4.8% | -- |
| 2000 | $1,777 +0.8% | -- |
| 1999 | $1,763 | -- |
Find assessor info on the county website
Monthly payment
Est. payment
Payment breakdown
Explore the cost of this home by adjusting the details. Changes won't be saved.Climate risks
Neighborhood: 19038
Nearby schools
Schools provided by the listing agent
- High: Upper Dublin
- District: Upper Dublin
Source: Bright MLS. This data may not be complete. We recommend contacting the local school district to confirm school assignments for this home.

Similar homes
- $353,0004 bd1 ba1.4k sqft24 W Waverly Rd, Glenside, PA 19038For Sale
 MLS ID #PAMC2192928, Debra Bennett, Leverage Real Estate. Bright MLS
 - $359,9994 bd2 ba1.4k sqft1504 Willow Ave, Elkins Park, PA 19027For Sale
 MLS ID #PAMC2188870, Mr. Robert Quattlebaum, Coldwell Banker Hearthside Realtors. Bright MLS
 - $439,9973 bd2 ba1.3k sqft2866 Joyce Rd, Abington, PA 19001For Sale
 MLS ID #PAMC2190506, Bill Lowe, Innovate Real Estate. Bright MLS
 - $369,9993 bd2 ba1.4k sqft7535 Tabor Ave, Philadelphia, PA 19111For Sale
 MLS ID #PAPH2638610, Baba Oduwaiye, Perfect Place Real Estate Co.. Bright MLS
 - $339,5003 bd3 ba1k sqft1815 Placid St, Philadelphia, PA 19152For SaleMLS ID #PAPH2665744, BIJU MANI, Equity Pennsylvania Real Estate. Bright MLS
- $399,9003 bd3 ba1.2k sqft9730 Chapelcroft St, Philadelphia, PA 19115For SaleMLS ID #PAPH2663906, Dolores A Sell, Re/Max One Realty. Bright MLS
- $359,9003 bd3 ba1.5k sqft807 Brighton St, Philadelphia, PA 19111For SaleMLS ID #PAPH2653462, Irina Bernatskaya, Long & Foster Real Estate, Inc.. Bright MLS
- $350,0003 bd3 ba1.3k sqft1733 Megargee St, Philadelphia, PA 19152For SaleMLS ID #PAPH2640554, XIAOJING PAN, Home Vista Realty. Bright MLS
- $378,0003 bd3 ba1.3k sqft2019 Faunce St, Philadelphia, PA 19152For SaleMLS ID #PAPH2606360, Xuan Jiang, Home Vista Realty. Bright MLS
- $359,9004 bd3 ba1.5k sqft1834 Lansing St, Philadelphia, PA 19111For SaleMLS ID #PAPH2645402, Mo Latif, Premium Realty Group Inc. Bright MLS
- $324,9003 bd2 ba1k sqft1621 Strahle St, Philadelphia, PA 19152For SaleMLS ID #PAPH2626120, Rachel Sharabani, Homestarr Realty. Bright MLS
- $379,0003 bd3 ba1.5k sqft7408 Brous Ave, Philadelphia, PA 19152For SaleMLS ID #PAPH2606786, Kelly Huang, HK99 Realty LLC. Bright MLS
- $349,9903 bd3 ba1.5k sqft7722 Fairfield St, Philadelphia, PA 19152For SaleMLS ID #PAPH2632448, Rick Chan, Home Vista Realty. Bright MLS
- $315,0003 bd2 ba1.5k sqft1836 Evarts St, Philadelphia, PA 19152For SaleMLS ID #PAPH2663278, Scott Geller, RE/MAX Centre Realtors. Bright MLS
- $358,9002 bd1 ba1.1k sqft35 James Rd, Hatboro, PA 19040For SaleMLS ID #PAMC2184976, Lou Catalanotti, LBC Property Group, LLC. Bright MLS
- $300,0003 bd2 ba1.2k sqft1818 Strahle St, Philadelphia, PA 19152For SaleMLS ID #PAPH2653430, Ella Thang, Canaan Realty Services INC. Bright MLS
- $359,9003 bd2 ba1.1k sqft409 Seville St #A, Philadelphia, PA 19128For SaleMLS ID #PAPH2634966, Michael Korkus, Coldwell Banker Realty. Bright MLS
- $279,5003 bd2 ba1.2k sqft7803 Argus Rd, Philadelphia, PA 19150For SaleMLS ID #PAPH2637340, Chau Than, Burholme Realty. Bright MLS
- $425,0002 bd3 ba1.2k sqft9712 Walley Ave, Philadelphia, PA 19115For SaleMLS ID #PAPH2659304, Balsam Habboush, Springer Realty Group. Bright MLS
- $405,0003 bd2 ba1.2k sqft810 N Park Ave, Philadelphia, PA 19123For SaleMLS ID #PAPH2638208, Susan Dong, BY Real Estate. Bright MLS
