Well-maintained Scottsboro home that combines timeless character with exceptional functionality. Beautiful hardwood floors throughout much of the home, creating a warm and inviting atmosphere. A gorgeous screened in porch for quiet nights outside and the standout feature is the impressive 24x40 detached shop—with 2 doors & fans: hobbyists, mechanics, woodworkers, small business owners, or anyone needing abundant storage and workspace. This versatile building offers endless possibilities. Newer stainless steel appliances, grantie counter tops, big kitchen pantry, metal roof, epoxy garage floor & utility sink, water softener, and insulated garage doors. Come see this home today.
For sale
$357,900
238 Cherokee Rd, Scottsboro, AL 35769
3beds
1,842sqft
:
Get pre-qualified$2,060/mo
Single Family Residence
Built in 2002
0.46 Acres Lot
$-- Zestimate®
$194/sqft
$-- HOA
What's special
Timeless characterInsulated garage doorsMetal roofNewer stainless steel appliancesWarm and inviting atmosphereExceptional functionalityBig kitchen pantry
- 1 day |
- 499 |
- 27 |
Likely to sell faster than
Zillow last checked:
Listing updated:
Listed by:
Bert Hubbell 256-527-1996,
Green Real Estate
Source: ValleyMLS,MLS#: 21925538
Facts & features
Interior
Bedrooms & bathrooms
- Bedrooms: 3
- Bathrooms: 2
- Full bathrooms: 1
- 3/4 bathrooms: 1
Rooms
- Room types: Foyer, Master Bedroom, Living Room, Bedroom 2, Dining Room, Bedroom 3, Kitchen, Breakfast, Guest, Laundry, Workshop, Breakfast Room, Bathroom 1, Bathroom 2, Bath:Full, Master Bathroom, Bath:EnsuiteFull, Bath:GuestFull, Bath:Guest3/4
Primary bedroom
- Features: Ceiling Fan(s), Carpet, Walk-In Closet(s)
- Level: First
- Area: 240
- Dimensions: 16 x 15
Bedroom 2
- Features: Ceiling Fan(s), Carpet, Smooth Ceiling
- Level: First
- Area: 121
- Dimensions: 11 x 11
Bedroom 3
- Features: Ceiling Fan(s), Smooth Ceiling, Wood Floor, Walk-In Closet(s)
- Level: First
- Area: 165
- Dimensions: 15 x 11
Bathroom 1
- Features: Double Vanity, Granite Counters, Tile
- Level: First
- Area: 50
- Dimensions: 10 x 5
Bathroom 2
- Features: Granite Counters, Tile
- Level: First
- Area: 45
- Dimensions: 5 x 9
Kitchen
- Features: Granite Counters, Pantry, Recessed Lighting, Smooth Ceiling, Tile
- Level: First
- Area: 168
- Dimensions: 12 x 14
Living room
- Features: Ceiling Fan(s), Crown Molding, Smooth Ceiling, Wood Floor
- Level: First
- Area: 299
- Dimensions: 13 x 23
Laundry room
- Features: Smooth Ceiling, Tile
- Level: First
- Area: 48
- Dimensions: 8 x 6
Heating
- Central 1, Electric
Cooling
- Central 1, Electric
Appliances
- Included: Range, Dishwasher, Microwave, Refrigerator, Electric Water Heater
Features
- Basement: Crawl Space
- Has fireplace: No
- Fireplace features: None
Interior area
- Total interior livable area: 1,842 sqft
Property
Parking
- Parking features: Garage-Two Car, Garage-Attached, Garage-Detached, Workshop in Garage, Garage Door Opener, Garage Faces Front, Driveway-Concrete
Features
- Levels: One
- Stories: 1
- Patio & porch: Covered, Covered Porch, Deck, Front Porch, Patio, Screened Porch
Lot
- Size: 0.46 Acres
- Dimensions: 200 x 96
Details
- Parcel number: 39 27 08 34 0 000 127.000
Construction
Type & style
- Home type: SingleFamily
- Architectural style: Ranch
- Property subtype: Single Family Residence
Condition
- New construction: No
- Year built: 2002
Utilities & green energy
- Sewer: Public Sewer
- Water: Public
Community & HOA
Community
- Subdivision: River Ridge Estates
HOA
- Has HOA: No
Location
- Region: Scottsboro
Financial & listing details
- Price per square foot: $194/sqft
- Tax assessed value: $251,200
- Annual tax amount: $929
- Date on market: 8/4/2026
Estimated market value
Not available
Estimated sales range
Not available
$1,922/mo
Price history
| Date | Event | Price |
|---|---|---|
| 8/4/2026 | Listed for sale | $357,900+0.8%$194/sqft |
Source:  ValleyMLS #21925538 Report a problem ValleyMLS #21925538 Report a problem | ||
| 6/23/2026 | Listing removed | -- |
Source: Owner Report a problem | ||
| 6/9/2026 | Listed for sale | $355,000$193/sqft |
Source: Owner Report a problem | ||
| 6/9/2026 | Pending sale | $355,000$193/sqft |
Source: Owner Report a problem | ||
| 5/30/2026 | Listed for sale | $355,000+81.1%$193/sqft |
Source: Owner Report a problem | ||
| 8/4/2020 | Sold | $196,000-2%$106/sqft |
Source: ValleyMLS #1147050 Report a problem | ||
| 7/4/2020 | Pending sale | $199,900$109/sqft |
Source: Rise Real Estate #1147050 Report a problem | ||
| 6/30/2020 | Listed for sale | $199,900+25%$109/sqft |
Source: BHHS Rise-Scottsboro Branch #1147050 Report a problem | ||
| 3/28/2014 | Sold | $159,900-2.8%$87/sqft |
Source: ValleyMLS #409420 Report a problem | ||
| 8/13/2013 | Price change | $164,500-2.4%$89/sqft |
Source: Deborah Burton Realty, LLC #409420 Report a problem | ||
| 7/8/2013 | Price change | $168,500-0.9%$91/sqft |
Source: Johnson Realty #475101 Report a problem | ||
| 4/18/2013 | Price change | $170,000-2.9%$92/sqft |
Source: Johnson Realty #475101 Report a problem | ||
| 2/17/2013 | Listed for sale | $175,000$95/sqft |
Source: Johnson Realty #475101 Report a problem | ||
Public tax history
| Year | Property taxes | Tax assessment |
|---|---|---|
| 2025 | $929 +6.9% | $19,160 +6.9% |
| 2024 | $869 +9.3% | $17,920 +9.3% |
| 2023 | $795 +5.1% | $16,400 +5.1% |
| 2022 | $757 | $15,600 |
| 2021 | $757 +5.8% | $15,600 +5.8% |
| 2020 | $715 +7.4% | $14,740 +13.2% |
| 2019 | $666 +14.3% | $13,020 -1.2% |
| 2018 | $582 -1.3% | $13,180 -90% |
| 2017 | $590 +3.8% | $131,700 +3.4% |
| 2016 | $569 | $127,400 |
| 2015 | $569 | $127,400 |
| 2014 | $569 | $127,400 |
Find assessor info on the county website
Monthly payment
Est. payment
Payment breakdown
Explore the cost of this home by adjusting the details. Changes won't be saved.Climate risks
Neighborhood: 35769
Nearby schools
GreatSchools rating
- 9/10Caldwell Elementary SchoolGrades: 1-3Distance: 2.6 mi
- 7/10Scottsboro Jr High SchoolGrades: 7-8Distance: 3 mi
- 7/10Scottsboro High SchoolGrades: 9-12Distance: 2 mi
Schools provided by the listing agent
- Elementary: Caldwell Elem School
- Middle: Scottsboro Middle School
- High: Scottsboro High School
Source: ValleyMLS. This data may not be complete. We recommend contacting the local school district to confirm school assignments for this home.
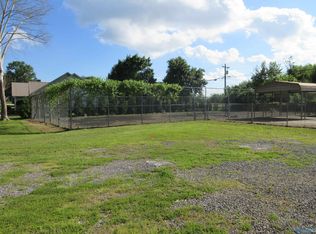
- $50,0000.75 acres192 Cherokee Rd, Scottsboro, AL 35769Sold
- $347,700-- bd0 ba1.2k sqft270 Cherokee Rd, Scottsboro, AL 35769Off Market
- $165,400-- bd2 ba2k sqft270 Cherokee Rd, Scottsboro, AL 35769Off Market
- $12,000-- sqft270 Cherokee Rd, Scottsboro, AL 35769Off Market
- $261,300-- bd-- ba-- sqft289 Cherokee Road, Scottsboro, AL 35769Off Market
- $456,0004 bd3 ba3k sqft289 Cherokee Road, Scottsboro, AL 35768Off Market
- $221,100-- bd0 ba1.5k sqft251 Cherokee Rd, Scottsboro, AL 35769Off Market
- $280,200-- bd0 ba1.6k sqft180 Cherokee Rd, Scottsboro, AL 35769Off Market
A local agent can set up tours, give advice and negotiate with sellers.
A local lender can help you make sure your offer is ready when you are.
Similar homes
- $314,9003 bd2 ba1.9k sqft1008 Cimarron Dr, Scottsboro, AL 35769For Sale
 MLS ID #21925251, Karen Kirkland. ValleyMLS
 - $330,0003 bd2 ba1.9k sqft54 Grandwood Ln, Scottsboro, AL 35769For Sale
 MLS ID #21925394, David Holder. ValleyMLS
 - $349,9004 bd2 ba2k sqft1219 Hood Ave, Scottsboro, AL 35769For Sale
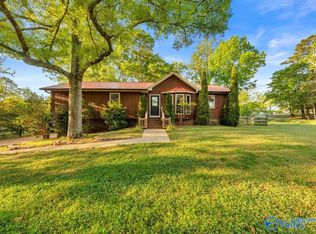 MLS ID #21915023, Jeffrey Adkins. ValleyMLS
 - $309,0003 bd3 ba1.9k sqft1206 Wildwood Dr, Scottsboro, AL 35769For Sale
 MLS ID #21924878, Kirk Griggs. ValleyMLS
 - $359,9003 bd3 ba2.2k sqft3144 Clemons Rd, Scottsboro, AL 35769For SaleMLS ID #1533568, Nelson Poore. Greater Chattanooga Realtors
- $339,0003 bd2 ba1.5k sqft1706 Edwin St, Scottsboro, AL 35768For SaleMLS ID #21924818, Michele Willis. ValleyMLS
- $319,9003 bd2 ba1.9k sqft46 Grandwood Ln, Scottsboro, AL 35769For SaleMLS ID #21924445, Debbie Mathis. ValleyMLS
- $299,0003 bd2 ba1.6k sqft437 Anderson St W, Scottsboro, AL 35769For SaleMLS ID #21924715, Vincent Lovvorn. ValleyMLS
- $278,0004 bd3 ba2.3k sqft3207 Scenic Dr, Scottsboro, AL 35769For SaleMLS ID #21925153, Vickie Sanders. ValleyMLS
- $370,0004 bd2 ba2.4k sqft160 Santa Maria Dr, Scottsboro, AL 35769For SaleMLS ID #21910150, Savana Price. ValleyMLS
- $250,0003 bd2 ba1.4k sqft191 Richard Ave, Scottsboro, AL 35769For SaleMLS ID #21924027, Josh Jackson. ValleyMLS
- $300,0004 bd3 ba2.1k sqft1806 Becky Ln, Scottsboro, AL 35769For SaleMLS ID #21914648, Beau Miles. ValleyMLS
- $375,0003 bd2 ba1.9k sqft16695 State Highway 35, Scottsboro, AL 35768For SaleMLS ID #21920881, Anne Adams. ValleyMLS
- $399,9003 bd3 ba2.1k sqft399 Talley St, Scottsboro, AL 35769New ConstructionMLS ID #21922066, Tyree Middlebrooks. ValleyMLS
- $354,9003 bd2 ba2.1k sqft288 Cardessa Ln, Grant, AL 35747For SaleMLS ID #21925355, Kimberly Hargraves. ValleyMLS
- $377,0004 bd3 ba2.2k sqft40 Sydney Dr, Scottsboro, AL 35769For SaleMLS ID #21921272, Mikaila Sutton. ValleyMLS
- $279,9002 bd4 ba2.1k sqft514 Childress Dr, Scottsboro, AL 35769For SaleMLS ID #21917480, Justin Hosea. ValleyMLS
- $299,9005 bd3 ba2k sqft31 Press Rd, Scottsboro, AL 35769New ConstructionValleyMLS
- $320,0003 bd2 ba1.7k sqft699 S Kyle St, Scottsboro, AL 35768For SaleMLS ID #21921950, Kelsey Zwack Pizzato. ValleyMLS
- $379,0004 bd2 ba2.1k sqft232 Emery Ln, Section, AL 35771For SaleMLS ID #21923517, Craig Patterson. ValleyMLS
