Tucked away on a beautiful 1.06-acre lot, this home invites you in with flat, usable land framed by mature shade trees and sweeping mountain views.
Inside, the story begins in the living room, where a cozy gas-log fireplace becomes the heart of the home—perfect for slow mornings, quiet evenings, and everything in between. Newly installed flooring (2025) flows throughout the home, adding a fresh, seamless feel to each room. The kitchen offers a practical layout with a small island and generous storage, that opens to a separate dining room.
The primary bedroom offers a peaceful retreat of its own, complete with a private en-suite bathroom and a spacious walk-in closet.
Step outside to enjoy a brand-new front porch (2025) with a wheelchair-accessible ramp, offering a warm welcome to all. The newly built back deck (2025) is made for entertaining, unwinding, or taking in the mountain backdrop that stretches beyond the yard. With a new roof overhead (2025), you’ll enjoy added comfort and confidence for years to come.
Whether you're dreaming of a garden or simply a quiet spot to breathe in the country air, this property offers endless potential—and plenty of opportunity to add your own touches and updates to make it truly yours.
Closed
Zestimate®
$278,000
238 Cherry Holw, Burnsville, NC 28714
3beds
1,524sqft
Manufactured Home
Built in 2006
1.06 Acres Lot
$278,000 Zestimate®
$182/sqft
$1,756 Estimated rent
Home value
$278,000
Estimated sales range
Not available
$1,756/mo
Zestimate® history
Owner options
List your home for rent
$1,756/mo
Rent Zestimate®
Find your next renter with Zillow Rental Manager. Plus, with online applications, you can quickly screen prospective tenants – for free.
$1,756/mo
Rent Zestimate®
Refinance and save
$1,624/mo
Est. payment
Refinancing to a lower rate could help reduce your monthly payments and save thousands over the life of the loan.
$1,624/mo
Est. payment
Explore your selling options
Work with a Zillow partner agent
Leverage their expertise and Zillow's premium Showcase listings to get your home seen by more buyers.
Get startedList with your own agent
Get your home in front of millions of buyers by listing it on Zillow.
Learn how to do itSell it yourself
Take full control of how buyers see your home on Zillow by listing For Sale by Owner (FSBO).
List your homeWhat's special
Sweeping mountain viewsCozy gas-log fireplaceFlat usable landMature shade treesSeparate dining roomNewly installed flooring
Zillow last checked:
Listing updated:
Listed by:
Kelly Lassiter kellylassiter@kw.com,
Keller Williams Professionals
Bought with:
Non Member
Canopy Administration
Source: Canopy MLS as distributed by MLS GRID,MLS#: 4327901
Facts & features
Interior
Bedrooms & bathrooms
- Bedrooms: 3
- Bathrooms: 2
- Full bathrooms: 2
- Main level bedrooms: 3
Primary bedroom
- Level: Main
Living room
- Features: Built-in Features, Garden Tub, Kitchen Island, Walk-In Closet(s)
- Level: Main
Heating
- Propane, Wall Furnace
Cooling
- Window Unit(s)
Appliances
- Included: Dishwasher, Gas Range, Microwave, Oven, Propane Water Heater, Refrigerator with Ice Maker, Washer/Dryer
- Laundry: Mud Room, Main Level
Features
- Built-in Features, Soaking Tub, Kitchen Island, Pantry, Walk-In Closet(s)
- Flooring: Laminate
- Doors: Insulated Door(s), Screen Door(s)
- Windows: Insulated Windows
- Has basement: No
- Fireplace features: Gas Log, Living Room
Interior area
- Total structure area: 1,524
- Total interior livable area: 1,524 sqft
- Finished area above ground: 1,524
- Finished area below ground: 0
Property
Parking
- Parking features: Driveway
- Has uncovered spaces: Yes
Accessibility
- Accessibility features: Mobility Friendly Flooring, No Interior Steps, Ramp(s)-Main Level
Features
- Levels: One
- Stories: 1
- Patio & porch: Deck, Front Porch
- Has view: Yes
- View description: Mountain(s)
Lot
- Size: 1.06 Acres
- Features: Level
Details
- Additional structures: Shed(s)
- Parcel number: 074900401451000
- Zoning: None
- Special conditions: Standard
- Other equipment: Fuel Tank(s)
Construction
Type & style
- Home type: MobileManufactured
- Property subtype: Manufactured Home
Materials
- Vinyl
- Foundation: Crawl Space
Condition
- New construction: No
- Year built: 2006
Utilities & green energy
- Sewer: Septic Installed
- Water: Well
- Utilities for property: Cable Available, Electricity Connected, Propane
Community & HOA
Community
- Security: Smoke Detector(s)
- Subdivision: Cherry Hollow
Location
- Region: Burnsville
- Elevation: 2500 Feet
Financial & listing details
- Price per square foot: $182/sqft
- Tax assessed value: $163,800
- Annual tax amount: $966
- Date on market: 12/12/2025
- Cumulative days on market: 98 days
- Listing terms: Cash,Conventional,FHA,VA Loan
- Electric utility on property: Yes
- Road surface type: Gravel
Price history
| Date | Event | Price |
|---|---|---|
| 5/28/2026 | Sold | $278,000-7.3%$182/sqft |
Source:  Canopy MLS as distributed by MLS GRID #4327901 Report a problem Canopy MLS as distributed by MLS GRID #4327901 Report a problem | ||
| 3/11/2026 | Price change | $300,000-2.9%$197/sqft |
Source: Canopy MLS as distributed by MLS GRID #4327901 Report a problem | ||
| 12/12/2025 | Listed for sale | $309,000+107.4%$203/sqft |
Source: Canopy MLS as distributed by MLS GRID #4327901 Report a problem | ||
| 12/10/2019 | Listing removed | $149,000$98/sqft |
Source: Lunsford Realty #31765 Report a problem | ||
| 9/12/2019 | Price change | $149,000-6.3%$98/sqft |
Source: Lunsford Realty #31765 Report a problem | ||
| 6/17/2019 | Listed for sale | $159,000$104/sqft |
Source: Lunsford Realty #31765 Report a problem | ||
Public tax history
| Year | Property taxes | Tax assessment |
|---|---|---|
| 2025 | $966 | $163,800 |
| 2024 | $966 +103.2% | -- |
| 2023 | $476 | $71,000 |
| 2022 | $476 | $71,000 |
| 2021 | $476 | $71,000 |
| 2020 | $476 | $71,000 |
| 2019 | $476 | $71,000 |
| 2018 | $476 | $71,000 |
| 2017 | $476 +1.5% | $71,000 |
| 2016 | $469 | $71,000 +25% |
| 2015 | $469 +194.6% | $56,800 |
| 2014 | $159 | $56,800 |
| 2013 | -- | $56,800 |
| 2012 | -- | $56,800 |
| 2011 | -- | $56,800 |
| 2010 | -- | $56,800 |
Find assessor info on the county website
Neighborhood: 28714
Nearby homes
- $317,2003 bd2 ba1.9k sqft192 Cherry Holw, Burnsville, NC 28714Off Market
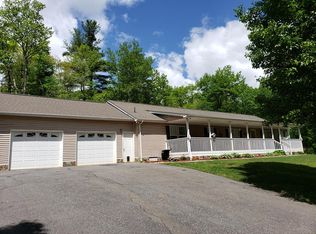
- $328,9003 bd2 ba1.3k sqft286 Cherry Holw, Burnsville, NC 28714Off Market
- $355,0003 bd3 ba2.8k sqft211 Cherry Holw, Burnsville, NC 28714Sold
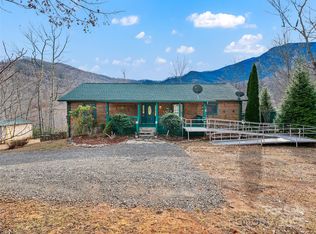
- $280,0003 bd2 ba1.3k sqft249 Cherry Holw #42, Burnsville, NC 28714Sold
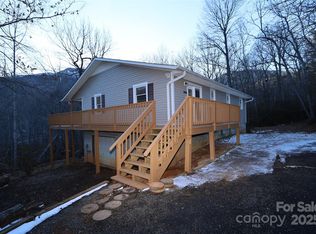
- $280,0003 bd2 ba1.3k sqft249 Cherry Holw, Burnsville, NC 28714Sold
- $48,600-- bd-- ba-- sqft44 Cherry Holw, Burnsville, NC 28714Off Market
- $282,4003 bd2 ba1.8k sqft780 Hickory Springs Rd, Burnsville, NC 28714Off Market
- $247,7003 bd2 ba1.1k sqft184 Cherry Holw, Burnsville, NC 28714Off Market
Nearby schools
GreatSchools rating
- 4/10Micaville ElementaryGrades: K-5Distance: 1.9 mi
- 8/10East Yancey MiddleGrades: 6-8Distance: 2.8 mi
- 5/10Mountain Heritage HighGrades: PK,9-12Distance: 6.3 mi
Schools provided by the listing agent
- Elementary: Burnsville
- Middle: East Yancey
- High: Mountain Heritage
Source: Canopy MLS as distributed by MLS GRID. This data may not be complete. We recommend contacting the local school district to confirm school assignments for this home.
Sell for more on Zillow
Get a Zillow Showcase℠ listing at no additional cost and you could sell for .
$278,000
2% more
+$5,560
With Zillow Showcase(estimated)
$283,560
- North Carolina
- Yancey County
- Burnsville
- 28714
- 238 Cherry Holw
Nearby cities
Nearby zip codes
Other Burnsville Topics
