🏡✨ WELCOME TO 238 CLEAR RIDGE ROAD, UNION BRIDGE, MD — WHERE SPACE, PRIVACY & POSSIBILITIES COME TOGETHER! ✨🐴🌳Prepare to fall in love with this truly special property offering the kind of space, setting, and versatility that are becoming harder and harder to find! Nestled on an absolutely stunning, nearly 4½-acre lot, this beautiful ranch-style home with additional upper-level bedroom space offers an impressive 5 bedrooms, 3½ baths, and a 2-car front-load garage with a NEW PAVED DRIVEWAY— giving you room to live, grow, entertain, and enjoy the lifestyle you've been dreaming about. 🏡💫 ✨ MAIN-FLOOR LIVING AT ITS FINEST! ✨this home offers TWO PRIMARY BEDROOMS, providing incredible flexibility for multi-generational living, extended family, guests, or simply creating your own private retreat. 🛏❤ The closet space is more than adequate in EVERY ROOM. Wait until you see the main-level laundry room! 🧺 Thoughtfully designed and created by the owners themselves, this isn't simply a utility space — it's a functional part of the home designed around everyday living.🍽 A KITCHEN MADE FOR GATHERING! 🍽The heart of this home was made for people to come together! The spacious kitchen features a walk-in pantry and an impressive island with seating galore. Preparing a quiet dinner, hosting the holidays, gathering everyone for Sunday breakfast, or entertaining a house full of friends, there is room for an enormous gathering without ever feeling crowded. 🥂🍴❤ The dining area sits comfortably beside it and boasts enough space for everybody — and then some! This is a home designed for gathering, celebrating, and making memories. 🔥 OPEN, SPACIOUS & INCREDIBLY VERSATILE! 🔥 The wide-open floor plan continues with TWO great rooms, plus an additional play, living, or office area complete with built-ins. Work from home, create a playroom, design a library, or make it your own — the flexibility is already here!🔥🪨 AND THEN THERE'S THE STONE HEARTH… When the temperatures drop, settle in for an unforgettable evening beside the MASSIVE FLOOR-TO-CEILING STONE HEARTH featuring a WOOD-BURNING FIREPLACE. This dramatic feature creates a warm, rustic focal point and gives the room the character and atmosphere you simply can't duplicate. Prefer another place to gather? The front family room offers its own inviting setting with a NEW MANTLE and ELECTRIC FIREPLACE. Two distinctive gathering spaces mean everyone can spread out while still feeling connected. ❤🔥The work has been done to create spaces that feel fresh, functional, and ready for their next chapter. 🌳 AND THEN… STEP OUTSIDE. 🌳 Just when you think you've seen it all, step onto the extended rear deck overlooking the property's beautiful acreage. Imagine sitting outside with your morning coffee ☕, enjoying dinner as the sun goes down, or simply taking in the peace and tranquility surrounding you. This is the kind of outdoor space that reminds you exactly why you wanted acreage in the first place. 🌅❤ 🌳 THE LAND IS A SHOWSTOPPER! 🌳Once surrounded & lined by mature trees, check out the effort this owner has completed while living here, including the beautifully cleared expanse of land ready for your imagination, animals, activities, and family to thrive on. Dreaming of bringing a horse home? 🐴 Considering farm animals? 🐐🐓 Room for gardens, outdoor activities, recreation, gatherings, or simply wide-open space! This property gives you the canvas to create it. 🌻There's something extraordinary about having nearly 4½ acres of your own — room to breathe, room to roam, and room to create the lifestyle that works for YOU. Imagine morning coffee overlooking your property ☕🌅, afternoons enjoying 🌻 the outdoors, and evenings surrounded by peaceful country scenery. ✨📍 LOCATION, LOCATION, LOCATION! Sought after country atmosphere conv to Frederick & Carroll Counties & beyond.
Pending
$699,999
238 Clear Ridge Rd, Union Bridge, MD 21791
5beds
3,612sqft
Single Family Residence
Built in 2009
4.43 Acres Lot
$683,600 Zestimate®
$194/sqft
$-- HOA
What's special
Wood-burning fireplaceBeautiful acreageNew paved drivewayMassive floor-to-ceiling stone hearthWalk-in pantryTwo primary bedroomsTwo great rooms
- 39 days
- 1,249
- 89
Zillow last checked:
Listing updated:
Listed by:
Stacie Miller 703-577-4850,
Century 21 Redwood Realty (301) 365-0664
Source: Bright MLS,MLS#: MDCR2037018
Facts & features
Interior
Bedrooms & bathrooms
- Bedrooms: 5
- Bathrooms: 4
- Full bathrooms: 3
- 1/2 bathrooms: 1
- Main level bathrooms: 4
- Main level bedrooms: 4
Basement
- Area: 0
Heating
- Heat Pump, Electric
Cooling
- Central Air, Electric
Appliances
- Included: Electric Water Heater
- Laundry: Main Level, Has Laundry, Washer In Unit, Dryer In Unit
Features
- Built-in Features, Breakfast Area, Bathroom - Walk-In Shower, Bathroom - Tub Shower, Soaking Tub, Additional Stairway
- Flooring: Carpet, Ceramic Tile, Laminate
- Doors: Sliding Glass
- Has basement: No
- Number of fireplaces: 2
- Fireplace features: Stone, Electric
Interior area
- Total structure area: 3,612
- Total interior livable area: 3,612 sqft
- Finished area above ground: 3,612
- Finished area below ground: 0
Video & virtual tour
Property
Parking
- Parking features: Gravel, Driveway
- Has uncovered spaces: Yes
Accessibility
- Accessibility features: Accessible Entrance, No Stairs
Features
- Levels: One
- Stories: 1
- Patio & porch: Deck, Porch
- Exterior features: Play Area, Sidewalks, Other
- Pool features: None
Lot
- Size: 4.43 Acres
- Features: Adjoins - Open Space, Backs - Open Common Area, Backs to Trees, Cleared, Front Yard, Premium, Rear Yard, SideYard(s), Unrestricted, Year Round Access
Details
- Additional structures: Above Grade, Below Grade, Outbuilding
- Parcel number: 0702003562
- Zoning: AGRIC
- Special conditions: Standard
- Horses can be raised: Yes
- Horse amenities: Horses Allowed
Construction
Type & style
- Home type: SingleFamily
- Architectural style: Ranch/Rambler
- Property subtype: Single Family Residence
Materials
- Frame
- Foundation: Permanent
Condition
- Very Good
- New construction: No
- Year built: 2009
- Major remodel year: 2021
Utilities & green energy
- Sewer: Septic Exists
- Water: Private, Well
Community & HOA
Community
- Subdivision: None Available
HOA
- Has HOA: No
Location
- Region: Union Bridge
Financial & listing details
- Price per square foot: $194/sqft
- Tax assessed value: $603,600
- Annual tax amount: $6,562
- Date on market: 8/14/2026
- Listing agreement: Exclusive Agency
- Ownership: Fee Simple
Estimated market value
$683,600
$649,000 - $718,000
$4,033/mo
Price history
| Date | Event | Price |
|---|---|---|
| 9/14/2026 | Pending sale | $699,999$194/sqft |
Source:  Bright MLS #MDCR2037018 Report a problem Bright MLS #MDCR2037018 Report a problem | ||
| 9/10/2026 | Listing removed | $699,999$194/sqft |
Source: Bright MLS #MDCR2037018 Report a problem | ||
| 9/1/2026 | Price change | $699,999-6.7%$194/sqft |
Source: Bright MLS #MDCR2037018 Report a problem | ||
| 8/14/2026 | Listed for sale | $749,999+66.7%$208/sqft |
Source: Bright MLS #MDCR2037018 Report a problem | ||
| 5/25/2021 | Sold | $450,000+542.9%$125/sqft |
Source: Public Record Report a problem | ||
| 9/29/2003 | Sold | $70,000$19/sqft |
Source: Public Record Report a problem | ||
Public tax history
| Year | Property taxes | Tax assessment |
|---|---|---|
| 2025 | $6,562 +6.1% | $575,433 +5.1% |
| 2024 | $6,184 +5.4% | $547,267 +5.4% |
| 2023 | $5,866 +1.3% | $519,100 |
| 2022 | $5,793 +1.3% | $519,100 +2.5% |
| 2021 | $5,720 +1.3% | $506,233 +1.3% |
| 2020 | $5,648 +5.8% | $499,800 |
| 2019 | $5,337 +6.2% | $499,800 +12.3% |
| 2018 | $5,027 +6.6% | $444,867 +6.6% |
| 2017 | $4,717 | $417,400 |
| 2016 | -- | $417,400 |
| 2015 | -- | $417,400 -2% |
| 2014 | -- | $425,800 |
| 2013 | -- | $425,800 |
| 2012 | -- | $425,800 -22.7% |
| 2011 | -- | $550,870 |
| 2010 | -- | $550,870 +241.2% |
| 2009 | -- | $161,466 +8.3% |
| 2008 | -- | $149,100 +21.9% |
| 2007 | -- | $122,346 +28% |
| 2006 | -- | $95,593 +38.9% |
| 2005 | -- | $68,840 +5.1% |
| 2004 | -- | $65,506 +7.2% |
| 2003 | -- | $61,113 +5.8% |
| 2002 | -- | $57,780 -1.8% |
| 2001 | -- | $58,812 |
Find assessor info on the county website
Monthly payment
Est. payment
Payment breakdown
Explore the cost of this home by adjusting the details. Changes won't be saved.Climate risks
Neighborhood: 21791
Nearby schools
Schools provided by the listing agent
- District: Carroll County Public Schools
Source: Bright MLS. This data may not be complete. We recommend contacting the local school district to confirm school assignments for this home.
- $403,4004 bd3 ba2.3k sqft232 Clear Ridge Rd, Union Bridge, MD 21791Off Market
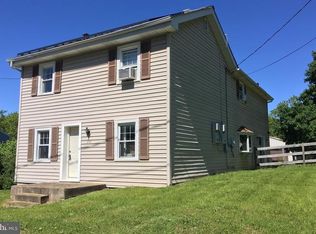
- $342,500-- bd2 ba1.9k sqft228 Clear Ridge Rd, Union Bridge, MD 21791Off Market
- $225,400-- bd1 ba1.4k sqft222 Clear Ridge Rd, Union Bridge, MD 21791Off Market
- $529,900-- bd2 ba2.1k sqft244 Clear Ridge Rd, Union Bridge, MD 21791Off Market
Similar homes
- $700,0004 bd4 ba3.1k sqft14903 Chelsea Cir, Mount Airy, MD 21771For Sale

 MLS ID #MDFR2084172, Ellie Mcintire, The KW Collective. Bright MLS
 - $735,0004 bd4 ba3k sqft187 Bell Rd, Westminster, MD 21158For Sale
 MLS ID #MDCR2037492, Ginny Rizzo, Long & Foster Real Estate, Inc.. Bright MLS
 - $775,0005 bd4 ba3.5k sqft8840 Mapleville Rd, Mount Airy, MD 21771For Sale
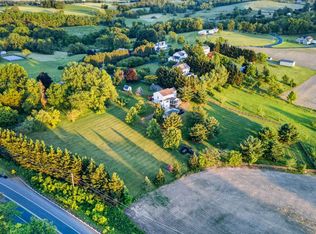 MLS ID #MDFR2088778, Brianna Buppert, The KW Collective. Bright MLS
 - $725,0004 bd4 ba3.3k sqftNone Available, Mount Airy, MD 21771For Sale
 MLS ID #MDCR2035984, Darren Ahearn, RE/MAX Results. Bright MLS
 - $625,0003 bd3 ba2.6k sqft11860 Nicholson Rd, Keymar, MD 21757For SaleMLS ID #MDFR2087996, Sue Kelley, Kelley Real Estate Professionals. Bright MLS
- $699,9005 bd3 ba3k sqft700 Blue Moon Ln, Westminster, MD 21157For SaleMLS ID #MDCR2037396, CARLTON STEPHENSON, Long & Foster Real Estate, Inc.. Bright MLS
- $700,0006 bd3 ba2.8k sqft7000 Sheldon Ln, Sykesville, MD 21784For SaleMLS ID #MDCR2037812, Veronica Sniscak, Compass. Bright MLS
- $599,9004 bd4 ba3.1k sqft1197 Larkspur Rd, Westminster, MD 21157For SaleMLS ID #MDCR2037170, R.J. Breeden, Berkshire Hathaway HomeServices Homesale Realty. Bright MLS
- $649,9004 bd3 ba2.7k sqft2728 Town View Cir, New Windsor, MD 21776For SaleMLS ID #MDCR2037314, Angela Morales, Charis Realty Group. Bright MLS
- $659,9004 bd3 ba2.7k sqft1951 Albert Rill Rd, Hampstead, MD 21074For SaleMLS ID #MDCR2036424, Trent Gladstone, The KW Collective. Bright MLS
- $699,9004 bd4 ba3.7k sqftWestwinds - Lake Linganore, New Market, MD 21774For SaleMLS ID #MDFR2088596, Jeannette Westcott, Keller Williams Realty Centre. Bright MLS
- $799,9004 bd4 ba4.2k sqft3814 Boteler Rd, Mount Airy, MD 21771For SaleMLS ID #MDCR2037408, Rich Fox, RE/MAX Realty Centre, Inc.. Bright MLS
- $799,9005 bd4 ba3.4k sqft800 Berrymans Ln, Reisterstown, MD 21136For SaleMLS ID #MDBC2175662, Chris Cooke, Berkshire Hathaway HomeServices Homesale Realty. Bright MLS
- $650,0004 bd3 ba2.6k sqft4036 Roop Rd, New Windsor, MD 21776For SaleMLS ID #MDCR2034090, Lucy Renehan, Berkshire Hathaway HomeServices Homesale Realty. Bright MLS
- $845,0004 bd3 ba2.8k sqft14921 Harrisville Rd, Mount Airy, MD 21771For SaleMLS ID #MDFR2086874, Karen Thompson, Berkshire Hathaway HomeServices PenFed Realty. Bright MLS
- $750,0006 bd5 ba3.3k sqft682 Stonegate Rd, Westminster, MD 21157For SaleMLS ID #MDCR2037374, Michelle Hybner, Hyatt & Company Real Estate, LLC. Bright MLS
- $580,0004 bd4 ba3.4k sqft328 Kenan St, Taneytown, MD 21787For SaleMLS ID #MDCR2037404, Marc Miller, LPT Realty, LLC. Bright MLS
- $659,0004 bd3 ba3.1k sqft105 Bedrock Dr, Walkersville, MD 21793For SaleMLS ID #MDFR2088940, Rob Whalen, Long & Foster Real Estate, Inc.. Bright MLS
- $835,0004 bd4 ba3.4k sqft1131 Arnold Rd, Westminster, MD 21157For SaleMLS ID #MDCR2033918, Dan Borowy, Redfin Corp. Bright MLS
- $649,9004 bd4 ba3.2k sqft614 S Main St, Woodsboro, MD 21798For SaleMLS ID #MDFR2087194, Shannon Flannery, Maurer Realty. Bright MLS
