Skip main navigation
Sold for $2,180,000
  • $2,180,000

    238 Coach Drive #56, Woodbury, NY 11797

    3beds
    2,662sqft
    Condominium, Residential
    Built in 2023
    -- sqft lot
    $2,188,300 Zestimate®
    $819/sqft
    $6,053 Estimated rent

    Home value

    $2,188,300

    $1.99M - $2.41M

    $6,053/mo

    Zestimate® history
    Loading
    Loading...

    Owner options

    List your home for rent

    $6,053/mo

    Rent Zestimate®

    Find your next renter with Zillow Rental Manager. Plus, with online applications, you can quickly screen prospective tenants – for free.

    Learn more

    $6,053/mo

    Rent Zestimate®

    Refinance and save

    $16,436/mo

    Est. payment

    Refinancing to a lower rate could help reduce your monthly payments and save thousands over the life of the loan.

    See today's rates

    $16,436/mo

    Est. payment

    Explore your selling options

    Work with a Zillow partner agent

    Leverage their expertise and Zillow's premium Showcase listings to get your home seen by more buyers.

    Get started

    List with your own agent

    Get your home in front of millions of buyers by listing it on Zillow.

    Learn how to do it

    Sell it yourself

    Take full control of how buyers see your home on Zillow by listing For Sale by Owner (FSBO).

    List your home

    What's special

    Gas fireplaceSoaring floor-to-ceiling windowsVersatile loft spaceNatural sunlightExpansive first-floor primary suiteLuxurious spa-inspired bathAbundant workspace
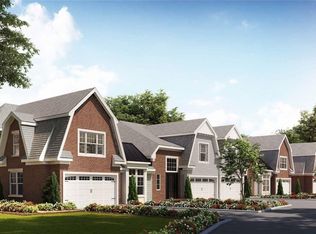

    This Ascot End Unit is the largest unit situated in an over 18 acres community in Woodbury, Kensington Estates a 24 Hour Gated boutique development offers a carefree luxury-lifestyle for residents 55 and over. Experience effortless luxury living in this stunning two-story townhome, thoughtfully designed with elegance, comfort, and convenience in mind. A dramatic double-height entry welcomes you with soaring floor-to-ceiling windows that flood the home with natural sunlight, creating a bright and airy atmosphere throughout. The open-concept floor plan is ideal for both everyday living and entertaining, featuring a spacious living room with a gas fireplace, an inviting dining area, and a beautifully appointed eat-in kitchen complete with a large center island and abundant workspace. Sliding doors lead to a private rear patio, seamlessly blending indoor and outdoor living. The expansive first-floor primary suite offers the ultimate retreat with multiple walk-in closets and a luxurious spa-inspired bath featuring dual vanities and generous storage. A convenient main-level laundry room and private elevator providing access to all floors add to the home’s exceptional functionality. Upstairs, you’ll find two generously sized bedrooms, each with its own en-suite bath, along with a versatile loft space that can easily serve as a fourth bedroom, home office, or media room. Additional highlights include a two-car garage and a full unfinished basement offering endless possibilities for future expansion, recreation space, storage, or customization. This exclusive community includes 80 planned residences near the villages of Cold Spring Harbor, Huntington, and Syosset. High end Luxury condominiums with, green space, pool, tennis, fitness center, pond and private clubhouse. Additional information: Min Age:55

    Zillow last checked:

    Listing updated:

    Listed by:

    Lisa Lauricella CBR 516-297-1188,

    Signature Premier Properties 516-496-0300

    Bought with:

    Madeleine Camay, 30CA0754920

    Compass Greater NY LLC

    Source: OneKey® MLS as distributed by MLS GRID,MLS#: 1009418MLS Logo

    Facts & features

    Interior

    Bedrooms & bathrooms
    • Bedrooms: 3
    • Bathrooms: 4
    • Full bathrooms: 3
    • 1/2 bathrooms: 1
    Other
    • Description: 2 Story EntryGreat Rm/Frplc, Eat -in Kitchen, Dining Room, Powder rm, Laundry, Primary Suite With Two Walk-in Closets, n
    • Level: First
    Other
    • Description: 2 Bedrooms Both En-Suite, Loft Area For Den Or Office Area.
    • Level: Second
    Basement
    • Description: Full Unfinished 8'7" Height, Utilities
    • Level: Basement
    Heating
    • Forced Air, Natural Gas
    Cooling
    • Central Air
    Appliances
    • Included: Dishwasher, Dryer, Freezer, Gas Cooktop, Gas Range, Microwave, Oven, Refrigerator, Stainless Steel Appliance(s), Washer, Gas Water Heater
    • Laundry: Washer/Dryer Hookup
    Features
    • First Floor Bedroom, First Floor Full Bath, Breakfast Bar, Cathedral Ceiling(s), Chefs Kitchen, Double Vanity, Eat-in Kitchen, Entrance Foyer, High Ceilings, Kitchen Island, Open Floorplan, Open Kitchen, Primary Bathroom, Quartz/Quartzite Counters, Recessed Lighting, Storage, Walk-In Closet(s)
    • Windows: Blinds, Drapes, Floor to Ceiling Windows, New Windows, Oversized Windows, Wood Frames
    • Basement: Full,Unfinished
    • Attic: Partial
    • Number of fireplaces: 1
    • Fireplace features: Gas
    • Common walls with other units/homes: 1 Common Wall,End Unit,No One Above,No One Below
    Interior area
    • Total structure area: 2,662
    • Total interior livable area: 2,662 sqft

    Property

    Parking
    • Total spaces: 2
    • Parking features: Attached, Driveway, Garage, Garage Door Opener, On Street
    • Garage spaces: 2
    • Has uncovered spaces: Yes
    Accessibility
    • Accessibility features: Accessible Bedroom, Accessible Central Living Area, Accessible Elevator Installed, Accessible Full Bath, Accessible Hallway(s), Accessible Kitchen, Grip-Accessible Features
    Features
    • Levels: Three Or More
    • Patio & porch: Patio
    • Exterior features: Private Entrance
    • Pool features: Community, In Ground
    Lot
    • Features: Back Yard, Landscaped, Level, Near Golf Course, Near Public Transit, Near School, Near Shops, Private
    Details
    • Parcel number: 13 D 0148UCA030000056
    • Special conditions: None

    Construction

    Type & style
    • Home type: Condo
    • Property subtype: Condominium, Residential
    • Attached to another structure: Yes
    Materials
    • Frame, HardiPlank Type
    Condition
    • Actual
    • Year built: 2023
    Details
    • Builder model: Ascot

    Utilities & green energy

    • Sewer: Public Sewer
    • Water: Public
    • Utilities for property: Cable Available, Electricity Connected, Natural Gas Connected, Sewer Connected, Trash Collection Private, Underground Utilities, Water Connected

    Community & HOA

    Community
    • Security: Gated Community, Security Gate
    • Senior community: Yes
    • Subdivision: Kensington Estates
    HOA
    • Has HOA: Yes
    • Services included: Common Area Maintenance, Maintenance Structure, Maintenance Grounds, Pool Service, Snow Removal, Trash, Water
    • HOA fee: $1,360 monthly
    Location
    • Region: Woodbury

    Financial & listing details

    • Price per square foot: $819/sqft
    • Annual tax amount: $15,657
    • Date on market: 6/8/2026
    • Cumulative days on market: 26 days
    • Listing agreement: Exclusive Right To Sell
    • Electric utility on property: Yes

    Price history

    DateEventPrice
    7/30/2026Sold$2,180,000+3.8%$819/sqft
    Source: OneKey® MLS as distributed by MLS GRID #1009418 Report a problem
    7/4/2026Pending sale$2,100,000$789/sqft
    Source: OneKey® MLS as distributed by MLS GRID #1009418 Report a problem
    6/8/2026Listed for sale$2,100,000+10.8%$789/sqft
    Source: OneKey® MLS as distributed by MLS GRID #1009418 Report a problem
    6/15/2024Listing removed--
    Source: OneKey® MLS as distributed by MLS GRID #3485028 Report a problem
    6/14/2023Listed for sale$1,895,000$712/sqft
    Source: OneKey® MLS as distributed by MLS GRID #3485028 Report a problem

    Public tax history

    Tax history is unavailable.

    Neighborhood: 11797

    Nearby schools

    GreatSchools rating
    Schools provided by the listing agent
    • Elementary: Walt Whitman Elementary School
    • Middle: H B Thompson Middle School
    • High: Syosset Senior High School

    Source: OneKey® MLS as distributed by MLS GRID. This data may not be complete. We recommend contacting the local school district to confirm school assignments for this home.

    Get a cash offer in 3 minutes
    Find out how much your home could sell for in as little as 3 minutes with a no-obligation cash offer.
    Estimated market value
    $2,188,300
    Get a cash offer in 3 minutes
    Find out how much your home could sell for in as little as 3 minutes with a no-obligation cash offer.
    Estimated market value
    $2,188,300