Skip main navigation
Sold for $440,000
  • $440,000

    238 Colorado Boulevard, Idaho Springs, CO 80452

    3beds
    2,147sqft
    Single Family Residence
    Built in 1900
    3,720 Square Feet Lot
    $444,900 Zestimate®
    $205/sqft
    $1,993 Estimated rent

    Home value

    $444,900

    $423,000 - $467,000

    $1,993/mo

    Zestimate® history
    Loading
    Loading...

    Owner options

    List your home for rent

    $1,993/mo

    Rent Zestimate®

    Find your next renter with Zillow Rental Manager. Plus, with online applications, you can quickly screen prospective tenants – for free.

    Learn more

    $1,993/mo

    Rent Zestimate®

    Refinance and save

    $2,512/mo

    Est. payment

    Refinancing to a lower rate could help reduce your monthly payments and save thousands over the life of the loan.

    See today's rates

    $2,512/mo

    Est. payment

    Explore your selling options

    Work with a Zillow partner agent

    Leverage their expertise and Zillow's premium Showcase listings to get your home seen by more buyers.

    Get started

    List with your own agent

    Get your home in front of millions of buyers by listing it on Zillow.

    Learn how to do it

    Sell it yourself

    Take full control of how buyers see your home on Zillow by listing For Sale by Owner (FSBO).

    List your home

    What's special

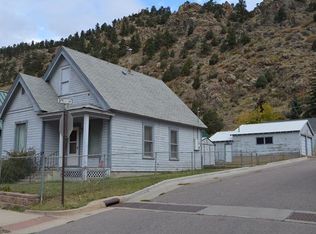
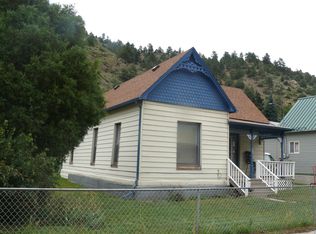
    Well maintained victorianHistoric characterPartially finished basementThree bedroomsStainless steel appliancesGranite countertopsMassive two-stall garage
    **Now priced $50,000 below previous list—an incredible opportunity in the heart of Idaho Springs.** Check out the $71 million investment gondola investment to the top of mountain (Might Argo Complex). Step inside a home where historic character meets modern strength—without the creaks, quirks, or compromises you might expect from a 1900 property. Well maintained Victorian @ heart of Idaho Springs delivers something rare: timeless charm, solid construction, and serious income potential just minutes from downtown. Lovingly cared for years, the pride of ownership is unmistakable. Home feels solid and comfortable, offering three bedrooms, one bath, and a warm, inviting layout designed for everyday living and weekend mountain escapes alike. **Where this property becomes exceptionally valuable—is the massive two-stall garage. Complete with workbenches and attic storage, this space opens the door to incredible possibilities: a future ADU, Airbnb suite, guest quarters, studio, workshop, or income-producing rental. The spacious kitchen anchors the home with granite countertops, stainless steel appliances, and plenty of room to cook, gather, and entertain. Downstairs, the partially finished basement offers cozy cabin-style character—perfect for a media room, creative studio, or extra lounge space after a long day exploring the mountains. Walk to local restaurants, breweries, art galleries, shops, festivals, and year-round community events. Indian Hot Springs is only five minutes away, while world-class mountain access puts Loveland, Winter Park, A-Basin, Copper Mountain, and Vail all within easy reach. Redevelopment surrounding the historic Argo Mine, plans for a future gondola and mountaintop music venue, and a growing food and arts scene, the town is rapidly transforming from a quick pass-through into a true mountain destination. At 7,500 feet elevation, enjoy crisp alpine sunshine with less snow than higher mountain towns—giving you more time to ski, hike, bike, fish, raft

    Zillow last checked:

    Listing updated:

    Listed by:

    Chris Curry chris@curryteam.com,

    Brokers Guild Real Estate,

    Isabel Curry 720-450-1459,

    Brokers Guild Homes

    Bought with:

    Alex Mackenzie-Low, 100102639

    Resident Realty South Metro

    Source: REcolorado as distributed by MLS GRID,MLS#: 4978119MLS Logo

    Facts & features

    Interior

    Bedrooms & bathrooms
    • Bedrooms: 3
    • Bathrooms: 1
    • Full bathrooms: 1
    • Main level bathrooms: 1
    • Main level bedrooms: 1
    Bedroom
    • Level: Upper
    Bedroom
    • Level: Upper
    Bedroom
    • Level: Main
    Bathroom
    • Level: Main
    Den
    • Level: Basement
    Dining room
    • Level: Main
    Family room
    • Level: Main
    Kitchen
    • Level: Main
    Laundry
    • Level: Main
    Utility room
    • Level: Basement
    Heating
    • Forced Air
    Cooling
    • None
    Appliances
    • Included: Dishwasher, Oven
    • Laundry: In Unit
    Features
    • Ceiling Fan(s), Granite Counters
    • Flooring: Carpet, Tile, Wood
    • Basement: Cellar,Finished,Partial
    • Number of fireplaces: 1
    • Fireplace features: Wood Burning
    Interior area
    • Total structure area: 2,147
    • Total interior livable area: 2,147 sqft
    • Finished area above ground: 1,460
    • Finished area below ground: 270

    Property

    Parking
    • Total spaces: 2
    • Parking features: Concrete, Dry Walled, Oversized
    • Garage spaces: 2
    Features
    • Levels: Two
    • Stories: 2
    • Patio & porch: Deck, Front Porch
    • Exterior features: Garden, Rain Gutters
    • Fencing: Full
    Lot
    • Size: 3,720 Square Feet
    • Features: Level, Near Public Transit, Near Ski Area
    • Residential vegetation: Mixed
    Details
    • Parcel number: 183535313004
    • Special conditions: Standard

    Construction

    Type & style
    • Home type: SingleFamily
    • Property subtype: Single Family Residence
    Materials
    • Frame, Vinyl Siding
    • Foundation: Structural
    • Roof: Metal
    Condition
    • Year built: 1900

    Utilities & green energy

    • Sewer: Public Sewer
    • Water: Public
    • Utilities for property: Cable Available, Electricity Connected, Natural Gas Connected

    Community & HOA

    Community
    • Subdivision: Idaho Springs
    HOA
    • Has HOA: No
    Location
    • Region: Idaho Springs

    Financial & listing details

    • Price per square foot: $205/sqft
    • Tax assessed value: $351,650
    • Annual tax amount: $1,666
    • Date on market: 3/13/2026
    • Listing terms: Cash,Conventional,FHA,VA Loan
    • Exclusions: None
    • Ownership: Estate
    • Electric utility on property: Yes
    • Road surface type: Paved

    Price history

    DateEventPrice
    5/1/2026Sold$440,000-2.2%$205/sqft
    Source: REcolorado as distributed by MLS GRID #4978119 Report a problem
    4/3/2026Pending sale$450,000$210/sqft
    Source: REcolorado as distributed by MLS GRID #4978119 Report a problem
    3/19/2026Price change$450,000-10%$210/sqft
    Source: REcolorado as distributed by MLS GRID #4978119 Report a problem
    3/13/2026Listed for sale$500,000$233/sqft
    Source: REcolorado as distributed by MLS GRID #4978119 Report a problem

    Public tax history

    YearProperty taxesTax assessment
    2024$1,258 -4.9%$23,560 -11.1%
    2023$1,322 -0.4%$26,490 +7.9%
    2022$1,328 $24,560 -2.8%
    2021-- $25,260 +19.1%
    2020$970 +0.4%$21,210
    2019$967 $21,210 +31.4%
    2018$967 +62%$16,140
    2017$597 $16,140 +9.1%
    2016-- $14,790
    2015-- $14,790 +6.9%
    2014-- $13,830
    2013-- $13,830 -1.7%
    2012-- $14,070
    2011-- $14,070 +2.1%
    2010-- $13,780
    2009$936 $13,780
    Find assessor info on the county website

    Neighborhood: 80452

    Nearby schools

    GreatSchools rating
    Schools provided by the listing agent
    • Elementary: Carlson
    • Middle: Clear Creek
    • High: Clear Creek
    • District: Clear Creek RE-1

    Source: REcolorado as distributed by MLS GRID. This data may not be complete. We recommend contacting the local school district to confirm school assignments for this home.

    Get pre-qualified for a loan
    At Zillow Home Loans, we can pre-qualify you in as little as 5 minutes with no impact to your credit score.

    An equal housing lender. NMLS #10287.