Charming, Move-In Ready Home with a Gorgeous Backyard!
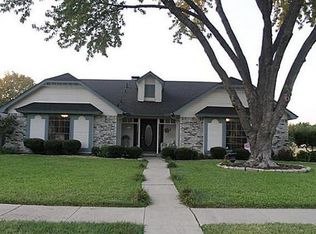
Welcome to this beautifully updated 4-bedroom, 2-bathroom home offering a gorgeous backyard and thoughtfully modern upgrades.
Key Features:
Prime Location: Minutes from top-rated schools, shopping, dining, and major highways.
Big Backyard Retreat: Enjoy an expansive, private outdoor space with lush, mature oak trees, beautiful landscaping, and a sparkling pool—perfect for entertaining, relaxing, or family fun.
Modern Updates: Updated bathrooms, energy-efficient windows, skylights in the living room, and a fully upgraded kitchen with stainless steel appliances and quartz countertops.
Recent Upgrades: Newer AC, water heater, and low-maintenance vinyl siding.
Cozy & Functional: Open living and dining areas with a fireplace, bathed in natural light, plus a layout designed for comfort and ease.
Located in a quiet, family-friendly neighborhood with parks and recreation nearby, this home is ready to impress. Don’t wait—schedule your showing today!
Sold
Street View
Price Unknown
238 Creekside Ln, Coppell, TX 75019
4beds
2,081sqft
Single Family Residence
Built in 1983
0.45 Acres Lot
$587,100 Zestimate®
$--/sqft
$3,296 Estimated rent
Home value
$587,100
$534,000 - $646,000
$3,296/mo
Zestimate® history
Owner options
List your home for rent
$3,296/mo
Rent Zestimate®
Find your next renter with Zillow Rental Manager. Plus, with online applications, you can quickly screen prospective tenants – for free.
$3,296/mo
Rent Zestimate®
Refinance and save
Refinancing to a lower rate could help reduce your monthly payments and save thousands over the life of the loan.
Explore your selling options
Work with a Zillow partner agent
Leverage their expertise and Zillow's premium Showcase listings to get your home seen by more buyers.
Get startedList with your own agent
Get your home in front of millions of buyers by listing it on Zillow.
Learn how to do itSell it yourself
Take full control of how buyers see your home on Zillow by listing For Sale by Owner (FSBO).
List your homeWhat's special
Sparkling poolGorgeous backyardUpdated bathroomsExpansive private outdoor spaceStainless steel appliancesQuartz countertopsEnergy-efficient windows
Zillow last checked:
Listing updated:
Listed by:
Nicholas Aldi 0718607 817-726-7810,
Keller Williams Realty 817-329-8850
Bought with:
Madhu Thakkalpalli
REKonnection, LLC
Source: NTREIS,MLS#: 20803779
Facts & features
Interior
Bedrooms & bathrooms
- Bedrooms: 4
- Bathrooms: 2
- Full bathrooms: 2
Primary bedroom
- Features: Ceiling Fan(s), Dual Sinks, Linen Closet
- Level: First
- Dimensions: 14 x 12
Bedroom
- Features: Ceiling Fan(s), Walk-In Closet(s)
- Level: First
- Dimensions: 13 x 10
Bedroom
- Features: Ceiling Fan(s)
- Level: First
- Dimensions: 10 x 12
Bedroom
- Features: Built-in Features, Ceiling Fan(s)
- Level: First
- Dimensions: 10 x 10
Primary bathroom
- Features: Dual Sinks, Linen Closet
- Level: First
- Dimensions: 0 x 0
Breakfast room nook
- Level: First
- Dimensions: 10 x 10
Dining room
- Level: First
- Dimensions: 13 x 12
Other
- Features: Dual Sinks, Linen Closet
- Level: First
- Dimensions: 10 x 5
Kitchen
- Features: Breakfast Bar, Built-in Features, Pantry, Solid Surface Counters
- Level: First
- Dimensions: 10 x 9
Living room
- Features: Fireplace
- Level: First
- Dimensions: 15 x 15
Utility room
- Features: Built-in Features
- Level: First
- Dimensions: 5 x 5
Appliances
- Included: Dishwasher, Electric Cooktop, Electric Oven, Electric Water Heater, Disposal, Microwave
- Laundry: Washer Hookup, Electric Dryer Hookup, Laundry in Utility Room
Features
- Decorative/Designer Lighting Fixtures, High Speed Internet, Pantry, Vaulted Ceiling(s), Walk-In Closet(s)
- Flooring: Carpet, Laminate, Simulated Wood
- Has basement: No
- Number of fireplaces: 1
- Fireplace features: Masonry, Wood Burning
Interior area
- Total interior livable area: 2,081 sqft
Property
Parking
- Total spaces: 2
- Parking features: Alley Access, Door-Single, Driveway, Garage, Garage Door Opener, Garage Faces Rear
- Attached garage spaces: 2
- Has uncovered spaces: Yes
Features
- Levels: One
- Stories: 1
- Patio & porch: Covered, Front Porch
- Pool features: Diving Board, Gunite, In Ground, Pool
Lot
- Size: 0.45 Acres
Details
- Parcel number: 18008040070170000
Construction
Type & style
- Home type: SingleFamily
- Architectural style: Ranch,Detached
- Property subtype: Single Family Residence
Materials
- Vinyl Siding
- Foundation: Slab
- Roof: Asphalt,Shingle
Condition
- Year built: 1983
Utilities & green energy
- Sewer: Public Sewer
- Water: Public
- Utilities for property: Sewer Available, Water Available
Community & HOA
Community
- Features: Curbs, Sidewalks
- Subdivision: Woodridge Sec 02
HOA
- Has HOA: No
Location
- Region: Coppell
Financial & listing details
- Tax assessed value: $457,610
- Annual tax amount: $9,126
- Date on market: 12/30/2024
- Cumulative days on market: 45 days
- Exclusions: None
Price history
| Date | Event | Price |
|---|---|---|
| 3/17/2025 | Sold | -- |
Source: NTREIS #20803779 Report a problem | ||
| 2/18/2025 | Pending sale | $595,000$286/sqft |
Source: NTREIS #20803779 Report a problem | ||
| 2/13/2025 | Contingent | $595,000$286/sqft |
Source: NTREIS #20803779 Report a problem | ||
| 1/25/2025 | Listed for sale | $595,000-1.7%$286/sqft |
Source: NTREIS #20803779 Report a problem | ||
| 1/19/2025 | Contingent | $605,000$291/sqft |
Source: NTREIS #20803779 Report a problem | ||
| 12/30/2024 | Listed for sale | $605,000$291/sqft |
Source: NTREIS #20803779 Report a problem | ||
Public tax history
| Year | Property taxes | Tax assessment |
|---|---|---|
| 2025 | $7,520 -17.6% | $457,610 |
| 2024 | $9,126 -4.6% | $457,610 |
| 2023 | $9,567 +72.1% | $457,610 +23.5% |
| 2022 | $5,558 -8.8% | $370,670 +51.3% |
| 2021 | $6,097 -1.6% | $245,000 |
| 2020 | $6,198 -1.2% | $245,000 |
| 2019 | $6,276 -7.5% | $245,000 -3% |
| 2018 | $6,783 -13.4% | $252,490 -12.6% |
| 2017 | $7,837 +13.9% | $288,770 +14.5% |
| 2016 | $6,879 +14.8% | $252,250 +5.1% |
| 2015 | $5,992 | $240,080 +9% |
| 2014 | $5,992 | $220,350 |
| 2013 | -- | -- |
| 2012 | -- | -- |
| 2011 | -- | -- |
| 2010 | -- | -- |
| 2009 | -- | -- |
| 2008 | -- | -- |
| 2007 | -- | -- |
| 2005 | -- | -- |
| 2004 | -- | -- |
| 2003 | -- | -- |
| 2002 | -- | -- |
| 2001 | -- | -- |
Find assessor info on the county website
Neighborhood: Woodridge
Nearby homes
- $454,7003 bd2 ba1.6k sqft234 Creekside Ln, Coppell, TX 75019Off Market

- $448,8003 bd2 ba1.8k sqft242 Creekside Ln, Coppell, TX 75019Off Market
- $388,4003 bd2 ba1.4k sqft828 Redcedar Way Dr, Coppell, TX 75019Off Market
- $440,5003 bd2 ba1.8k sqft832 Redcedar Way Dr, Coppell, TX 75019Off Market
- $374,8003 bd2 ba1.4k sqft824 Redcedar Way Dr, Coppell, TX 75019Off Market
- $409,8003 bd2 ba1.7k sqft246 Creekside Ln, Coppell, TX 75019Off Market
- $458,0003 bd2 ba1.8k sqft230 Creekside Ln, Coppell, TX 75019Off Market
- $388,7003 bd2 ba1.6k sqft820 Redcedar Way Dr, Coppell, TX 75019Off Market
Nearby schools
GreatSchools rating
- 9/10Mockingbird Elementary SchoolGrades: PK-5Distance: 0.2 mi
- 10/10Coppell Middle EastGrades: 6-8Distance: 0.3 mi
- 8/10Coppell High SchoolGrades: 9-12Distance: 2 mi
Schools provided by the listing agent
- Elementary: Mockingbir
- Middle: Coppelleas
- High: Coppell
- District: Coppell ISD
Source: NTREIS. This data may not be complete. We recommend contacting the local school district to confirm school assignments for this home.
Get a cash offer in 3 minutes
Find out how much your home could sell for in as little as 3 minutes with a no-obligation cash offer.
Estimated market value
$587,100
Get a cash offer in 3 minutes
Find out how much your home could sell for in as little as 3 minutes with a no-obligation cash offer.
Estimated market value
$587,100
- Texas
- Dallas County
- Coppell
- 75019
- Woodridge
- 238 Creekside Ln
