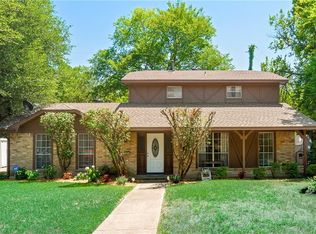
Fashionable mid-century, w timeless design, proudly boasts a spot on a prime corner lot in a fabulous cul-de-sac location.Well-established neighborhood w effortless access to highways, home is epitome of convenience & comfort. W 4 bedrooms & 2 chic bathrooms, there's plenty of space for you & your crew to thrive. Inside, main living room's a sight to behold w its luxury vinyl plank flooring, soaring vaulted ceilings, & stunning wall of windows overlooking serene sunroom. Weather chilly? Cozy up to a wood-burning fireplace for ultimate relaxation. Kitchen is chef's dream w tons of storage, electric cooktop, separate oven, microwave, & granite. Enjoy morning coffee in bright breakfast area or host fancy feasts in formal dining room. But wait, there's more! Step outside & prepare to be wowed by a sparkling in-ground pool, perfect for Texas hot summer days. Gate on side adds extra layer of security. This is the ultimate retreat for those who crave style, comfort, & a little bit of luxury.
Sold
Price Unknown
238 Creekwood Ct, Duncanville, TX 75116
4beds
2,089sqft
Single Family Residence
Built in 1976
10,454 Square Feet Lot
$341,800 Zestimate®
$--/sqft
$2,695 Estimated rent
Home value
$341,800
$325,000 - $359,000
$2,695/mo
Zestimate® history
Owner options
List your home for rent
$2,695/mo
Rent Zestimate®
Find your next renter with Zillow Rental Manager. Plus, with online applications, you can quickly screen prospective tenants – for free.
$2,695/mo
Rent Zestimate®
Refinance and save
Refinancing to a lower rate could help reduce your monthly payments and save thousands over the life of the loan.
Explore your selling options
Work with a Zillow partner agent
Leverage their expertise and Zillow's premium Showcase listings to get your home seen by more buyers.
Get startedList with your own agent
Get your home in front of millions of buyers by listing it on Zillow.
Learn how to do itSell it yourself
Take full control of how buyers see your home on Zillow by listing For Sale by Owner (FSBO).
List your homeWhat's special
Sparkling in-ground poolSeparate ovenStunning wall of windowsFabulous cul-de-sac locationBright breakfast areaSoaring vaulted ceilingsLuxury vinyl plank flooring
Zillow last checked:
Listing updated:
Listed by:
Cheyenne Sanders 0641750 585-613-8711,
Divvy Realty 585-613-8711
Bought with:
Lianis Vazquez
Avangard Real Estate Serv.
Source: NTREIS,MLS#: 20336470
Facts & features
Interior
Bedrooms & bathrooms
- Bedrooms: 4
- Bathrooms: 2
- Full bathrooms: 2
Primary bedroom
- Features: En Suite Bathroom, Walk-In Closet(s)
- Level: First
- Dimensions: 15 x 14
Bedroom
- Level: First
- Dimensions: 14 x 10
Bedroom
- Level: First
- Dimensions: 11 x 11
Bedroom
- Level: First
- Dimensions: 12 x 11
Primary bathroom
- Level: First
- Dimensions: 8 x 5
Bathroom
- Level: First
- Dimensions: 10 x 7
Breakfast room nook
- Level: First
- Dimensions: 9 x 9
Dining room
- Level: First
- Dimensions: 12 x 10
Kitchen
- Features: Built-in Features, Granite Counters
- Level: First
- Dimensions: 15 x 9
Living room
- Features: Fireplace
- Level: First
- Dimensions: 21 x 18
Sunroom
- Level: First
- Dimensions: 18 x 6
Utility room
- Level: First
- Dimensions: 11 x 4
Heating
- Central, Electric
Cooling
- Central Air, Ceiling Fan(s), Electric
Appliances
- Included: Some Gas Appliances, Dishwasher, Electric Cooktop, Electric Oven, Disposal, Microwave, Plumbed For Gas
- Laundry: Washer Hookup, Electric Dryer Hookup, Laundry in Utility Room
Features
- Decorative/Designer Lighting Fixtures, Granite Counters, Cable TV, Vaulted Ceiling(s)
- Flooring: Carpet, Ceramic Tile, Laminate
- Windows: Window Coverings
- Has basement: No
- Number of fireplaces: 1
- Fireplace features: Living Room, Wood Burning
Interior area
- Total interior livable area: 2,089 sqft
Property
Parking
- Total spaces: 2
- Parking features: Driveway
- Attached garage spaces: 2
- Has uncovered spaces: Yes
Features
- Levels: One
- Stories: 1
- Patio & porch: Patio, Side Porch
- Pool features: Gunite, In Ground, Pool
- Fencing: Back Yard,Wood,Wrought Iron
Lot
- Size: 10,454 Square Feet
- Features: Corner Lot, Cul-De-Sac, Landscaped, Subdivision, Few Trees
Details
- Parcel number: 22071800020260000
Construction
Type & style
- Home type: SingleFamily
- Architectural style: Traditional,Detached
- Property subtype: Single Family Residence
Materials
- Brick
- Foundation: Slab
- Roof: Composition
Condition
- Year built: 1976
Utilities & green energy
- Sewer: Public Sewer
- Water: Public
- Utilities for property: Sewer Available, Water Available, Cable Available
Community & HOA
Community
- Security: Security System Owned, Smoke Detector(s)
- Subdivision: Forest Hills Instl 17
HOA
- Has HOA: No
Location
- Region: Duncanville
Financial & listing details
- Tax assessed value: $356,090
- Annual tax amount: $7,262
- Date on market: 5/24/2023
- Cumulative days on market: 27 days
- Listing terms: Cash,Conventional,FHA,VA Loan
Price history
| Date | Event | Price |
|---|---|---|
| 7/31/2023 | Sold | -- |
Source: NTREIS #20336470 Report a problem | ||
| 7/5/2023 | Pending sale | $329,900$158/sqft |
Source: NTREIS #20336470 Report a problem | ||
| 6/20/2023 | Contingent | $329,900$158/sqft |
Source: NTREIS #20336470 Report a problem | ||
| 6/14/2023 | Price change | $329,900-2.9%$158/sqft |
Source: NTREIS #20336470 Report a problem | ||
| 5/24/2023 | Listed for sale | $339,900$163/sqft |
Source: NTREIS #20336470 Report a problem | ||
| 5/25/2022 | Sold | -- |
Source: NTREIS #20020277 Report a problem | ||
| 1/14/2022 | Listing removed | -- |
Source: Zillow Rental Network Premium Report a problem | ||
| 12/14/2021 | Listed for rent | $2,199+26%$1/sqft |
Source: Zillow Rental Network Premium Report a problem | ||
| 7/30/2019 | Listing removed | $1,745$1/sqft |
Source: Tricon American Homes Report a problem | ||
| 7/26/2019 | Listed for rent | $1,745+16.7%$1/sqft |
Source: Tricon American Homes Report a problem | ||
| 5/24/2016 | Listing removed | $1,495+10.7%$1/sqft |
Source: Silver Bay Report a problem | ||
| 4/8/2014 | Listing removed | $1,350$1/sqft |
Source: C. W. Sparks Management #12077008 Report a problem | ||
| 1/17/2014 | Listed for rent | $1,350$1/sqft |
Source: CW Sparks Management Report a problem | ||
| 9/18/2013 | Listing removed | $1,350$1/sqft |
Source: CW Sparks Management Report a problem | ||
| 7/31/2013 | Listed for rent | $1,350$1/sqft |
Source: CW Sparks Management Report a problem | ||
Public tax history
| Year | Property taxes | Tax assessment |
|---|---|---|
| 2025 | $6,048 +0.1% | $356,090 +7% |
| 2024 | $6,039 -9.6% | $332,780 +13.3% |
| 2023 | $6,678 -8.4% | $293,670 |
| 2022 | $7,292 +39.6% | $293,670 +48% |
| 2021 | $5,222 -3.4% | $198,370 |
| 2020 | $5,404 -3% | $198,370 |
| 2019 | $5,571 +13.1% | $198,370 +17.8% |
| 2018 | $4,924 +15.4% | $168,340 +15.9% |
| 2017 | $4,265 +0.1% | $145,240 |
| 2016 | $4,262 +54.9% | $145,240 +13.5% |
| 2015 | $2,751 | $127,910 +31.7% |
| 2014 | $2,751 | $97,130 |
| 2013 | -- | -- |
| 2012 | -- | -- |
| 2011 | -- | -- |
| 2010 | -- | -- |
| 2009 | -- | -- |
| 2008 | -- | -- |
| 2007 | -- | -- |
| 2005 | -- | -- |
| 2004 | -- | -- |
| 2003 | -- | -- |
| 2002 | -- | -- |
| 2001 | -- | -- |
Find assessor info on the county website
Neighborhood: Forest Hills
Nearby homes
- $334,2004 bd2 ba2.4k sqft234 Creekwood Ct, Duncanville, TX 75116Off Market
- $271,7003 bd2 ba1.5k sqft242 Cliffwood Dr, Duncanville, TX 75116Off Market

- $304,4003 bd2 ba1.7k sqft245 Cliffwood Ct, Duncanville, TX 75116Off Market
- $307,200-- bd2 ba1.9k sqft302 Cliffwood Dr, Duncanville, TX 75116Off Market
- $281,1003 bd2 ba1.7k sqft230 Creekwood Ct, Duncanville, TX 75116Off Market
- $319,3004 bd2 ba2.1k sqft739 Hill Terrace Dr, Duncanville, TX 75116Off Market
- $279,8003 bd2 ba1.7k sqft222 Creekwood Ct, Duncanville, TX 75116Off Market
- $343,1004 bd3 ba2.2k sqft223 Cliffwood Dr, Duncanville, TX 75116Off Market
Nearby schools
GreatSchools rating
- 3/10Glenn C Hardin Intermediate SchoolGrades: 5-6Distance: 0.5 mi
- 4/10J Herman Reed Middle SchoolGrades: 7-8Distance: 0.4 mi
- 3/10Duncanville High SchoolGrades: 9-12Distance: 2.2 mi
Schools provided by the listing agent
- Elementary: Central
- Middle: Reed
- High: Duncanville
- District: Duncanville ISD
Source: NTREIS. This data may not be complete. We recommend contacting the local school district to confirm school assignments for this home.
Get a cash offer in 3 minutes
Find out how much your home could sell for in as little as 3 minutes with a no-obligation cash offer.
Estimated market value
$341,800
Get a cash offer in 3 minutes
Find out how much your home could sell for in as little as 3 minutes with a no-obligation cash offer.
Estimated market value
$341,800
- Texas
- Dallas County
- Duncanville
- 75116
- Forest Hills
- 238 Creekwood Ct
Nearby cities
Nearby neighborhoods
Nearby zip codes
Other Duncanville Topics
