FIRESTONE PK SHINY PENNY WAITS FOR YOU! TURN KEY 3 STORY COLONIAL BOASTS 1622 SQ FT, NATURAL WDWK, CROWN, HIGH CEILINGS & ALL THE CHARM OF DAYS GONE BY. METICULOUSLY MAINTAINED TRUE JOY TO SHOW. ENCL FRT PORCH W/CARPET, CF, NEWER AWNINGS (SPRING). SPACIOUS LR W CROWN, HDWD FLRG, BLT INS SURROUND THE WDBURNING FP. FRENCH DRS 2 FORMAL DIN RM W BLT IN WINDOW SEAT. ADJACENT IS A DEN/OFFICE/TV RM, WHICH OVERLOOKS LANDSCAPED, FULLY FENCED BKYD. RENOVATED KIT W. QUARTZ CTRTOPS, ALL FIXTURES, DEEP STAINLS SINK, TILE BKSPLASH, LAMINATE FLRG, STAINLESS APPLS STAY, RICH CABINETRY, PLENTY OF STORAGE. ½ BATH OFF KITCHEN ALSO RENO'D. BK ENTRY MUD RM COMPLETES THE 1ST FLR. 2ND FLR HAS 3 AMPLY SIZED BEDRMS, NEW CARPET ’24, CFs, RENO’D FULL BATH W NEWER FLRG/ALL FIXTURES. 3RD FLR WALK UP, CARPETED ATTIC SPACE POSSIBLE 4TH BEDRM. 2 CAR GARAGE – WALK 2 PARK. HSA HOME WARRANTY PROVIDED. UPDATES: H2OPFD BSMT W/ GLS BLK, FURNACE ’17, CA ’20, CARPET ’24, BSMT SHOWER W RAIN HEAD, KIT ’20 & ’23, STORMS & SIDE DR REPLCD, AWNINGS’23, HWT, PORCH FLAT ROOF ’15, ELEC PANEL ’15 & WARR. PREQUALIFIED BUYERS PLS CALL TODAY!
Closed
$178,000
238 Crescent Dr, Akron, OH 44301
3beds
1,622sqft
Single Family Residence
Built in 1919
6,046 Square Feet Lot
$188,200 Zestimate®
$110/sqft
$1,286 Estimated rent
Home value
$188,200
$169,000 - $211,000
$1,286/mo
Zestimate® history
Owner options
List your home for rent
$1,286/mo
Rent Zestimate®
Find your next renter with Zillow Rental Manager. Plus, with online applications, you can quickly screen prospective tenants – for free.
$1,286/mo
Rent Zestimate®
Refinance and save
$1,262/mo
Est. payment
Refinancing to a lower rate could help reduce your monthly payments and save thousands over the life of the loan.
$1,262/mo
Est. payment
Explore your selling options
Work with a Zillow partner agent
Leverage their expertise and Zillow's premium Showcase listings to get your home seen by more buyers.
Get startedList with your own agent
Get your home in front of millions of buyers by listing it on Zillow.
Learn how to do itSell it yourself
Take full control of how buyers see your home on Zillow by listing For Sale by Owner (FSBO).
List your homeWhat's special
Plenty of storageAttic spaceHigh ceilingsWindow seat
Zillow last checked:
Listing updated:
Listed by:
Terrie Morgan realtmm@gmail.com330-760-4570,
Howard Hanna
Bought with:
Non-Member Non-Member, 9999
Non-Member
Source: MLS Now,MLS#: 5103682Originating MLS: Akron Cleveland Association of REALTORS
Facts & features
Interior
Bedrooms & bathrooms
- Bedrooms: 3
- Bathrooms: 2
- Full bathrooms: 1
- 1/2 bathrooms: 1
- Main level bathrooms: 1
Primary bedroom
- Description: Stained gls paneld frt window, ceiling fan, new carpet 2024,Flooring: Carpet
- Features: Cedar Closet(s)
- Level: Second
- Dimensions: 12 x 9
Bedroom
- Description: Has ancillary rm adjacent used as a walk in clst/storage, cf,Flooring: Carpet
- Features: Walk-In Closet(s), Window Treatments
- Level: Second
- Dimensions: 9 x 11
Bedroom
- Description: Used as closet/storage, new carpet '24, addl blt ins in upr hall, cf,Flooring: Carpet
- Features: Window Treatments
- Level: Second
- Dimensions: 12 x 8
Bathroom
- Description: New vanity, fixtures, blinds, clawft tub,Flooring: Luxury Vinyl Tile
- Features: Built-in Features, Window Treatments
- Level: Second
- Dimensions: 12 x 8
Dining room
- Description: Adjacent to den - blt ins plant shelf/seating - french drs 2 LR - crown molding,Flooring: Wood
- Features: Built-in Features, Chandelier, High Ceilings, Natural Woodwork, Window Treatments
- Level: First
- Dimensions: 11 x 14
Entry foyer
- Description: Enclosed frt porch, cf,Flooring: Carpet
- Level: First
- Dimensions: 21 x 7
Kitchen
- Description: Remodeled 2020 - quartz ctr tops - '23 tile bksp - deep sink - stainless appls stay,Flooring: Laminate
- Features: High Ceilings, Natural Woodwork, Window Treatments
- Level: First
- Dimensions: 11 x 16
Library
- Description: Sunrm area used as a tv room - 2 walls of windows to backyd - cf,Flooring: Carpet
- Features: Window Treatments
- Level: First
- Dimensions: 9 x 11
Living room
- Description: Spacious area, natural woodwk, blt in features, wood burning fp, crown molding,Flooring: Wood
- Features: Bookcases, Built-in Features, Fireplace, High Ceilings, Natural Woodwork, Window Treatments
- Level: First
- Dimensions: 22 x 11
Mud room
- Description: Off back door - hanging hooks,Flooring: Luxury Vinyl Tile
- Level: First
- Dimensions: 8 x 3
Other
- Description: Sleeping porch used as a closet & stg,Flooring: Carpet
- Level: Second
- Dimensions: 18 x 15
Other
- Description: Finished attic space w/heat - could be a large br area,Flooring: Carpet
- Level: Third
- Dimensions: 22 x 12
Heating
- Forced Air, Gas
Cooling
- Central Air, Ceiling Fan(s)
Appliances
- Included: Dryer, Dishwasher, Range, Refrigerator, Washer
- Laundry: In Basement, Laundry Tub, Other, Sink
Features
- Bookcases, Built-in Features, Ceiling Fan(s), Chandelier, Crown Molding, Entrance Foyer, High Ceilings, Open Floorplan, Natural Woodwork
- Windows: Wood Frames
- Basement: Full,Interior Entry,Storage Space,Unfinished,Walk-Up Access,Sump Pump
- Number of fireplaces: 1
- Fireplace features: Living Room, Wood Burning
Interior area
- Total structure area: 1,622
- Total interior livable area: 1,622 sqft
- Finished area above ground: 1,622
Property
Parking
- Parking features: Detached, Electricity, Garage, Garage Door Opener, Parking Pad, Shared Driveway, On Street
- Garage spaces: 2
Features
- Levels: Three Or More
- Stories: 3
- Patio & porch: Awning(s), Enclosed, Front Porch, Patio, Porch
- Exterior features: Awning(s), Private Yard, Rain Gutters, Storage
- Pool features: None
- Fencing: Back Yard,Chain Link,Full,Privacy
- Has view: Yes
- View description: City Lights, City, Park/Greenbelt, Trees/Woods
Lot
- Size: 6,046 Square Feet
- Features: City Lot, Landscaped, Few Trees
Details
- Additional structures: Shed(s)
- Parcel number: 6824138
Construction
Type & style
- Home type: SingleFamily
- Architectural style: Colonial
- Property subtype: Single Family Residence
Materials
- Aluminum Siding, Brick, Block, Concrete
- Foundation: Block
- Roof: Asphalt,Fiberglass
Condition
- Year built: 1919
Details
- Warranty included: Yes
Utilities & green energy
- Sewer: Public Sewer
- Water: Public
Community & HOA
Community
- Features: Public Transportation
- Subdivision: Firestone Park
HOA
- Has HOA: No
Location
- Region: Akron
Financial & listing details
- Price per square foot: $110/sqft
- Tax assessed value: $120,380
- Annual tax amount: $2,811
- Date on market: 3/7/2025
- Cumulative days on market: 3 days
- Listing agreement: Exclusive Right To Sell
- Listing terms: Cash,Conventional,FHA,VA Loan
Price history
| Date | Event | Price |
|---|---|---|
| 4/15/2025 | Sold | $178,000+7.9%$110/sqft |
Source: MLS Now #5103682 Report a problem | ||
| 3/10/2025 | Pending sale | $164,900$102/sqft |
Source: MLS Now #5103682 Report a problem | ||
| 3/7/2025 | Listed for sale | $164,900+52.7%$102/sqft |
Source: MLS Now #5103682 Report a problem | ||
| 10/1/2004 | Sold | $108,000$67/sqft |
Source: Public Record Report a problem | ||
Public tax history
| Year | Property taxes | Tax assessment |
|---|---|---|
| 2025 | $2,744 -2.4% | $42,130 |
| 2024 | $2,811 +19.6% | $42,130 |
| 2023 | $2,350 +1.6% | $42,130 +29.5% |
| 2022 | $2,312 -0.1% | $32,540 |
| 2021 | $2,314 | $32,540 |
| 2020 | -- | $32,540 +21.4% |
| 2019 | $2,016 +1.3% | $26,807 0% |
| 2018 | $1,989 -1.5% | $26,810 |
| 2017 | $2,020 | $26,810 |
| 2016 | $2,020 | $26,810 |
| 2015 | $2,020 +0.8% | $26,810 |
| 2014 | $2,004 -5.3% | $26,810 -7.6% |
| 2013 | $2,117 +0.9% | $29,030 |
| 2012 | $2,098 +17.5% | $29,030 +0% |
| 2011 | $1,785 -5% | $29,026 -9.5% |
| 2010 | $1,879 | $32,068 |
| 2009 | -- | $32,068 |
| 2008 | $1,955 -4.5% | $32,068 -9.3% |
| 2007 | $2,047 +0.8% | $35,347 |
| 2006 | $2,031 +18.6% | $35,347 |
| 2005 | $1,712 | $35,347 +8% |
| 2004 | -- | $32,740 |
| 2003 | $1,603 -0.7% | $32,740 |
| 2002 | $1,614 -1.5% | $32,740 +8.9% |
| 2001 | $1,638 +28.7% | $30,069 +12.7% |
| 2000 | $1,272 | $26,688 |
Find assessor info on the county website
Neighborhood: Firestone Park
Nearby homes
- $153,2003 bd2 ba1.9k sqft232 Crescent Dr, Akron, OH 44301Off Market
- $165,6004 bd2 ba2k sqft244 Crescent Dr, Akron, OH 44301Off Market

- $150,3003 bd1 ba1k sqft1556 Thornapple Ave, Akron, OH 44301Off Market
- $193,1003 bd3 ba1.6k sqft228 Crescent Dr, Akron, OH 44301Off Market
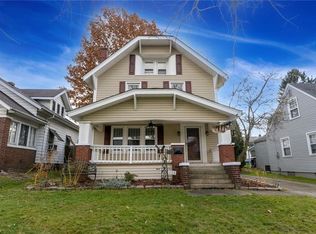
- $135,1003 bd1 ba1.1k sqft193 E Wilbeth Rd, Akron, OH 44301Off Market
- $136,0003 bd1 ba1.3k sqft197 E Wilbeth Rd, Akron, OH 44301Sold
- $156,4003 bd1 ba1.3k sqft222 Crescent Dr, Akron, OH 44301Off Market
- $171,4003 bd1 ba2k sqft235 Crescent Dr, Akron, OH 44301Off Market
Nearby schools
GreatSchools rating
- 5/10McEbright Elementary SchoolGrades: K-5Distance: 0.8 mi
- 3/10Innes Community Learning CenterGrades: 6-8Distance: 2.6 mi
- 4/10Garfield High SchoolGrades: 9-12Distance: 0.6 mi
Schools provided by the listing agent
- District: Akron CSD - 7701
Source: MLS Now. This data may not be complete. We recommend contacting the local school district to confirm school assignments for this home.
Get a cash offer in 3 minutes
Find out how much your home could sell for in as little as 3 minutes with a no-obligation cash offer.
Estimated market value
$188,200
Get a cash offer in 3 minutes
Find out how much your home could sell for in as little as 3 minutes with a no-obligation cash offer.
Estimated market value
$188,200
- Ohio
- Summit County
- Akron
- 44301
- Firestone Park
- 238 Crescent Dr
