An incredibly rare find! This magnificent, recently constructed Crestview Estates property was originally the builder's model home, and it boasts a range of custom features that set it apart. The living & dining areas offer ample space for entertaining. Open kitchen & family room lead to a beautifully designed backyard. The first floor hosts a bedroom & full bathroom. Upstairs, discover four roomy bedrooms, including two primary suites, one w/two walk-in closets, & a luxurious bathroom. The level also boasts a central full bath & laundry room. The backyard, w/its panoramic views, includes a built-in kitchen, custom tile work, a fire pit, spa, fountains, & lush landscaping. Attached two-car garage. Nestled in a discreet neighborhood, this property is close to shopping, dining, schools, & more. It offers easy access to CalTrain, BART, SFO Airport, & major highways, making the Silicon Valley commute a breeze & downtown SF just under 20 minutes away. Don't miss this must-see opportunity!
Sold for $1,890,000
$1,890,000
238 Crestview Cir, Daly City, CA 94015
5beds
2,426sqft
Single Family Residence, Residential
Built in 2015
3,040 Square Feet Lot
$1,850,200 Zestimate®
$779/sqft
$6,944 Estimated rent
Home value
$1,850,200
$1.76M - $1.94M
$6,944/mo
Zestimate® history
Owner options
List your home for rent
$6,944/mo
Rent Zestimate®
Find your next renter with Zillow Rental Manager. Plus, with online applications, you can quickly screen prospective tenants – for free.
$6,944/mo
Rent Zestimate®
Refinance and save
$12,064/mo
Est. payment
Refinancing to a lower rate could help reduce your monthly payments and save thousands over the life of the loan.
$12,064/mo
Est. payment
Explore your selling options
Work with a Zillow partner agent
Leverage their expertise and Zillow's premium Showcase listings to get your home seen by more buyers.
Get startedList with your own agent
Get your home in front of millions of buyers by listing it on Zillow.
Learn how to do itSell it yourself
Take full control of how buyers see your home on Zillow by listing For Sale by Owner (FSBO).
List your homeWhat's special
Zillow last checked:
Listing updated:
Listed by:
Jessica Eva 01210450 650-704-5483,
Golden Gate Sotheby's International Realty 650-597-1800
Bought with:
Kyle Wong, 01431221
Nu Level Realty, Inc.
Source: MLSListings Inc,MLS#: ML81952339
Facts & features
Interior
Bedrooms & bathrooms
- Bedrooms: 5
- Bathrooms: 4
- Full bathrooms: 4
Rooms
- Room types: Laundry
Bedroom
- Features: GroundFloorBedroom, PrimaryBedroom2plus
Bathroom
- Features: DoubleSinks, PrimaryStallShowers, PrimarySunkenTub, ShowersoverTubs2plus, StallShower2plus, TubinPrimaryBedroom, FullonGroundFloor, PrimaryOversizedTub
Dining room
- Features: BreakfastBar, DiningAreainLivingRoom, EatinKitchen
Family room
- Features: KitchenFamilyRoomCombo
Kitchen
- Features: Countertop_Granite, ExhaustFan, Island, IslandwithSink, Pantry
Heating
- 2 plus Zones
Cooling
- Zoned
Appliances
- Included: Gas Cooktop, Dishwasher, Exhaust Fan, Disposal, Microwave, Built In Oven, Refrigerator, Washer/Dryer
- Laundry: Tub/Sink, Upper Floor, Inside
Features
- High Ceilings, Walk-In Closet(s)
- Flooring: Carpet, Hardwood, Tile
- Number of fireplaces: 1
- Fireplace features: Family Room, Gas Log, Gas Starter
Interior area
- Total structure area: 2,426
- Total interior livable area: 2,426 sqft
Property
Parking
- Total spaces: 2
- Parking features: Attached, Garage Door Opener
- Attached garage spaces: 2
Features
- Stories: 2
- Patio & porch: Balcony/Patio
- Exterior features: Back Yard, Fenced, Fire Pit
- Fencing: Back Yard
- Has view: Yes
- View description: City Lights, Hills
Lot
- Size: 3,040 Square Feet
Details
- Parcel number: 008345230
- Zoning: R-1
- Special conditions: Standard
Construction
Type & style
- Home type: SingleFamily
- Architectural style: Traditional
- Property subtype: Single Family Residence, Residential
Materials
- Foundation: Slab
- Roof: Tile
Condition
- New construction: No
- Year built: 2015
Utilities & green energy
- Gas: PublicUtilities
- Sewer: Public Sewer
- Water: Public
- Utilities for property: Public Utilities, Water Public
Community & HOA
HOA
- Has HOA: Yes
- HOA fee: $153 monthly
Location
- Region: Daly City
Financial & listing details
- Price per square foot: $779/sqft
- Tax assessed value: $1,927,800
- Annual tax amount: $23,237
- Date on market: 1/24/2024
- Listing agreement: ExclusiveRightToSell
Price history
| Date | Event | Price |
|---|---|---|
| 1/24/2024 | Sold | $1,890,000+31.3%$779/sqft |
Source:  MLSListings Inc #ML81952339 Report a problem MLSListings Inc #ML81952339 Report a problem | ||
| 2/28/2021 | Listing removed | -- |
Source: Owner Report a problem | ||
| 11/2/2020 | Listing removed | $6,500$3/sqft |
Source: Owner Report a problem | ||
| 10/15/2020 | Price change | $6,500-13.3%$3/sqft |
Source: Owner Report a problem | ||
| 10/10/2020 | Listed for rent | $7,500$3/sqft |
Source: Owner Report a problem | ||
| 10/30/2019 | Listing removed | $7,500$3/sqft |
Source: Owner Report a problem | ||
| 10/11/2019 | Listed for rent | $7,500$3/sqft |
Source: Owner Report a problem | ||
| 2/2/2017 | Sold | $1,440,000$594/sqft |
Source:  CCAR #40760246 Report a problem CCAR #40760246 Report a problem | ||
Public tax history
| Year | Property taxes | Tax assessment |
|---|---|---|
| 2025 | $23,237 +19.6% | $1,927,800 +17.7% |
| 2024 | $19,422 -1.8% | $1,638,466 +2% |
| 2023 | $19,779 +4.2% | $1,606,341 +2% |
| 2022 | $18,982 +0.8% | $1,574,845 +2% |
| 2021 | $18,837 +0.4% | $1,543,967 +1% |
| 2020 | $18,753 +1.5% | $1,528,137 +2% |
| 2019 | $18,471 +5.3% | $1,498,175 +2% |
| 2018 | $17,536 +64.9% | $1,468,800 +69% |
| 2017 | $10,636 +5.3% | $869,250 +2% |
| 2016 | $10,104 | $852,206 +332.2% |
| 2015 | -- | $197,199 |
Find assessor info on the county website
Neighborhood: Serramonte
Nearby homes
- $1,746,1004 bd3 ba2.1k sqft232 Crestview Cir, Daly City, CA 94015Off Market
- $1,722,4005 bd3 ba2.3k sqft250 Crestview Cir, Daly City, CA 94015Off Market
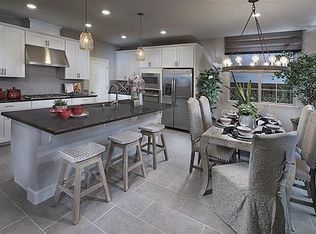
- $1,724,3005 bd3 ba2.3k sqft250 Crestview, Daly City, CA 94015Off Market
- $1,598,8004 bd3 ba2k sqft226 Crestview Cir, Daly City, CA 94015Off Market

- $1,813,7005 bd3 ba2.3k sqft256 Crestview Cir, Daly City, CA 94015Off Market
- $1,763,9004 bd3 ba2.1k sqft130 Vistamonte Ave, Daly City, CA 94015Off Market
- $1,823,1005 bd3 ba2.3k sqft218 Crestview Cir, Daly City, CA 94015Off Market
- $1,705,4004 bd3 ba2.1k sqft262 Crestview Cir, Daly City, CA 94015Off Market
Nearby schools
GreatSchools rating
- 8/10Thomas Edison Elementary SchoolGrades: K-5Distance: 0.7 mi
- 5/10Fernando Rivera Intermediate SchoolGrades: 6-8Distance: 0.8 mi
- 7/10Westmoor High SchoolGrades: 9-12Distance: 1 mi
Schools provided by the listing agent
- Elementary: ThomasEdisonElementary
- Middle: FernandoRiveraIntermediate
- High: JeffersonHigh
- District: JeffersonElementary_1
Source: MLSListings Inc. This data may not be complete. We recommend contacting the local school district to confirm school assignments for this home.
Get a cash offer in 3 minutes
Find out how much your home could sell for in as little as 3 minutes with a no-obligation cash offer.
Estimated market value
$1,850,200
Get a cash offer in 3 minutes
Find out how much your home could sell for in as little as 3 minutes with a no-obligation cash offer.
Estimated market value
$1,850,200
- California
- San Mateo County
- Daly City
- 94015
- Serramonte
- 238 Crestview Cir
Nearby cities
Nearby neighborhoods
Nearby zip codes
Other Daly City Topics
