Skip main navigation
Off market
  • $1,614,200

    238 Devonwood Dr, Saint Simons Island, GA 31522

    3beds
    2,109sqft
    SingleFamily
    Built in 1971
    0.87 Acres Lot
    $1,614,200 Zestimate®
    $765/sqft
    $3,984 Estimated rent

    Home value

    $1,614,200

    $1.44M - $1.82M

    $3,984/mo

    Zestimate® history
    Loading
    Loading...

    Owner options

    List your home for rent

    $3,984/mo

    Rent Zestimate®

    Find your next renter with Zillow Rental Manager. Plus, with online applications, you can quickly screen prospective tenants – for free.

    Learn more

    $3,984/mo

    Rent Zestimate®

    Refinance and save

    $7,625/mo

    Est. payment

    Refinancing to a lower rate could help reduce your monthly payments and save thousands over the life of the loan.

    See today's rates

    $7,625/mo

    Est. payment

    Explore your selling options

    Work with a Zillow partner agent

    Leverage their expertise and Zillow's premium Showcase listings to get your home seen by more buyers.

    Get started

    List with your own agent

    Get your home in front of millions of buyers by listing it on Zillow.

    Learn how to do it

    Sell it yourself

    Take full control of how buyers see your home on Zillow by listing For Sale by Owner (FSBO).

    List your home

    What's special

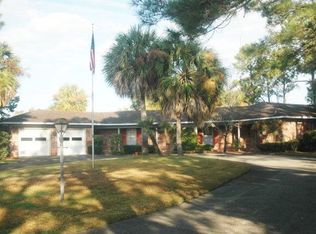
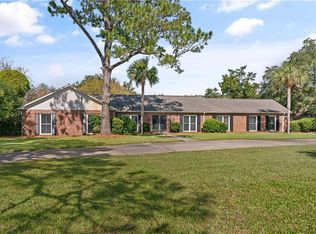
    First time on the market! This opportunity does not come up very often. Original owners to this one level Brick home with marsh and tidal creek on the front of home and marsh and tidal creek on the rear of lot. Quality built brick home that needs a total makeover. Owner says the attic has electricity and built to be a finished second floor. Lot is .87 of an acre! Brick floors in entry hall, den, kitchen, laundry and down the hall. Oversized master bedroom with great views. Office or shop off garage attached to house. A 1300 square foot detached garage or shop making this a 4 car garage! Second house from the end on a peninsula in Devonwood.

    This property is off market, which means it's not currently listed for sale or rent on Zillow. This may be different from what's available on other websites or public sources.
    Facts & features

    Interior

    Bedrooms & bathrooms
    • Bedrooms: 3
    • Bathrooms: 2
    • Full bathrooms: 2
    Heating
    • Heat pump
    Features
    • Pantry, Wash/Dry Hookup, Foyer, Built-in Bookcases, Pull Down Stairs, Attic: Floored, Wallpaper, Needs Work
    • Flooring: Tile, Carpet
    • Has fireplace: Yes
    Interior area
    • Total interior livable area: 2,109 sqft

    Property

    Parking
    • Parking features: Garage
    Features
    • Exterior features: Brick
    Lot
    • Size: 0.87 Acres
    • Features: Irrigation System, Subdiv Recorded, Yard Well, Detached Building, Dead End
    Details
    • Parcel number: 0401783

    Construction

    Type & style
    • Home type: SingleFamily
    Materials
    • brick
    • Foundation: Slab
    • Roof: Asphalt
    Condition
    • Year built: 1971

    Utilities & green energy

    • Utilities for property: Electricity, TV Cable, TV Cable, Waste: Public Sewer, Water: Public, Telephone

    Community & HOA

    HOA
    • Has HOA: Yes
    • HOA fee: $21 monthly
    Location
    • Region: Saint Simons Island

    Financial & listing details

    • Price per square foot: $765/sqft
    • Tax assessed value: $1,663,000
    • Annual tax amount: $5,865

    Price history

    DateEventPrice
    11/1/2021Sold$1,223,000-2.2%$580/sqft
    Source: Scout MLS #1629390 Report a problem
    10/13/2021Pending sale$1,250,000$593/sqft
    Source: Scout MLS #1629390 Report a problem
    10/3/2021Contingent$1,250,000$593/sqft
    Source: Scout MLS #1629390 Report a problem
    9/29/2021Listed for sale$1,250,000+123.2%$593/sqft
    Source: Scout MLS #1629390 Report a problem
    3/29/2017Sold$560,000-6.2%$266/sqft
    Source: Scout MLS #1582239 Report a problem
    2/12/2017Listed for sale$597,000$283/sqft
    Source: Signature Properties Group Inc. #1582239 Report a problem

    Public tax history

    YearProperty taxesTax assessment
    2025$5,865 +0.9%$665,200 +9.2%
    2024$5,814 +4.7%$608,880
    2023$5,551 -8.3%$608,880 +51.9%
    2022$6,053 -6.1%$400,760 +64%
    2021$6,445 $244,400
    2020-- $244,400 +14.5%
    2019$6,506 +14.2%$213,440
    2018$5,698 $213,440 +22.8%
    2017$5,698 +376.1%$173,800 +9.2%
    2016$1,197 +23.4%$159,120
    2015$970 $159,120
    2014$970 $159,120
    2013-- --
    2012-- --
    2011-- --
    2010-- --
    Find assessor info on the county website

    Neighborhood: 31522

    Nearby schools

    GreatSchools rating
    Schools provided by the listing agent
    • Elementary: Oglethorpe
    • Middle: Glynn Middle
    • High: Glynn Academy

    Source: The MLS. This data may not be complete. We recommend contacting the local school district to confirm school assignments for this home.

    Get pre-qualified for a loan
    At Zillow Home Loans, we can pre-qualify you in as little as 5 minutes with no impact to your credit score.

    An equal housing lender. NMLS #10287.

    Sell for more on Zillow
    Get a Zillow Showcase℠ listing at no additional cost and you could sell for .
    $1,614,200
    2% more
    +$32,284
    With Zillow Showcase(estimated)
    $1,646,484
