Step into this thoughtfully designed home, where an open-concept floor plan seamlessly connects the spacious living room with stunning vaulted ceilings, creating a bright and inviting atmosphere. The beautifully appointed kitchen features, abundant cabinetry, sleek black fixtures, and a large center island that ties the space together, making it ideal for entertaining family and friends. The spacious primary suite also boasts vaulted ceilings, a generous walk-in closet, and a beautifully designed ensuite bathroom complete with and oversized walk-in-shower and built in bench, creating a spa-like retreat. Every detail of this home has been carefully considered for both style and functionality. To make this opportunity even more complete, the seller will be installing a privacy fence for the new owners to enjoy.
For sale
$235,000
238 Don Pedro Dr, Del Rio, TX 78840
3beds
1,378sqft
Single Family Residence
Built in 2026
10,205 Square Feet Lot
$243,500 Zestimate®
$171/sqft
$-- HOA
What's special
Open-concept floor planStunning vaulted ceilingsBright and inviting atmosphereSpa-like retreatGenerous walk-in closetLarge center islandSleek black fixtures
- 48 days
- 119
- 10
Zillow last checked:
Listing updated:
Listed by:
Marie Perales 830-734-1721,
Texas Modern Realty, LLC
Source: Del Rio BOR,MLS#: 208870
Facts & features
Interior
Bedrooms & bathrooms
- Bedrooms: 3
- Bathrooms: 2
- Full bathrooms: 2
Rooms
- Room types: Living/Dining Combo, Utility Room, Split Bedroom Plan
Primary bedroom
- Area: 205.24
- Dimensions: 14.66 x 14
Bedroom 1
- Level: Main
- Area: 134.76
- Dimensions: 12 x 11.23
Bedroom 2
- Level: Main
- Area: 126.96
- Dimensions: 12 x 10.58
Dining room
- Level: Main
- Area: 141.79
- Dimensions: 12.89 x 11
Kitchen
- Level: Main
- Area: 103.04
- Dimensions: 12.88 x 8
Living room
- Level: Main
- Area: 238.68
- Length: 19.89
Heating
- Central, Electric
Cooling
- Central Air, Electric, Attic Fan
Appliances
- Included: Dishwasher, Range-Electric, Microwave Range Hood, Water Heater(Electric)
- Laundry: Exterior(W/D Connection-Electric)
Features
- Ceiling Fan(s)
- Flooring: Tile, Ceramic
- Attic: Access Panel
- Has fireplace: No
- Fireplace features: None
Interior area
- Total structure area: 1,378
- Total interior livable area: 1,378 sqft
Property
Parking
- Parking features: No Garage
- Has garage: Yes
Features
- Patio & porch: Covered
- Fencing: Privacy,Chain Link
Lot
- Size: 10,205 Square Feet
- Dimensions: 157 x 65
Details
- Zoning description: Residential Single Family
Construction
Type & style
- Home type: SingleFamily
- Property subtype: Single Family Residence
Materials
- Stucco
- Foundation: Slab
- Roof: Composition
Condition
- Age: 0-1
- New construction: No
- Year built: 2026
Utilities & green energy
- Sewer: Public Sewer
- Water: Public
- Utilities for property: Cable Connected
Community & HOA
HOA
- Has HOA: No
- Amenities included: None
- Services included: None
Location
- Region: Del Rio
Financial & listing details
- Price per square foot: $171/sqft
- Annual tax amount: $604
- Date on market: 7/30/2026
- Listing terms: Cash,FHA/VA
- Road surface type: Paved
Estimated market value
$243,500
$231,000 - $256,000
$1,801/mo
Price history
| Date | Event | Price |
|---|---|---|
| 7/30/2026 | Listed for sale | $235,000$171/sqft |
Source: Del Rio BOR #208870 Report a problem | ||
Public tax history
Tax history is unavailable.
Monthly payment
Est. payment
Payment breakdown
Explore the cost of this home by adjusting the details. Changes won't be saved.Climate risks
Neighborhood: Cienegas Terrace
Nearby schools
Schools provided by the listing agent
- Elementary: Garfield,Comstock
Source: Del Rio BOR. This data may not be complete. We recommend contacting the local school district to confirm school assignments for this home.
Similar homes
- $--4 bd3 ba1.7k sqft114 Kim Dr, Del Rio, TX 78840Auction
 Auction.com 2
 - $240,0003 bd2 ba1.3k sqft101 Saint Joseph St, Del Rio, TX 78840For Sale
 MLS ID #208830, Josue Robles, Robles Real Estate. Del Rio BOR
 - $241,0003 bd3 ba1.6k sqft500 Airport Blvd, Del Rio, TX 78840For Sale
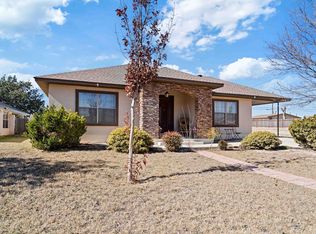 MLS ID #209046, Laura Rojas, Keller Williams Realty Del Rio. Del Rio BOR
 - $250,0003 bd1 ba1.3k sqft2248 Las Vacas St, Del Rio, TX 78840For Sale
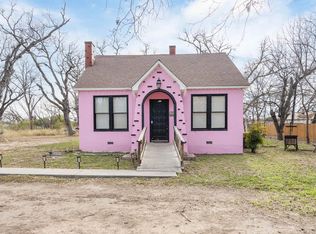 MLS ID #209039, Elizabeth Mata, Keller Williams Realty Del Rio. Del Rio BOR
