Skip main navigation
Closed
  • $1,180,000

    238 E Cayuga Ave, Elmhurst, IL 60126

    4beds
    3,591sqft
    Single Family Residence
    Built in 2000
    8,700 Square Feet Lot
    $1,261,100 Zestimate®
    $329/sqft
    $6,104 Estimated rent

    Home value

    $1,261,100

    $1.15M - $1.39M

    $6,104/mo

    Zestimate® history
    Loading
    Loading...

    Owner options

    List your home for rent

    $6,104/mo

    Rent Zestimate®

    Find your next renter with Zillow Rental Manager. Plus, with online applications, you can quickly screen prospective tenants – for free.

    Learn more

    $6,104/mo

    Rent Zestimate®

    Refinance and save

    $8,382/mo

    Est. payment

    Refinancing to a lower rate could help reduce your monthly payments and save thousands over the life of the loan.

    See today's rates

    $8,382/mo

    Est. payment

    Explore your selling options

    Work with a Zillow partner agent

    Leverage their expertise and Zillow's premium Showcase listings to get your home seen by more buyers.

    Get started

    List with your own agent

    Get your home in front of millions of buyers by listing it on Zillow.

    Learn how to do it

    Sell it yourself

    Take full control of how buyers see your home on Zillow by listing For Sale by Owner (FSBO).

    List your home

    What's special

    Cozy fireplaceStriking brick fireplaceMulti-purpose loftFully finished basementPlay areaIsland seatingLuxurious primary suite
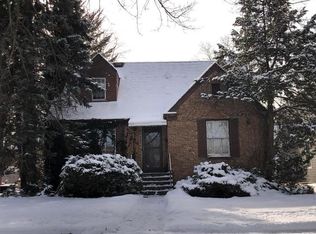
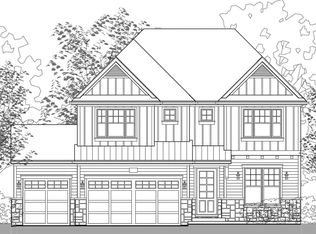
    Discover the ultimate blend of style, functionality, and comfort in this extraordinary home, designed to meet all your entertaining and family needs. Nestled in one of Elmhurst's most sought-after neighborhoods, this property offers a versatile floorplan that adapts effortlessly to your lifestyle. As you step through the front door, you are greeted by a spacious living area with soaring volume ceilings and a wall of windows that bathe the space in natural light. Adjacent is a formal dining room, perfect for hosting grand dinner parties, with the flexibility to extend into the expansive living area for even larger gatherings. At the heart of the home lies the beautifully designed kitchen, complete with stainless steel appliances, ample cabinetry, island seating and a charming breakfast area. This space seamlessly connects to the inviting family room, anchored by a cozy fireplace. Large windows and glass doors provide stunning views of the meticulously landscaped backyard, featuring a stone patio, a striking brick fireplace, and a generously sized yard - perfect for outdoor entertaining or quiet relaxation.Adjacent to the family room, separated by glass doors is a large office with closet, perfect for the at-home worker! A first floor laundry/mudroom next to garage entry completes this level. Upstairs, a spacious multi-purpose loft offers endless possibilities, whether you envision it as a playroom, office, or additional lounge. Four generously sized bedrooms provide comfort and privacy, each boasting custom-designed closets to maximize storage. The luxurious primary suite is a private retreat, offering ample room for all your furniture, with additional space for a reading nook or a coffee bar. A gorgeous spa-like bath boasts jetted tub, separate shower, double sink vanity and lovely remote-controlled window shades! It's a sanctuary you'll never want to leave. The fully finished basement is a showstopper, with a large second family room currently set up as a creative haven for musicians. The unique epoxy flooring adds a modern, polished touch, making this space as functional as it is stylish. With room to create a home theater, gym, or play area, the possibilities are endless. There is a full ring door system with cameras. Battery back-up sump. 3 car garage! This home is a rare find that combines thoughtful design with luxurious touches, gleaming hardwood floors and meticulous condition. Come see it for yourself and imagine the life you'll create in this exceptional property located in a fabulous school district and close to Elmhurst's vibrant downtown and Metra train station. Floor Plans are in Additional Information - They are reversed layout.

    Zillow last checked:

    Listing updated:

    Listing courtesy of:

    Pat Murray, ABR,CNC,GRI,SFR 630-842-6063,

    Berkshire Hathaway HomeServices Chicago

    Bought with:

    Ryan Tunney

    Berkshire Hathaway HomeServices Chicago

    Source: MRED as distributed by MLS GRID,MLS#: 12258339MLS Logo

    Facts & features

    Interior

    Bedrooms & bathrooms
    • Bedrooms: 4
    • Bathrooms: 4
    • Full bathrooms: 3
    • 1/2 bathrooms: 1
    Primary bedroom
    • Features: Flooring (Hardwood), Bathroom (Full, Double Sink, Whirlpool & Sep Shwr)
    • Level: Second
    • Area: 323 Square Feet
    • Dimensions: 19X17
    Bedroom 2
    • Features: Flooring (Hardwood)
    • Level: Second
    • Area: 168 Square Feet
    • Dimensions: 14X12
    Bedroom 3
    • Features: Flooring (Hardwood)
    • Level: Second
    • Area: 168 Square Feet
    • Dimensions: 14X12
    Bedroom 4
    • Features: Flooring (Hardwood)
    • Level: Second
    • Area: 143 Square Feet
    • Dimensions: 13X11
    Breakfast room
    • Features: Flooring (Hardwood)
    • Level: Main
    • Area: 176 Square Feet
    • Dimensions: 16X11
    Den
    • Features: Flooring (Other)
    • Level: Basement
    • Area: 165 Square Feet
    • Dimensions: 15X11
    Dining room
    • Features: Flooring (Hardwood)
    • Level: Main
    • Area: 169 Square Feet
    • Dimensions: 13X13
    Family room
    • Features: Flooring (Hardwood)
    • Level: Main
    • Area: 345 Square Feet
    • Dimensions: 23X15
    Kitchen
    • Features: Kitchen (Eating Area-Breakfast Bar, Eating Area-Table Space, Island, Pantry-Closet, Granite Counters), Flooring (Hardwood)
    • Level: Main
    • Area: 182 Square Feet
    • Dimensions: 14X13
    Laundry
    • Features: Flooring (Ceramic Tile)
    • Level: Main
    • Area: 72 Square Feet
    • Dimensions: 9X8
    Living room
    • Features: Flooring (Hardwood)
    • Level: Main
    • Area: 289 Square Feet
    • Dimensions: 17X17
    Loft
    • Features: Flooring (Hardwood)
    • Level: Second
    • Area: 220 Square Feet
    • Dimensions: 20X11
    Office
    • Features: Flooring (Hardwood)
    • Level: Main
    • Area: 165 Square Feet
    • Dimensions: 15X11
    Recreation room
    • Features: Flooring (Other), Window Treatments (Shades)
    • Level: Basement
    • Area: 608 Square Feet
    • Dimensions: 38X16
    Heating
    • Natural Gas, Forced Air, Sep Heating Systems - 2+
    Cooling
    • Central Air
    Appliances
    • Included: Double Oven, Microwave, Dishwasher, Refrigerator, Washer, Dryer, Disposal, Stainless Steel Appliance(s), Humidifier
    • Laundry: Main Level
    Features
    • Cathedral Ceiling(s), Walk-In Closet(s), Granite Counters, Separate Dining Room
    • Flooring: Hardwood
    • Windows: Skylight(s)
    • Basement: Finished,Full
    • Number of fireplaces: 1
    • Fireplace features: Wood Burning, Gas Starter, Family Room
    Interior area
    • Total structure area: 5,294
    • Total interior livable area: 3,591 sqft

    Property

    Parking
    • Total spaces: 3
    • Parking features: Concrete, Garage Door Opener, On Site, Garage Owned, Attached, Garage
    • Attached garage spaces: 3
    • Has uncovered spaces: Yes
    Accessibility
    • Accessibility features: No Disability Access
    Features
    • Stories: 2
    • Patio & porch: Patio
    Lot
    • Size: 8,700 sqft
    • Dimensions: 60 X 145
    Details
    • Additional structures: Shed(s)
    • Parcel number: 0612317007
    • Special conditions: None
    • Other equipment: Ceiling Fan(s), Backup Sump Pump;

    Construction

    Type & style
    • Home type: SingleFamily
    • Architectural style: Traditional
    • Property subtype: Single Family Residence
    Materials
    • Brick
    • Foundation: Concrete Perimeter
    • Roof: Asphalt
    Condition
    • New construction: No
    • Year built: 2000

    Utilities & green energy

    • Electric: Circuit Breakers
    • Sewer: Public Sewer
    • Water: Lake Michigan

    Community & neighborhood

    Community
    • Community features: Park, Curbs, Sidewalks, Street Lights, Street Paved
    Location
    • Region: Elmhurst
    • Subdivision: Tuxedo Park

    HOA & financial

    HOA
    • Services included: None

    Other

    Other facts
    • Listing terms: Conventional
    • Ownership: Fee Simple

    Price history

    DateEventPrice
    3/14/2025Sold$1,180,000-5.6%$329/sqft
    Source: MRED as distributed by MLS GRID #12258339 Report a problem
    1/21/2025Contingent$1,250,000$348/sqft
    Source: MRED as distributed by MLS GRID #12258339 Report a problem
    1/11/2025Listed for sale$1,250,000$348/sqft
    Source: MRED as distributed by MLS GRID #12258339 Report a problem
    12/18/2024Listing removed$1,250,000$348/sqft
    Source: MRED as distributed by MLS GRID #12211538 Report a problem
    11/22/2024Listed for sale$1,250,000+60.3%$348/sqft
    Source: MRED as distributed by MLS GRID #12211538 Report a problem
    7/2/2018Sold$780,000-1.1%$217/sqft
    Source: MRED as distributed by MLS GRID #09901068 Report a problem
    5/12/2018Pending sale$789,000$220/sqft
    Source: Ariston Realty Corporation #09901068 Report a problem
    5/3/2018Price change$789,000-1.3%$220/sqft
    Source: Ariston Realty Corporation #09901068 Report a problem
    3/27/2018Price change$799,000-3.7%$223/sqft
    Source: Owner Report a problem
    3/2/2018Price change$829,900-2.2%$231/sqft
    Source: Ariston Realty Corporation #09859902 Report a problem
    2/17/2018Price change$849,000-0.1%$236/sqft
    Source: Ariston Realty Corporation #09859902 Report a problem
    2/2/2018Price change$850,000-4.5%$237/sqft
    Source: Owner Report a problem
    1/7/2018Price change$889,900-0.6%$248/sqft
    Source: Owner Report a problem
    1/5/2018Listed for sale$895,000-3.2%$249/sqft
    Source: Owner Report a problem
    5/22/2017Listing removed$925,000$258/sqft
    Source: Ariston Realty Corporation #09603126 Report a problem
    4/22/2017Listed for sale$925,000+70.5%$258/sqft
    Source: Ariston Realty Corporation #09603126 Report a problem
    12/29/2000Sold$542,500+219.1%$151/sqft
    Source: Public Record Report a problem
    3/31/1999Sold$170,000+11.8%$47/sqft
    Source: Public Record Report a problem
    6/20/1996Sold$152,000$42/sqft
    Source: Public Record Report a problem

    Public tax history

    YearProperty taxesTax assessment
    2024$21,726 +7.5%$368,498 +8.1%
    2023$20,202 +18.7%$340,760 +18.9%
    2022$17,021 +2.5%$286,700 +2.6%
    2021$16,605 +4%$279,570 +2.2%
    2020$15,969 +2.1%$273,440 +5.2%
    2019$15,644 -14.2%$259,970 -13.4%
    2018$18,227 +2.1%$300,220 +4.9%
    2017$17,846 +2%$286,090 +6.1%
    2016$17,493 +0.8%$269,520 +7.3%
    2015$17,347 +14.7%$251,090 +24.2%
    2014$15,119 +1.1%$202,190 -1.4%
    2013$14,951 +2.6%$205,040 -6.2%
    2012$14,577 -2.1%$218,520 -14%
    2011$14,898 +2.3%$254,200 -6.8%
    2010$14,567 +4.2%$272,770 -6.8%
    2009$13,986 +6.2%$292,670
    2008$13,168 +5%$292,670 +8.8%
    2007$12,543 -6.1%$269,000 -1.3%
    2006$13,363 +3.9%$272,680 +6.9%
    2005$12,862 +10.3%$255,080 +6.3%
    2004$11,660 +9.8%$239,960 +15.9%
    2003$10,618 -1.1%$206,990 +6.7%
    2002$10,736 +4.8%$193,910 +8.7%
    2001$10,249 +355.2%$178,310 +364.5%
    2000$2,252 $38,390

    Find assessor info on the county website

    Neighborhood: 60126

    Nearby schools

    GreatSchools rating
    Schools provided by the listing agent
    • Elementary: Jefferson Elementary School
    • Middle: Bryan Middle School
    • High: York Community High School
    • District: 205

    Source: MRED as distributed by MLS GRID. This data may not be complete. We recommend contacting the local school district to confirm school assignments for this home.

    Get a cash offer in 3 minutes
    Find out how much your home could sell for in as little as 3 minutes with a no-obligation cash offer.
    Estimated market value
    $1,261,100
    Get a cash offer in 3 minutes
    Find out how much your home could sell for in as little as 3 minutes with a no-obligation cash offer.
    Estimated market value
    $1,261,100